
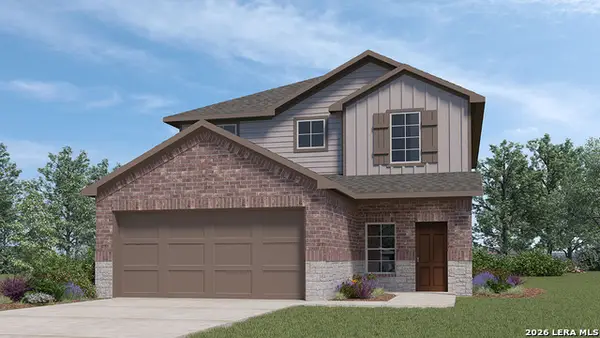
2707 Lovegrass, San Antonio, TX 78264
Local realty services provided by:ERA Brokers Consolidated
Listed by: clay woodard
Office: move up america
MLS#:2021490
Source:LERA
Price summary
- Price:$430,060
- Price per sq. ft.:$183.24
- Monthly HOA dues:$70.83
About this home
*UNDER CONSTRUCTION! Available December 2026!* The San Jose blends comfort and flexibility with 4 bedrooms, 3 baths, a versatile flex room, and an open layout connecting the kitchen, cafe, and gathering room. A private owner's suite and covered patio offer space to relax, while options like a media room, extended patio, or third-car garage let you create a home that fits the way you live.
Contact an agent
Home facts
- Year built:2026
- Subdivision & Development:WILDWOOD RESERVE
- Listing ID #:2021490
- Added:1 day(s) ago
- Updated:October 06, 2026 at 12:27 AM
Rooms and interior
- Bedrooms:4
- Total bathrooms:3
- Full bathrooms:3
- Flooring:Vinyl
- Dining Description:Living Room/Dining Room Combo
- Bathrooms Description:Double Vanity, Garden Tub, Tub/Shower Separate
- Kitchen Description:Built-In Oven, Cook Top, Dishwasher, Disposal, Eat-In Kitchen, Ice Maker Connection, Island Kitchen, Microwave Oven, Stove/Range, Vent Fan, Walk-In Pantry
- Bedroom Description:Walk-In Closet
- Living area:2,347 sq. ft.
Heating and cooling
- Cooling:One Central
- Heating:Central, Electric
Structure and exterior
- Roof:Composition
- Year built:2026
- Building area:2,347 sq. ft.
- Lot area:0.59 Acres
- Lot Features:1/2-1 Acre
- Architectural Style:One Story
- Construction Materials:Brick
- Exterior Features:Covered Patio, Sprinkler System
- Foundation Description:Slab
- Levels:1 Story
Schools
- High school:Southside
- Middle school:Julius Matthey
- Elementary school:Freedom Elementary
Utilities
- Water:Water System
- Sewer:Sewer System
Finances and disclosures
- Price:$430,060
- Price per sq. ft.:$183.24
Features and amenities
- Laundry features:Dryer Connection, Washer Connection
- Amenities:Bike Trails, Built-In Oven, High Speed Internet, Jogging Trails, Plumb for Water Softener, Smoke Alarm, Study/Library
Parking
- Parking description:Side Entry Garage, Three Car Garage
 IDX information is provided exclusively for consumers’ personal, non-commercial use, that it may not be used for any purpose other than to identify prospective properties consumers may be interested in purchasing, and that the data is deemed reliable but is not guaranteed accurate by LERA MLS (Local Expertise Regional Access). The MLS may, at its discretion, require use of other disclaimers as necessary to protect participants and/or the MLS from liability.
 New listings near 2707 Lovegrass
- New
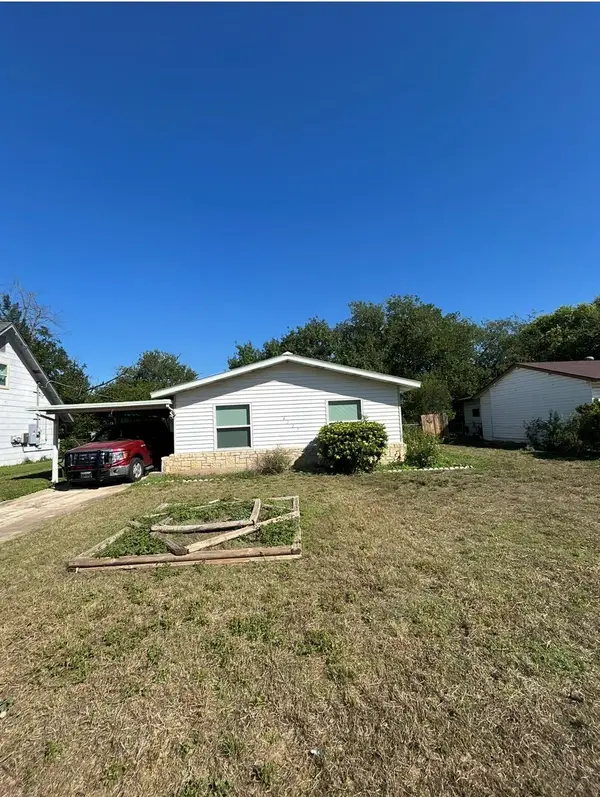 $139,000Active3 beds 1 baths912 sq. ft.
4127 Scarlet Oak Dr, San Antonio, TX 78220
MLS# 8277023Listed by: KELLER WILLIAMS REALTY - New
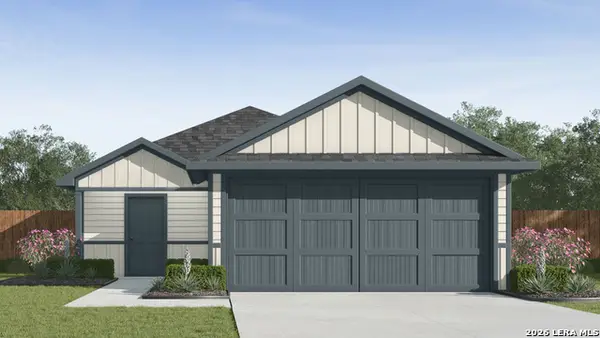 $280,960Active4 beds 2 baths1,572 sq. ft.
6343 Yellowstone Coal, San Antonio, TX 78253
MLS# 2021461Listed by: KELLER WILLIAMS HERITAGE - New
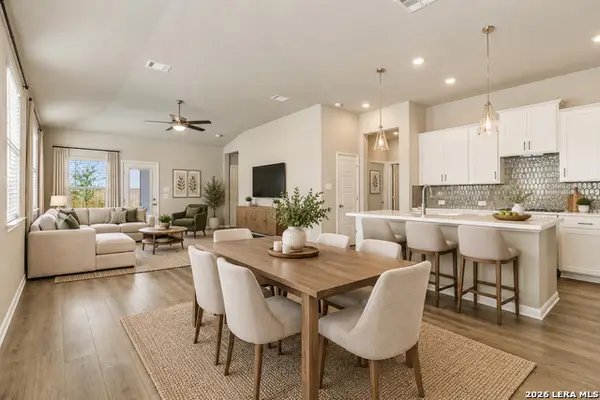 $349,990Active3 beds 2 baths1,616 sq. ft.
14323 Walker Bnd, San Antonio, TX 78253
MLS# 2021462Listed by: TEXAS PREMIER REALTY - New
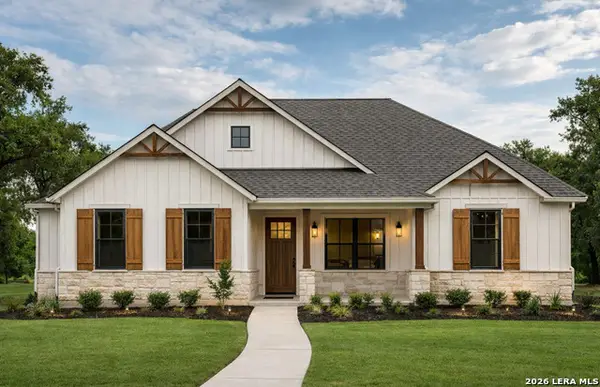 $404,410Active3 beds 2 baths1,835 sq. ft.
2619 Lovegrass, San Antonio, TX 78264
MLS# 2021463Listed by: MOVE UP AMERICA - New
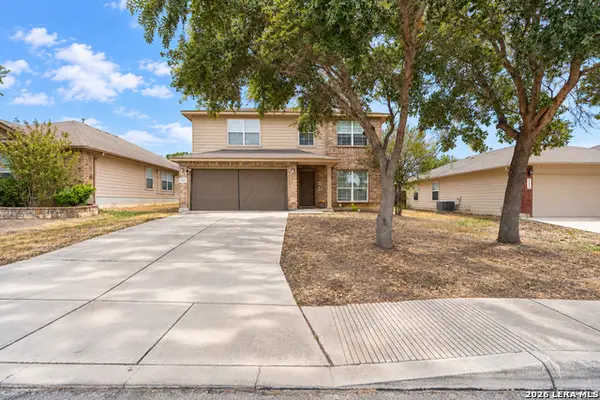 $246,300Active3 beds 3 baths2,087 sq. ft.
6131 Imperial Topaz, San Antonio, TX 78222
MLS# 2021464Listed by: REDBIRD REALTY LLC - New
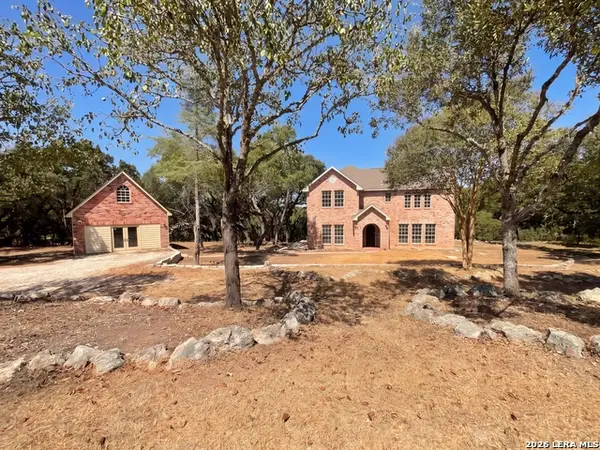 $490,000Active3 beds 2 baths1,771 sq. ft.
9515 Saddle Trl, San Antonio, TX 78255
MLS# 2021468Listed by: REDFIN CORPORATION - New
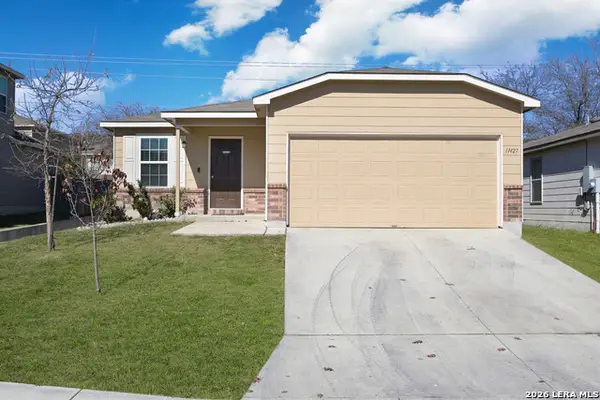 $215,000Active3 beds 2 baths1,415 sq. ft.
11427 Unbridled, San Antonio, TX 78245
MLS# 2021469Listed by: LUXTERRA REALTY - New
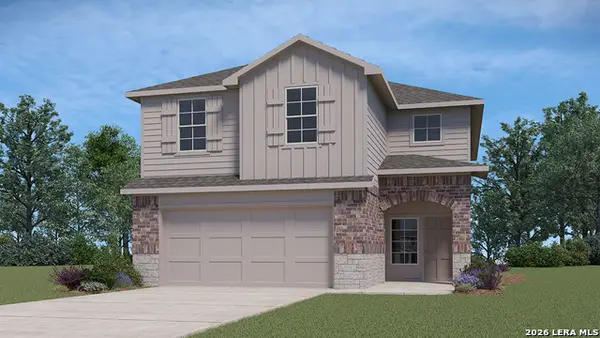 $319,500Active4 beds 3 baths2,223 sq. ft.
5223 Hockley Bend, San Antonio, TX 78245
MLS# 2021470Listed by: KELLER WILLIAMS HERITAGE - New
 $338,500Active4 beds 3 baths2,473 sq. ft.
14830 Roberts Roam, San Antonio, TX 78245
MLS# 2021473Listed by: KELLER WILLIAMS HERITAGE


Protect your home and budget from life's surprises with an Assurant Home Warranty, backed by a partner that supports you through every step of homeownership. Explore Plans.
© 2023 - 2026 ERA Franchise Systems LLC. All rights reserved. ERA Franchise Systems LLC fully supports the principles of the Fair Housing Act and the Equal Opportunity Act. ERA, ERA Real Estate powered, and their respective logos are registered service marks of ERA Franchise Systems LLC. Each office is independently owned and operated.