
2718 Home Ave, San Antonio, TX 78212
Local realty services provided by:ERA Brokers Consolidated
2718 Home Ave,San Antonio, TX 78212
$799,900
- 4 Beds
- 3 Baths
- 2,701 sq. ft.
- Single family
- Active
Listed by: rene perez
Office: contigo realty
MLS#:2026595
Source:LERA
Price summary
- Price:$799,900
- Price per sq. ft.:$296.15
About this home
Updated custom-built home featuring dual primary suites and an inground hot tub! Centrally located in San Antonio, approximately 10 minutes from Downtown, with convenient access to Brackenridge Park, the San Antonio Zoo, Monte Vista Historic District, and the dining and entertainment of St. Mary's Strip. The home offers an open-concept living, dining, and kitchen area, a charming bay window, and mature 100-year-old oak trees. The updated kitchen features espresso cabinetry, soft-close drawers, quartz countertops, a stylish backsplash, and under-cabinet lighting. Spacious primary bedroom with sitting area, walk-in closet, and en-suite bath. Additional highlights include updated bathrooms with quartz countertops, a spacious laundry room, and an inviting outdoor area with an inground hot tub. Refrigerator, microwave, stove, and dishwasher convey with the property. Furniture is available for purchase separately and is not included in the real estate sale.
Contact an agent
Home facts
- Year built:1972
- Subdivision & Development:TOBIN HILL
- Listing ID #:2026595
- Added:1 day(s) ago
- Updated:October 29, 2026 at 01:34 AM
Rooms and interior
- Bedrooms:4
- Total bathrooms:3
- Full bathrooms:3
- Flooring:Ceramic Tile
- Dining Description:Breakfast Bar, Living Room/Dining Room Combo
- Bathrooms Description:Shower Only
- Kitchen Description:Breakfast Bar, Dishwasher, Island Kitchen, Microwave Oven, Refrigerator, Stove/Range, Walk-In Pantry
- Bedroom Description:Walk-In Closets
- Living area:2,701 sq. ft.
Heating and cooling
- Cooling:One Central
- Heating:Central, Natural Gas
Structure and exterior
- Roof:Composition
- Year built:1972
- Building area:2,701 sq. ft.
- Lot area:0.39 Acres
- Lot Features:Corner
- Architectural Style:One Story
- Construction Materials:Brick
- Exterior Features:Covered Patio, Gazebo, Mature Trees, Patio Slab
- Foundation Description:Slab
- Levels:1 Story
Schools
- High school:Edison
- Middle school:Hawthorne Academy
- Elementary school:Hawthorne
Utilities
- Water:Water System
Finances and disclosures
- Price:$799,900
- Price per sq. ft.:$296.15
- Tax amount:$660,000 (2026)
Features and amenities
- Laundry features:Dryer Connection, Laundry Room, Washer Connection
- Amenities:Ceiling Fans, Converted Garage, Pre-Wired for Security, Study/Library
- Pool features:Hot Tub
Parking
- Parking description:Converted Garage, Side Entry Garage
 IDX information is provided exclusively for consumers’ personal, non-commercial use, that it may not be used for any purpose other than to identify prospective properties consumers may be interested in purchasing, and that the data is deemed reliable but is not guaranteed accurate by LERA MLS (Local Expertise Regional Access). The MLS may, at its discretion, require use of other disclaimers as necessary to protect participants and/or the MLS from liability.
New listings near 2718 Home Ave
- New
 $1,500,000Active-- beds -- baths1,440 sq. ft.
506 Kathy Drive, San Antonio, TX 78223
MLS# 2026778Listed by: KELLER WILLIAMS HERITAGE - New
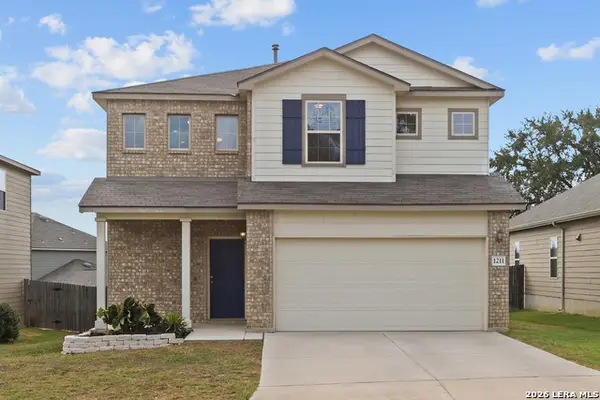 $294,900Active4 beds 3 baths1,950 sq. ft.
1211 Petunia Blf, San Antonio, TX 78245
MLS# 2026788Listed by: SMART GROUP, REALTORS - New
 $209,900Active3 beds 2 baths1,614 sq. ft.
1023 Gulf St, San Antonio, TX 78202
MLS# 2026770Listed by: REAL BROKER, LLC - New
 $309,000Active3 beds 3 baths1,456 sq. ft.
11710 Vance Jackson Rd #302, San Antonio, TX 78230
MLS# 2026773Listed by: TEXAS PRESTIGE REALTY - New
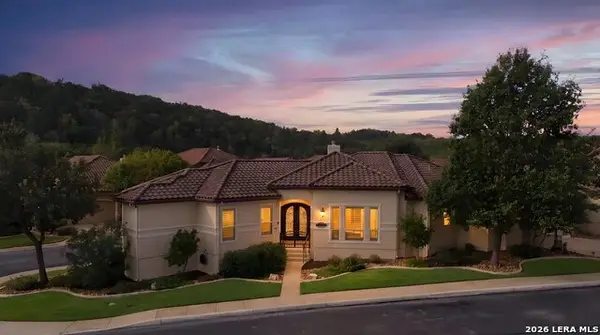 $639,997Active3 beds 3 baths2,381 sq. ft.
19511 Brooke Pl, San Antonio, TX 78258
MLS# 2024366Listed by: KELLER WILLIAMS HERITAGE - New
 $344,900Active3 beds 2 baths1,784 sq. ft.
14115 Stone Tree St, San Antonio, TX 78247
MLS# 2026700Listed by: KELLER WILLIAMS LEGACY - New
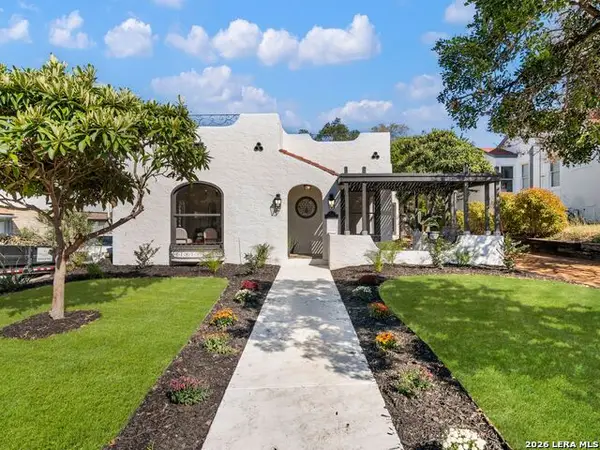 $675,000Active3 beds 2 baths1,662 sq. ft.
411 Parland Pl, San Antonio, TX 78209
MLS# 2026705Listed by: KUPER SOTHEBY'S INT'L REALTY - New
 $281,900Active3 beds 2 baths1,525 sq. ft.
3406 Warlow Branch, San Antonio, TX 78109
MLS# 2026706Listed by: LGI HOMES - New
 $425,000Active2 beds 2 baths1,640 sq. ft.
146 Lorenz Rd, San Antonio, TX 78209
MLS# 2026709Listed by: PHYLLIS BROWNING COMPANY - New
 $264,000Active2 beds 2 baths1,672 sq. ft.
2302 Moss Bluff, San Antonio, TX 78232
MLS# 2026710Listed by: RE/MAX NORTH-SAN ANTONIO


Protect your home and budget from life's surprises with an Assurant Home Warranty, backed by a partner that supports you through every step of homeownership. Explore Plans.
© 2023 - 2026 ERA Franchise Systems LLC. All rights reserved. ERA Franchise Systems LLC fully supports the principles of the Fair Housing Act and the Equal Opportunity Act. ERA, ERA Real Estate powered, and their respective logos are registered service marks of ERA Franchise Systems LLC. Each office is independently owned and operated.