
2803 Marlborough Dr, San Antonio, TX 78230
Local realty services provided by:ERA Brokers Consolidated
Listed by: jill powell
Office: engel & volkers alamo heights
MLS#:2007378
Source:LERA
Price summary
- Price:$350,000
- Price per sq. ft.:$104.79
About this home
An opportunity to own a piece of San Antonio architectural history. This Spanish Mission meets Mid-Century Modern residence was featured in the Parade of Homes and has been a Colonial Hills landmark ever since. Set on .38 acres backing directly to the Jackson Ranch National Historic Landmark, the property offers a combination of privacy, mature landscaping, and irreplaceable character. At +/-3,340 square feet, the thoughtfully designed floor plan offers two living areas, four bedrooms, three bathrooms, and a flex sun room space, plus an attached guest suite with its own living space, kitchen, ensuite bath and separate entrance, ideal for multigenerational living or extended-stay guests. The updated kitchen features warm oak cabinetry, and original teal Saltillo tile flooring anchors the home's authentic Mission design. The front of the home, second floor, and the MCM staircase in the foyer feature updated bamboo plank wood flooring. Out front, mature palms and established xeriscape plantings create striking curb appeal with minimal water demand. The backyard is shaded by a canopy of full-grown trees and opens to the Jackson Ranch, offering a peaceful and private backdrop that is rare in an established urban neighborhood. Additional converted garage space beyond the main square footage offers flexible potential for a studio, workshop, or storage. One of the upstairs bedrooms has door access to a walkout rooftop patio. This is a home for the buyer who appreciates architecture with a story and is ready to bring their own vision to a property that simply cannot be replicated. Reported room sizes are approximate. Finished square footage reported in listing was provided by appraiser. Additional square footage available in converted garage space; partially finished area. Some photos have been virtually staged. Buyer to verify all information....
Contact an agent
Home facts
- Year built:1966
- Subdivision & Development:Colonial Hills
- Listing ID #:2007378
- Added:50 day(s) ago
- Updated:September 30, 2026 at 08:23 AM
Rooms and interior
- Bedrooms:4
- Total bathrooms:3
- Full bathrooms:3
- Flooring:Ceramic Tile, Saltillo Tile, Wood
- Dining Description:Separate Dining Room, Two Eating Areas
- Bathrooms Description:Shower Only, Single Vanity
- Kitchen Description:Auxillary Kitchen, Built-In Oven, Cook Top, Custom Cabinets, Dishwasher, Disposal, Eat-In Kitchen, Island Kitchen, Refrigerator
- Bedroom Description:Ceiling Fan, Full Bath, Master Bedroom Downstairs, Outside Access, Walk-In Closet, Walk-In Closets
- Living area:3,340 sq. ft.
Heating and cooling
- Cooling:3+ Window/Wall, One Central, Zoned
- Heating:Central, Natural Gas
Structure and exterior
- Roof:Clay, Tile
- Year built:1966
- Building area:3,340 sq. ft.
- Lot area:0.38 Acres
- Lot Features:1/4 - 1/2 Acre, Xeriscape
- Architectural Style:Spanish, Two Story
- Construction Materials:4 Sides Masonry, Stucco
- Exterior Features:Decorative Bars, Has Gutters, Mature Trees, Partial Fence, Patio Slab
- Foundation Description:Slab
- Levels:2 Story
Schools
- High school:Lee
- Middle school:Jackson
- Elementary school:Colonial Hills
Utilities
- Water:City
- Sewer:City
Finances and disclosures
- Price:$350,000
- Price per sq. ft.:$104.79
- Tax amount:$9,281 (2025)
Features and amenities
- Laundry features:Dryer Connection, Laundry Main Level, Laundry Room, Washer Connection
- Amenities:Built-In Oven, Ceiling Fans, Chandelier, City Garbage Service, Converted Garage, Electric Water Heater, High Speed Internet, Smoke Alarm, Study/Library, Telephone, Water Softener (owned)
Parking
- Parking description:Converted Garage
 IDX information is provided exclusively for consumers’ personal, non-commercial use, that it may not be used for any purpose other than to identify prospective properties consumers may be interested in purchasing, and that the data is deemed reliable but is not guaranteed accurate by LERA MLS (Local Expertise Regional Access). The MLS may, at its discretion, require use of other disclaimers as necessary to protect participants and/or the MLS from liability.
 New listings near 2803 Marlborough Dr
- New
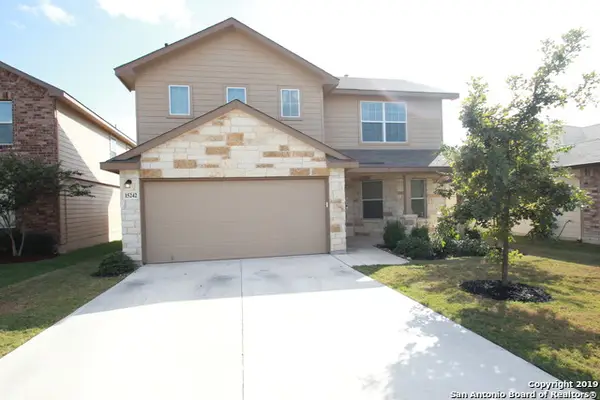 $279,000Active4 beds 3 baths2,323 sq. ft.
15242 Field Sparrow, San Antonio, TX 78253
MLS# 2020160Listed by: 3D REALTY & PROPERTY MANAGEMENT - New
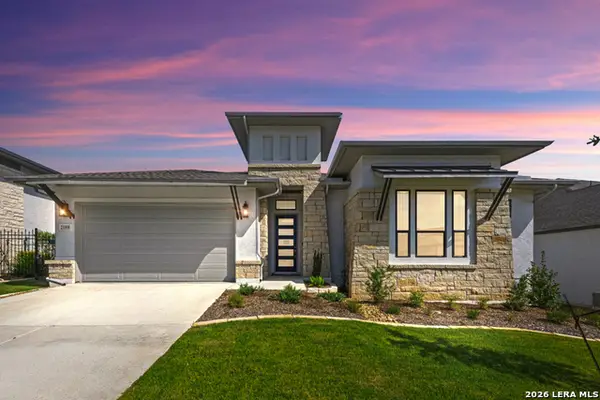 $731,802Active3 beds 3 baths2,266 sq. ft.
23358 Grande, San Antonio, TX 78261
MLS# 2020163Listed by: REAL ESTATE MUSES - New
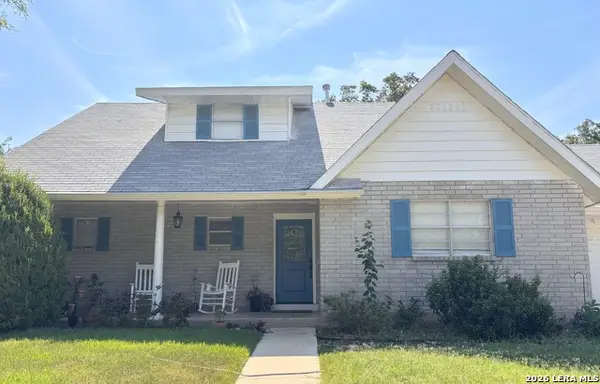 $335,000Active3 beds 3 baths1,530 sq. ft.
3326 Quakertown Dr., San Antonio, TX 78230
MLS# 2020108Listed by: RE/MAX NORTH-SAN ANTONIO - New
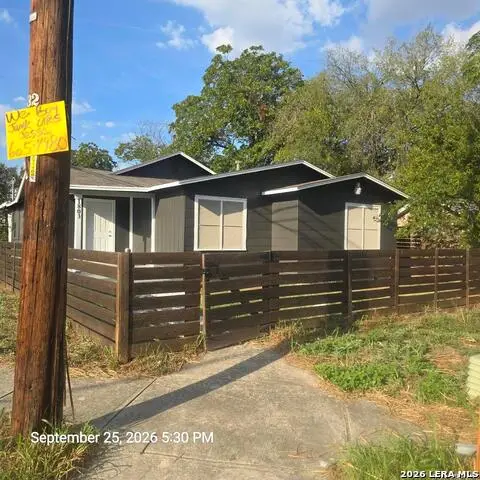 $199,900Active4 beds 2 baths1,668 sq. ft.
1803 Burnet, San Antonio, TX 78202
MLS# 2020153Listed by: PARTNERS REALTY - New
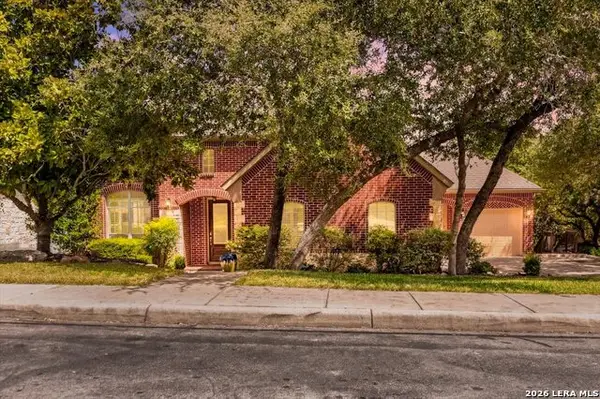 $739,990Active5 beds 5 baths4,131 sq. ft.
162 Yaupon Trl, San Antonio, TX 78256
MLS# 2020154Listed by: 1ST CHOICE REALTY GROUP - New
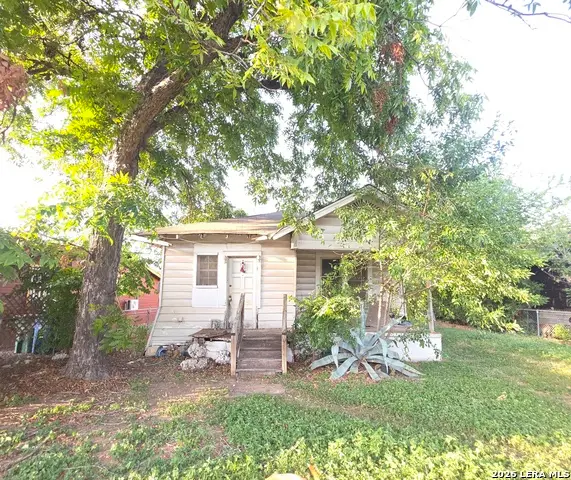 $89,999Active4 beds 1 baths1,296 sq. ft.
1127 S Jewett, San Antonio, TX 78237
MLS# 2020156Listed by: PREMIER REALTY GROUP PLATINUM - New
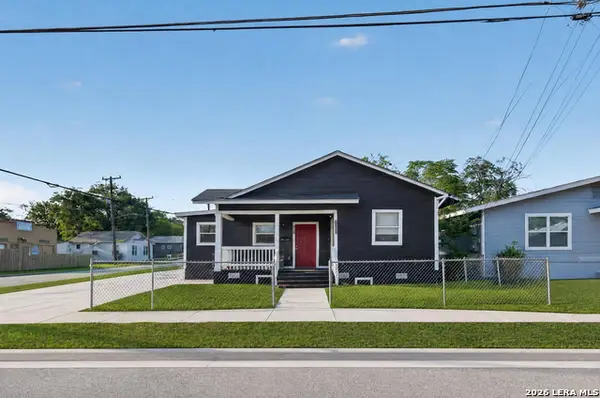 $250,000Active-- beds -- baths1,140 sq. ft.
1548 Center St, San Antonio, TX 78202
MLS# 2020147Listed by: REAL BROKER, LLC - New
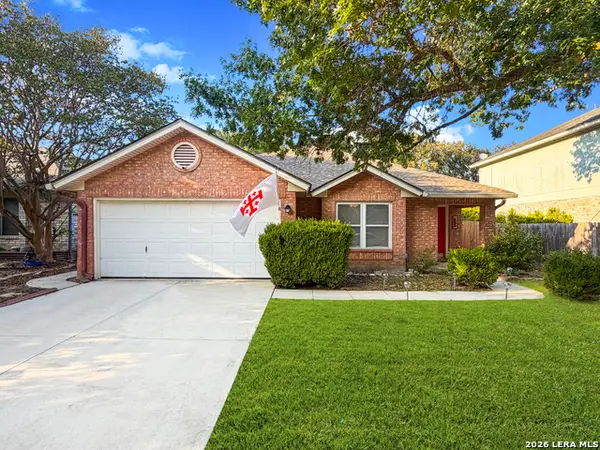 $307,500Active3 beds 2 baths1,476 sq. ft.
7254 Autumn Park, San Antonio, TX 78249
MLS# 2020143Listed by: IH 10 REALTY - New
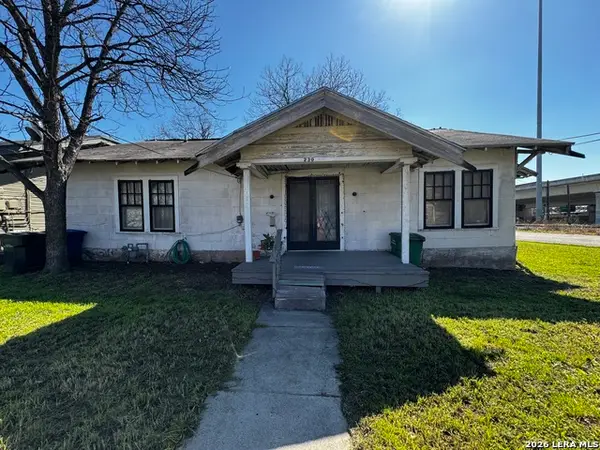 $110,000Active3 beds 2 baths1,796 sq. ft.
230 Yale Avenue, San Antonio, TX 78201
MLS# 2020144Listed by: EXP REALTY - New
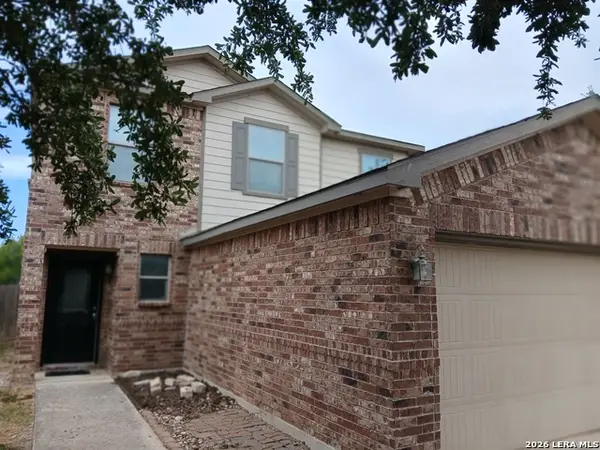 $209,000Active3 beds 3 baths1,611 sq. ft.
2131 Flora Vis, San Antonio, TX 78224
MLS# 2020146Listed by: SAVVY WAY REALTY, INC.


Protect your home and budget from life's surprises with an Assurant Home Warranty, backed by a partner that supports you through every step of homeownership. Explore Plans.
© 2023 - 2026 ERA Franchise Systems LLC. All rights reserved. ERA Franchise Systems LLC fully supports the principles of the Fair Housing Act and the Equal Opportunity Act. ERA, ERA Real Estate powered, and their respective logos are registered service marks of ERA Franchise Systems LLC. Each office is independently owned and operated.