
2826 Little John Dr, San Antonio, TX 78209
Local realty services provided by:ERA Experts
2826 Little John Dr,San Antonio, TX 78209
$349,000
- 3 Beds
- 2 Baths
- 1,403 sq. ft.
- Single family
- Pending
Listed by: stefanie clark
Office: keller williams heritage
MLS#:2027251
Source:LERA
Price summary
- Price:$349,000
- Price per sq. ft.:$248.75
About this home
Northwood charm with thoughtful updates and versatile bonus spaces! This 3-bedroom, 2-bath home features Saltillo tile and an updated chef's kitchen ready for everyday meals and gatherings. A private patio off the front offers an inviting setting for entertaining or enjoying a quiet morning. Original jalousie windows add distinctive character and architectural charm to the space. Additional improvements include blown-in insulation in all perimeter and interior walls in 2024 and double-pane windows throughout, with the exception of two bedrooms that retain their original windows. A separate 10' x 7' space at the rear of the two-car carport, originally used as a home office, features central heating and air conditioning and provides flexibility for an office, hobbies, or climate-controlled storage. Two large sheds offer additional storage, with the larger shed featuring a 6-inch concrete slab, electricity, a window A/C unit, and a security system. A two-car carport and indoor laundry room add everyday convenience. A welcoming blend of character, comfort, and room to make it your own....
Contact an agent
Home facts
- Year built:1958
- Subdivision & Development:NORTHWOOD
- Listing ID #:2027251
- Added:1 day(s) ago
- Updated:November 18, 2026 at 06:35 PM
Rooms and interior
- Bedrooms:3
- Total bathrooms:2
- Full bathrooms:2
- Flooring:Ceramic Tile, Saltillo Tile, Unstained Concrete
- Dining Description:Breakfast Bar
- Bathrooms Description:Shower Only, Single Vanity
- Kitchen Description:Breakfast Bar, Custom Cabinets, Dishwasher, Disposal, Eat-In Kitchen, Gas Cooking, Solid Counter Tops, Stove/Range, Vent Fan
- Bedroom Description:Ceiling Fan, Full Bath
- Living area:1,403 sq. ft.
Heating and cooling
- Cooling:One Central
- Heating:Central, Electric
Structure and exterior
- Roof:Composition
- Year built:1958
- Building area:1,403 sq. ft.
- Lot area:0.2 Acres
- Lot Features:Level
- Architectural Style:One Story, Traditional
- Construction Materials:Asbestos Shingle, Brick
- Exterior Features:Chain Link Fence, Mature Trees, Privacy Fence, Storage Building/Shed
- Foundation Description:Slab
- Levels:1 Story
Schools
- High school:Macarthur
- Middle school:Garner
- Elementary school:Northwood
Utilities
- Water:City, Water System
- Sewer:City, Sewer System
Finances and disclosures
- Price:$349,000
- Price per sq. ft.:$248.75
- Tax amount:$6,694 (2026)
Features and amenities
- Laundry features:Dryer Connection, Laundry Room, Washer Connection
- Amenities:Carbon Monoxide Detector, Ceiling Fans, Gas Water Heater, High Speed Internet, Security System (Owned), Smoke Alarm, Utility Room Inside
 IDX information is provided exclusively for consumers’ personal, non-commercial use, that it may not be used for any purpose other than to identify prospective properties consumers may be interested in purchasing, and that the data is deemed reliable but is not guaranteed accurate by LERA MLS (Local Expertise Regional Access). The MLS may, at its discretion, require use of other disclaimers as necessary to protect participants and/or the MLS from liability.
New listings near 2826 Little John Dr
- New
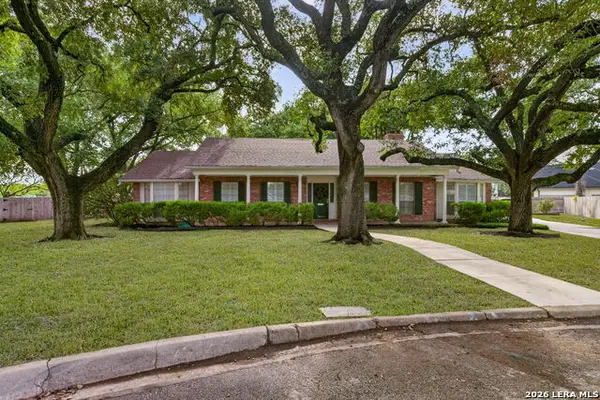 $775,000Active4 beds 3 baths3,127 sq. ft.
7603 Vinewood, San Antonio, TX 78209
MLS# 2031157Listed by: COLDWELL BANKER D'ANN HARPER - New
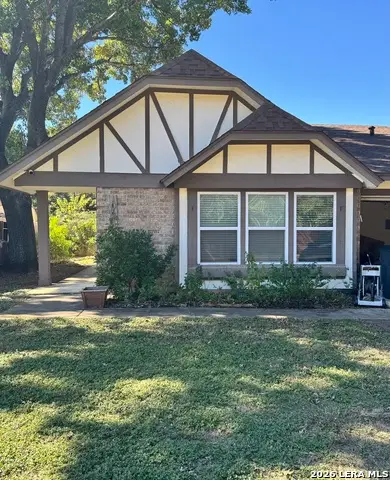 $279,993Active4 beds 2 baths2,031 sq. ft.
10618 Horn Blvd, San Antonio, TX 78240
MLS# 2031162Listed by: ORCHARD BROKERAGE - New
 $169,900Active2 beds 2 baths1,283 sq. ft.
7701 Wurzbach Rd #1405, San Antonio, TX 78229
MLS# 2031170Listed by: COLDWELL BANKER D'ANN HARPER - New
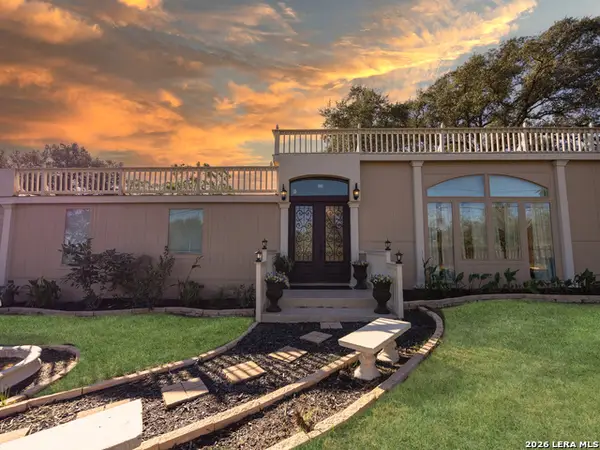 $420,000Active3 beds 4 baths3,696 sq. ft.
126 Duke Rd, San Antonio, TX 78264
MLS# 2031171Listed by: REAL BROKER, LLC - New
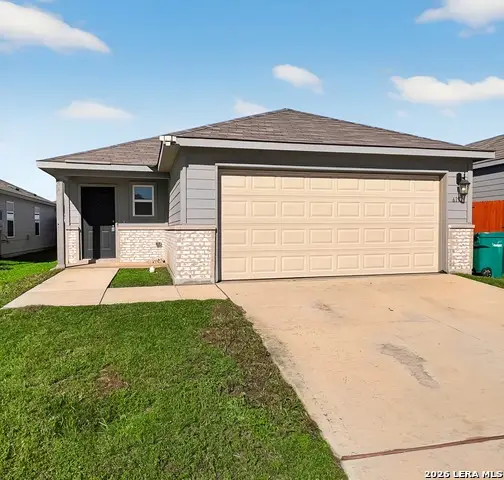 $200,000Active3 beds 2 baths1,336 sq. ft.
619 Pleasanton Way, San Antonio, TX 78221
MLS# 2031172Listed by: LIBERTY MANAGEMENT, INC. - New
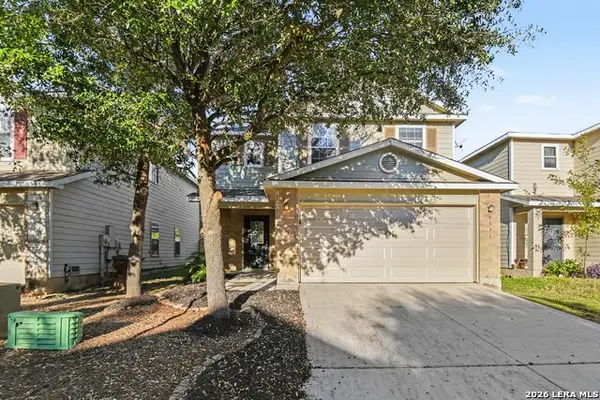 $219,900Active3 beds 2 baths1,812 sq. ft.
9331 Juniper Spg, San Antonio, TX 78254
MLS# 2031174Listed by: ENTERA REALTY LLC - New
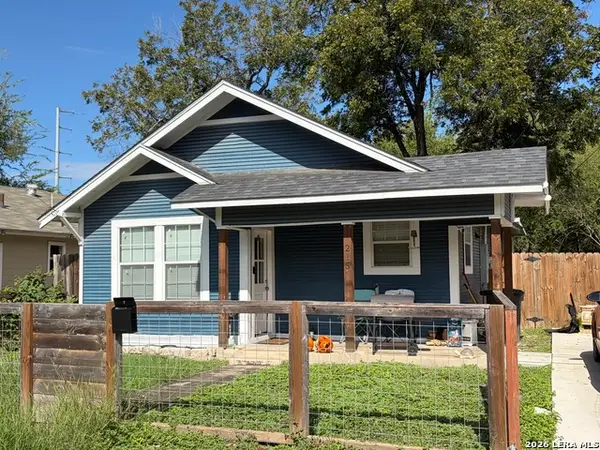 $160,000Active2 beds 2 baths912 sq. ft.
215 Blue Bonnet St, San Antonio, TX 78202
MLS# 2031176Listed by: KEEPING IT REALTY - New
 $110,000Active0.25 Acres
3808 S Presa St, San Antonio, TX 78210
MLS# 2031177Listed by: KELLER WILLIAMS HERITAGE - New
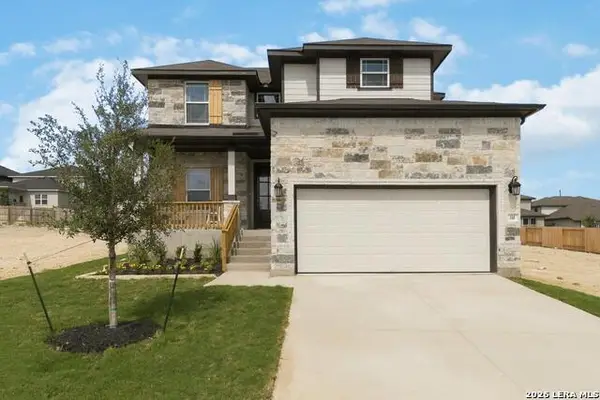 $411,390Active4 beds 3 baths2,366 sq. ft.
146 Emily Est, San Antonio, TX 78253
MLS# 2031182Listed by: REAL BROKER, LLC - New
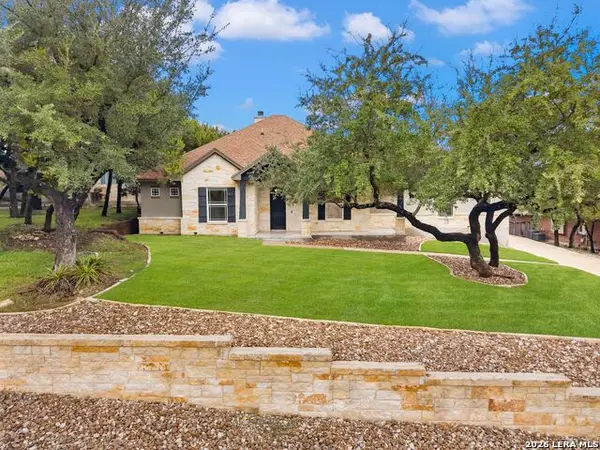 $600,000Active4 beds 4 baths3,068 sq. ft.
723 Silent Hollow, San Antonio, TX 78260
MLS# 2031184Listed by: KUPER SOTHEBY'S INT'L REALTY


Protect your home and budget from life's surprises with an Assurant Home Warranty, backed by a partner that supports you through every step of homeownership. Explore Plans.
© 2023 - 2026 ERA Franchise Systems LLC. All rights reserved. ERA Franchise Systems LLC fully supports the principles of the Fair Housing Act and the Equal Opportunity Act. ERA, ERA Real Estate powered, and their respective logos are registered service marks of ERA Franchise Systems LLC. Each office is independently owned and operated.