
2831 Lavender Mdw, San Antonio, TX 78222
Local realty services provided by:ERA Brokers Consolidated
2831 Lavender Mdw,San Antonio, TX 78222
$210,000
- 3 Beds
- 3 Baths
- 1,247 sq. ft.
- Single family
- Active
Listed by: halah al-hamaydeh
Office: exp realty
MLS#:1969745
Source:LERA
Price summary
- Price:$210,000
- Price per sq. ft.:$168.4
- Monthly HOA dues:$7.25
About this home
This beautifully maintained, move-in-ready home offers 1,246 square feet of comfortable living in a desirable neighborhood, featuring 3 bedrooms, 2.5 bathrooms, and an open-concept layout perfect for everyday living and entertaining. The bright kitchen provides ample cabinetry, while the inviting living spaces and private backyard are ideal for relaxing or hosting guests. A washer and dryer are included for added convenience, and the home is pet-friendly (limit one pet under 50 lbs). Conveniently located ne
Contact an agent
Home facts
- Year built:2019
- Subdivision & Development:FOSTER MEADOWS
- Listing ID #:1969745
- Added:65 day(s) ago
- Updated:July 29, 2026 at 02:41 PM
Rooms and interior
- Bedrooms:3
- Total bathrooms:3
- Full bathrooms:2
- Half bathrooms:1
- Flooring:Carpeting, Vinyl
- Dining Description:Breakfast Bar, Living Room/Dining Room Combo
- Bathrooms Description:Tub/Shower Combo
- Kitchen Description:Breakfast Bar, Built-In Oven, Dishwasher, Microwave Oven, Refrigerator, Stove/Range, Walk-In Pantry
- Bedroom Description:All Bedrooms Upstairs, Master Bedroom Upstairs
- Living area:1,247 sq. ft.
Heating and cooling
- Cooling:One Central
- Heating:Central, Electric
Structure and exterior
- Roof:Composition
- Year built:2019
- Building area:1,247 sq. ft.
- Lot area:0.18 Acres
- Architectural Style:Two Story
- Construction Materials:Siding, Vinyl
- Foundation Description:Slab
- Levels:2 Story
Schools
- High school:Call District
- Middle school:Call District
- Elementary school:Call District
Utilities
- Water:Water System
Finances and disclosures
- Price:$210,000
- Price per sq. ft.:$168.4
- Tax amount:$3,813 (2025)
Features and amenities
- Laundry features:Dryer, Dryer Connection, Laundry Upper Level, Washer, Washer Connection
- Amenities:Built-In Oven, Utility Room Inside, Water Softener (Leased)
Parking
- Parking description:One Car Garage
 IDX information is provided exclusively for consumers’ personal, non-commercial use, that it may not be used for any purpose other than to identify prospective properties consumers may be interested in purchasing, and that the data is deemed reliable but is not guaranteed accurate by LERA MLS (Local Expertise Regional Access). The MLS may, at its discretion, require use of other disclaimers as necessary to protect participants and/or the MLS from liability.
 New listings near 2831 Lavender Mdw
- New
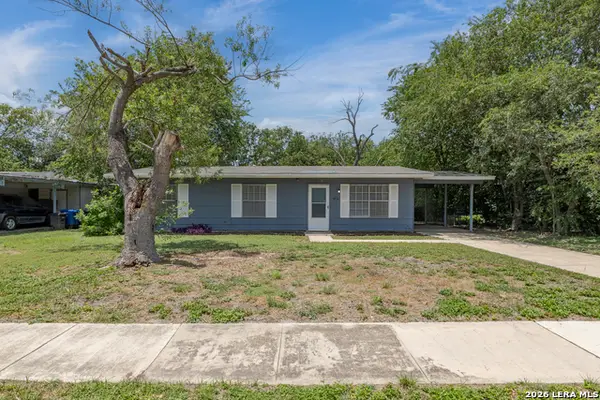 $152,000Active3 beds 1 baths924 sq. ft.
4835 Village Vw, San Antonio, TX 78218
MLS# 2004366Listed by: OPTION ONE REAL ESTATE - New
 $155,000Active3 beds 2 baths900 sq. ft.
6707 Pleasant Oak Dr, San Antonio, TX 78227
MLS# 2004368Listed by: OPTION ONE REAL ESTATE - New
 $224,900Active3 beds 2 baths1,602 sq. ft.
9409 Apple Ridge Ln, San Antonio, TX 78239
MLS# 2004377Listed by: NEWFOUND REAL ESTATE - New
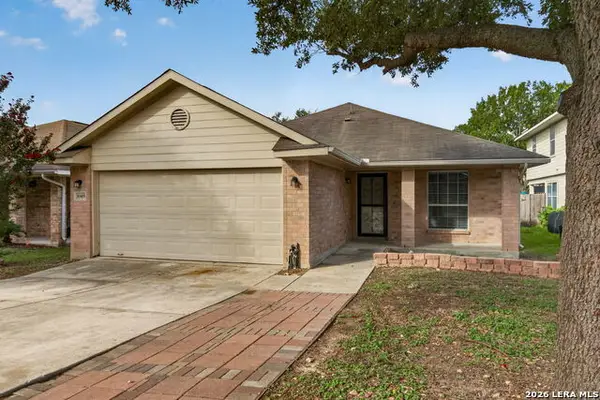 $240,000Active4 beds 2 baths1,711 sq. ft.
10419 Goldcrest Ml, San Antonio, TX 78239
MLS# 2004385Listed by: HENDRICKS PROPERTY MANAGEMENT - New
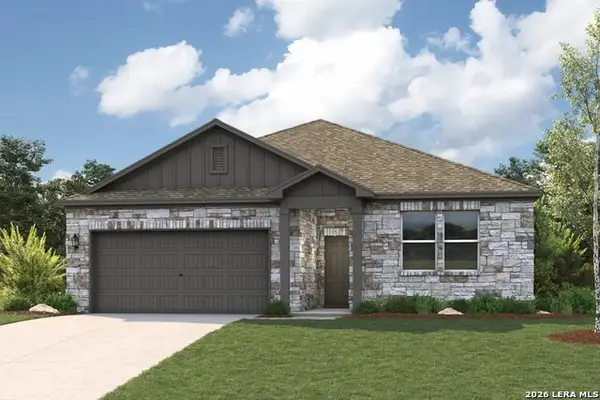 $369,990Active4 beds 3 baths2,013 sq. ft.
8345 Rocket View, San Antonio, TX 78263
MLS# 2004387Listed by: EXP REALTY - New
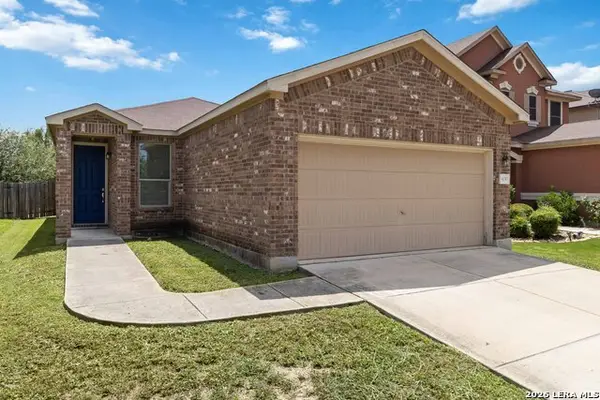 $229,900Active3 beds 2 baths1,339 sq. ft.
4210 Buckhorn Byu, San Antonio, TX 78245
MLS# 2004285Listed by: BHHS DON JOHNSON REALTORS - SA - New
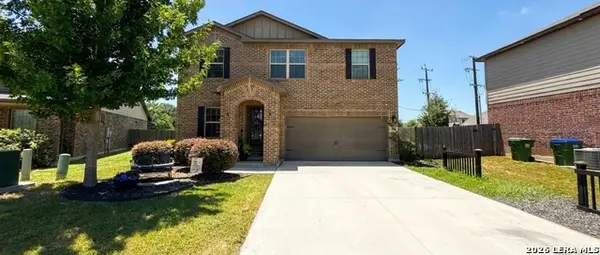 $329,000Active4 beds 3 baths2,302 sq. ft.
2107 Nelle Way, San Antonio, TX 78253
MLS# 2004290Listed by: WHITE LABEL REALTY - New
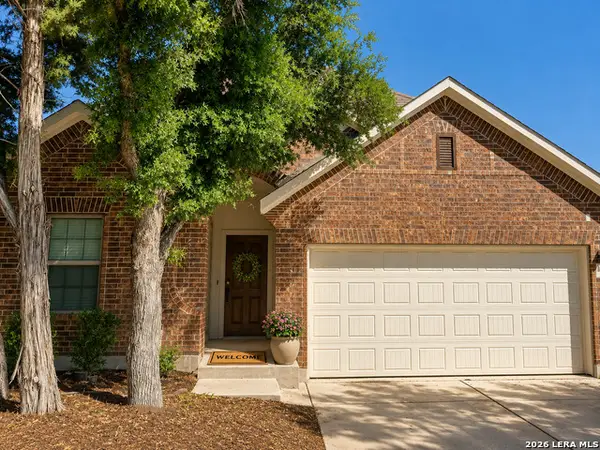 $310,000Active4 beds 2 baths1,683 sq. ft.
10234 Bricewood Place, San Antonio, TX 78254
MLS# 2004297Listed by: RE/MAX NORTH-SAN ANTONIO - New
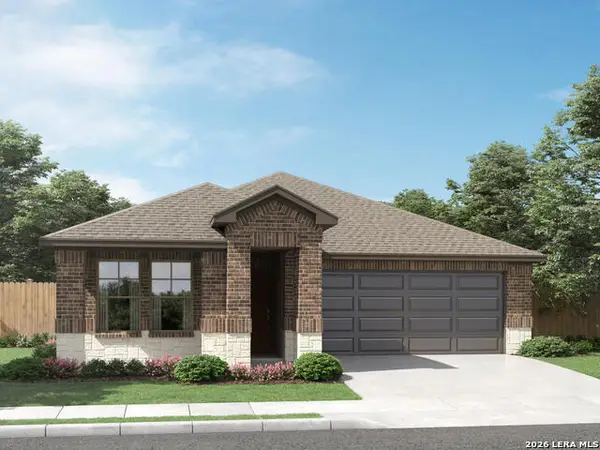 $354,990Active3 beds 2 baths1,522 sq. ft.
6458 Comanche Moon Blank, San Antonio, TX 78233
MLS# 2004300Listed by: MERITAGE HOMES REALTY - New
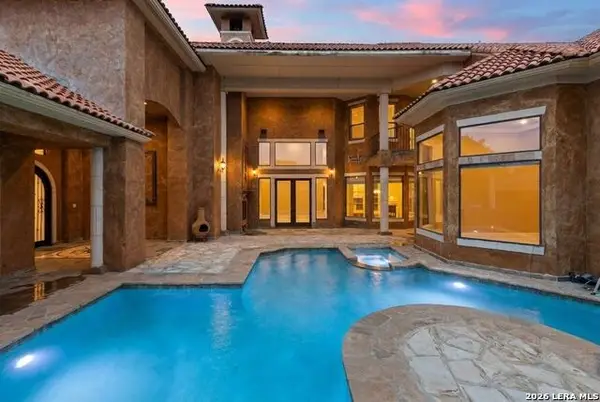 $950,000Active4 beds 5 baths4,151 sq. ft.
1426 Whisper Mtn, San Antonio, TX 78258
MLS# 2004302Listed by: PHYLLIS BROWNING COMPANY


Protect your home and budget from life's surprises with an Assurant Home Warranty, backed by a partner that supports you through every step of homeownership. Explore Plans.
© 2023 - 2026 ERA Franchise Systems LLC. All rights reserved. ERA Franchise Systems LLC fully supports the principles of the Fair Housing Act and the Equal Opportunity Act. ERA, ERA Real Estate powered, and their respective logos are registered service marks of ERA Franchise Systems LLC. Each office is independently owned and operated.