
2855 Coral Field, San Antonio, TX 78245
Local realty services provided by:ERA Brokers Consolidated
2855 Coral Field,San Antonio, TX 78245
$215,000
- 3 Beds
- 3 Baths
- 1,576 sq. ft.
- Single family
- Active
Listed by: josue gallardo
Office: keller williams city-view
MLS#:2007202
Source:LERA
Price summary
- Price:$215,000
- Price per sq. ft.:$136.42
About this home
Freshly painted with new wood laminate flooring throughout, this 1,576 sq ft, 3 bed 2.5 bath home is truly move-in ready - updated, well cared for, and nothing left to do but unpack. A mini split alongside the central A/C keeps cooling costs in check through the San Antonio summer. Great location for anyone commuting to Lackland AFB: you're just minutes away. Schedule your showing today.
Contact an agent
Home facts
- Year built:1984
- Subdivision & Development:HERITAGE PARK
- Listing ID #:2007202
- Added:2 day(s) ago
- Updated:August 11, 2026 at 01:44 PM
Rooms and interior
- Bedrooms:3
- Total bathrooms:3
- Full bathrooms:2
- Half bathrooms:1
- Flooring:Carpeting, Laminate, Linoleum
- Dining Description:Separate Dining Room
- Bathrooms Description:Single Vanity, Tub/Shower Combo
- Kitchen Description:Dishwasher, Disposal, Microwave Oven, Stove/Range
- Bedroom Description:All Bedrooms Upstairs, Master Bedroom Upstairs
- Living area:1,576 sq. ft.
Heating and cooling
- Cooling:One Central
- Heating:Central, Electric
Structure and exterior
- Roof:Composition
- Year built:1984
- Building area:1,576 sq. ft.
- Lot area:0.11 Acres
- Architectural Style:Two Story
- Construction Materials:Siding, Wood
- Exterior Features:Deck/Balcony, Mature Trees, Privacy Fence
- Foundation Description:Slab
- Levels:2 Story
Schools
- High school:Stevens
- Middle school:Robert Vale
- Elementary school:Michael
Utilities
- Water:Water System
- Sewer:Sewer System
Finances and disclosures
- Price:$215,000
- Price per sq. ft.:$136.42
- Tax amount:$4,029 (2025)
Features and amenities
- Laundry features:Dryer Connection, Laundry Main Level, Washer Connection
- Amenities:Attic - Access only, Ceiling Fans, Chandelier, Converted Garage, High Speed Internet, Utility Room Inside
Parking
- Parking description:Converted Garage
 IDX information is provided exclusively for consumers’ personal, non-commercial use, that it may not be used for any purpose other than to identify prospective properties consumers may be interested in purchasing, and that the data is deemed reliable but is not guaranteed accurate by LERA MLS (Local Expertise Regional Access). The MLS may, at its discretion, require use of other disclaimers as necessary to protect participants and/or the MLS from liability.
 New listings near 2855 Coral Field
- New
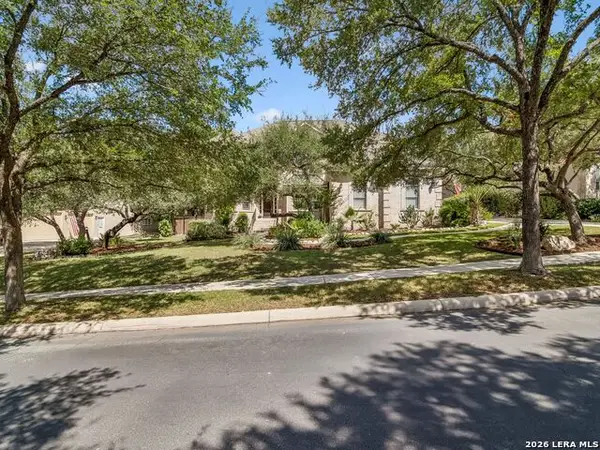 $829,000Active5 beds 7 baths4,188 sq. ft.
24815 Birdie Ridge, San Antonio, TX 78260
MLS# 2006713Listed by: KUPER SOTHEBY'S INT'L REALTY - New
 $269,000Active3 beds 2 baths1,423 sq. ft.
15326 Spring Dew, San Antonio, TX 78247
MLS# 2007979Listed by: RE/MAX ELITE - SA - New
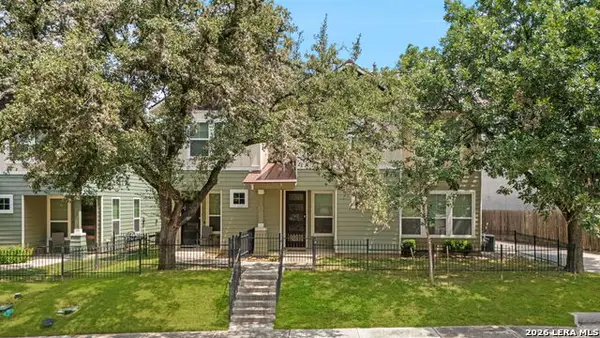 $975,000Active-- beds -- baths3,718 sq. ft.
107 Claremont Ave, San Antonio, TX 78209
MLS# 2007982Listed by: PHYLLIS BROWNING COMPANY - New
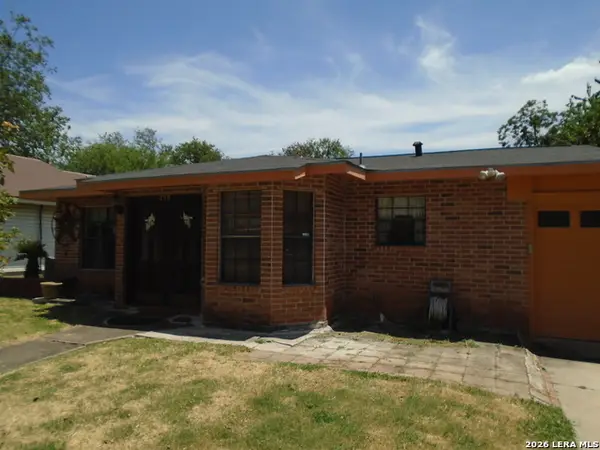 $199,950Active4 beds 2 baths1,133 sq. ft.
238 Storeywood Dr, San Antonio, TX 78213
MLS# 2007986Listed by: UNITED REALTY GROUP OF TEXAS, LLC - New
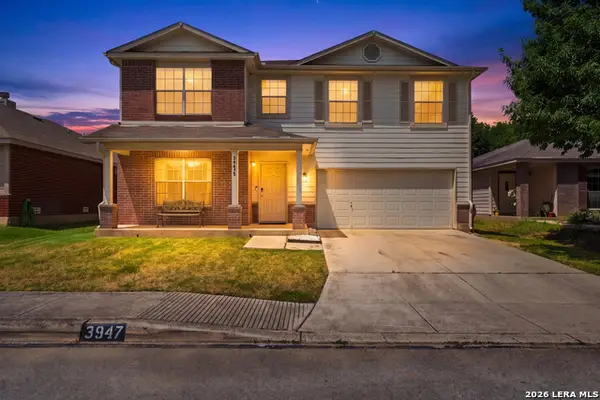 $312,000Active3 beds 3 baths2,354 sq. ft.
3947 Wisteria Way, San Antonio, TX 78259
MLS# 2007987Listed by: JPAR SAN ANTONIO - New
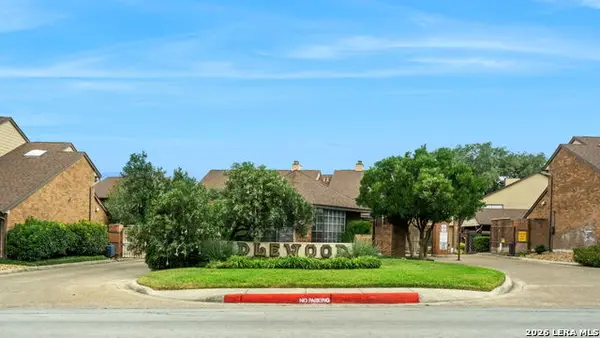 $167,500Active2 beds 2 baths1,580 sq. ft.
3605 Hidden Dr. #A6, San Antonio, TX 78217
MLS# 2007994Listed by: TRINIDAD REALTY PARTNERS, INC - New
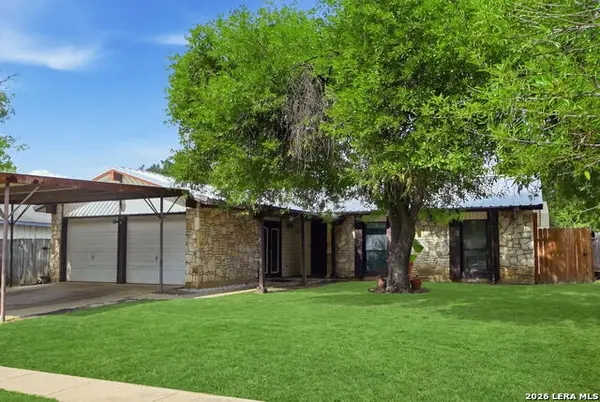 $178,500Active3 beds 2 baths1,340 sq. ft.
5918 Patrick Henry St, San Antonio, TX 78233
MLS# 2008002Listed by: REAL BROKER, LLC - New
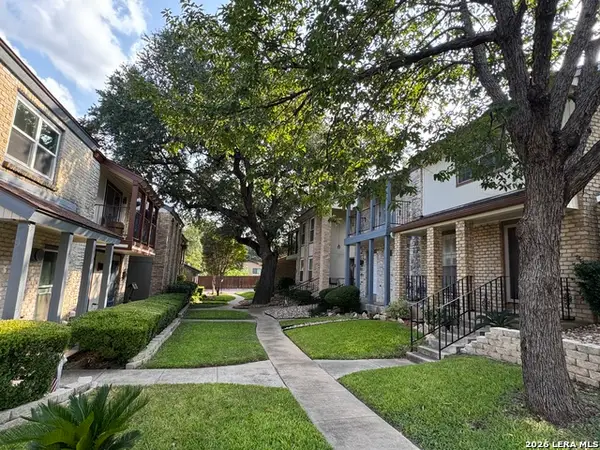 $199,999Active2 beds 3 baths1,266 sq. ft.
11303 Vance Jackson Rd #H2, San Antonio, TX 78230
MLS# 2008004Listed by: KELLER WILLIAMS CITY-VIEW - New
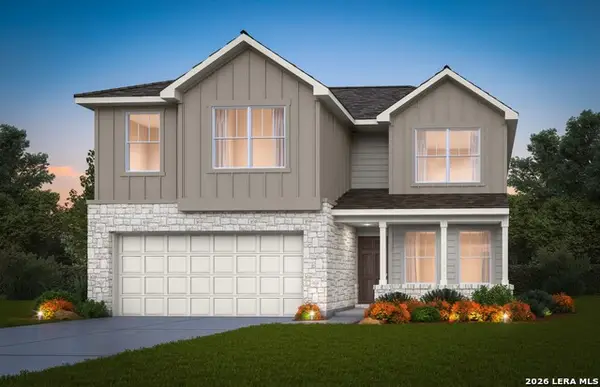 $339,400Active5 beds 3 baths2,466 sq. ft.
13319 Palm Frond, San Antonio, TX 78245
MLS# 2008008Listed by: MOVE UP AMERICA - New
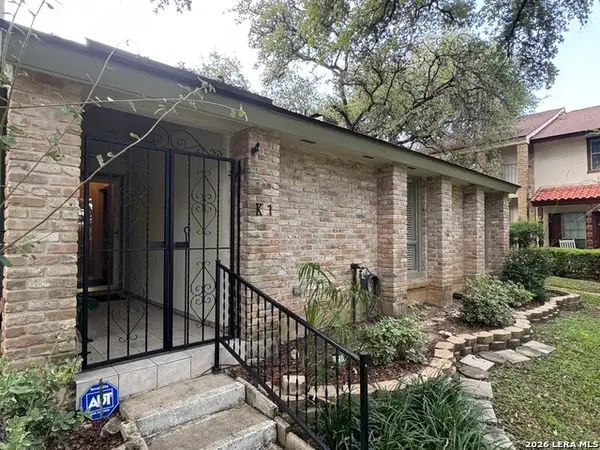 $214,999Active2 beds 2 baths1,264 sq. ft.
11303 Vance Jackson Rd #K1, San Antonio, TX 78230
MLS# 2008011Listed by: KELLER WILLIAMS CITY-VIEW


Protect your home and budget from life's surprises with an Assurant Home Warranty, backed by a partner that supports you through every step of homeownership. Explore Plans.
© 2023 - 2026 ERA Franchise Systems LLC. All rights reserved. ERA Franchise Systems LLC fully supports the principles of the Fair Housing Act and the Equal Opportunity Act. ERA, ERA Real Estate powered, and their respective logos are registered service marks of ERA Franchise Systems LLC. Each office is independently owned and operated.