
29047 Hobblebush, San Antonio, TX 78260
Local realty services provided by:ERA Brokers Consolidated
Listed by: charles jones
Office: charles jones office
MLS#:8992986
Source:ACTRIS
29047 Hobblebush,San Antonio, TX 78260
$599,000
- 3 Beds
- 3 Baths
- 2,658 sq. ft.
- Single family
- Active
Price summary
- Price:$599,000
- Price per sq. ft.:$225.36
- Monthly HOA dues:$77
About this home
This is the kind of home you need to see in person. Tucked inside gated Kinder Ranch and backing to a peaceful greenbelt, this beautifully maintained Sitterle single-story offers a rare combination of space, privacy, and thoughtful design.
With 2,658 square feet, 3 bedrooms, 2.5 baths, and an oversized study, the home feels open and substantial from the moment you walk in. High ceilings, architectural details, abundant natural light, and warm wood and tile flooring create an inviting interior with plenty of room for both everyday living and entertaining.
The updated kitchen is a standout, featuring custom cabinetry, granite countertops, a large island, double ovens, updated lighting, backsplash, and fixtures. It opens to the main living area, where a dramatic floor-to-ceiling fireplace creates an impressive focal point.
The spacious primary suite offers dual vanities, a walk-in shower, and generous closet space. Two additional bedrooms plus the oversized study provide flexibility for guests, a home office, hobbies, or additional living space.
Outside, the large backyard backs directly to the greenbelt, offering mature trees, privacy, and no homes immediately behind you. Covered front and rear patios make it easy to enjoy the outdoors year-round.
Kinder Ranch residents also enjoy a community pool, sport courts, and walking, biking, and jogging trails. If you're searching for a spacious one-story home with character, privacy, and a floorplan that truly works, put this one on your list....
Contact an agent
Home facts
- Year built:2011
- Subdivision & Development:Kinder Northeast Ut-1
- Listing ID #:8992986
- Updated:August 22, 2026 at 01:18 PM
Rooms and interior
- Bedrooms:3
- Total bathrooms:3
- Full bathrooms:2
- Half bathrooms:1
- Flooring:Carpet, Tile, Wood
- Kitchen Description:Built-In Gas Range, Built-In Oven(s), Dishwasher, Disposal
- Living area:2,658 sq. ft.
Heating and cooling
- Cooling:Central, Electric
- Heating:Central, Electric
- Central air:Yes
Structure and exterior
- Roof:Composition
- Year built:2011
- Building area:2,658 sq. ft.
- Lot area:0.2 Acres
- Lot Features:Back Yard
- Construction Materials:Stone, Stucco
- Exterior Features:Balcony, Exterior Steps, Private Yard
- Foundation Description:Slab
Schools
- High school:Pieper Ranch High
- Elementary school:Hwy 46 Area
Utilities
- Water:Public
- Sewer:Public Sewer
Finances and disclosures
- Price:$599,000
- Price per sq. ft.:$225.36
- Tax amount:$9,903 (2024)
Features and amenities
- Appliances:Built-In Gas Range, Built-In Oven(s), Dishwasher, Disposal, Water Softener Owned
- Amenities:Pantry
Parking
- Total parking spaces:4
- Parking description:Driveway, Garage, Garage Door Opener, Garage Faces Front
- Garage:Yes
- Garage spaces:2
New listings near 29047 Hobblebush
- New
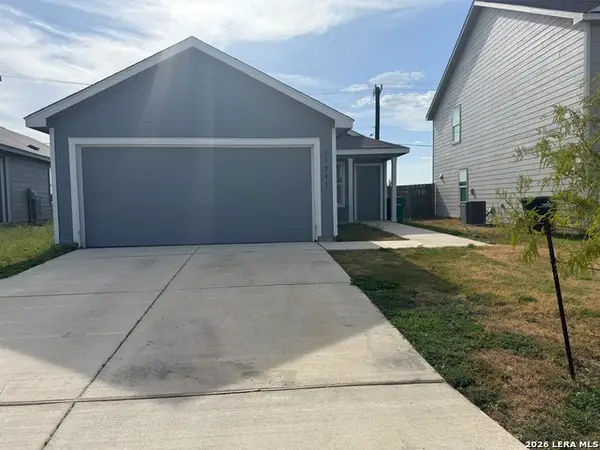 $219,000Active3 beds 2 baths1,266 sq. ft.
13243 Faxon Pass, San Antonio, TX 78221
MLS# 2010862Listed by: EXP REALTY - New
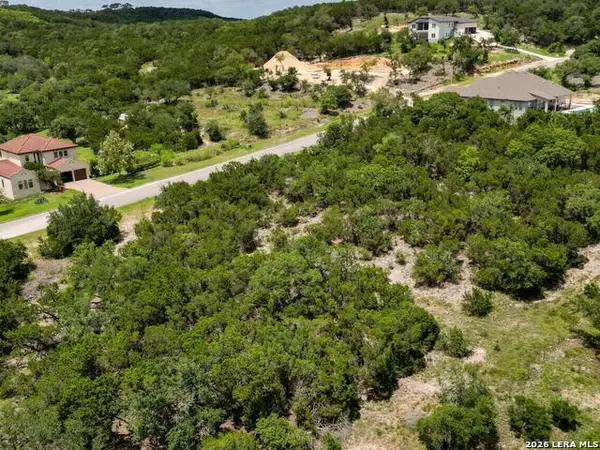 $197,000Active1.04 Acres
22406 White Doe Pass, San Antonio, TX 78255
MLS# 2010848Listed by: WHITE LINE REALTY LLC - New
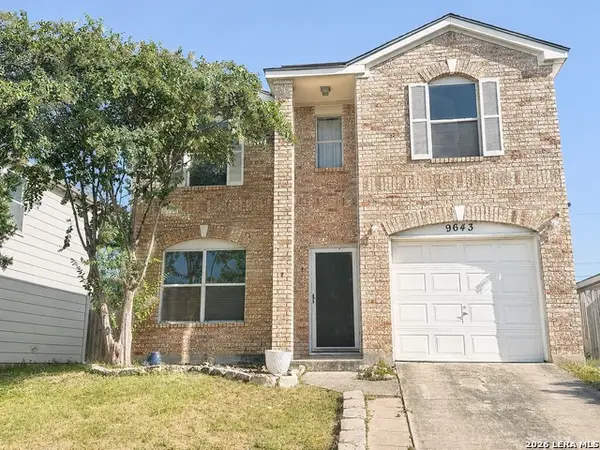 $220,000Active3 beds 2 baths1,357 sq. ft.
9643 Sekula Dr, San Antonio, TX 78250
MLS# 2010849Listed by: REAL BROKER, LLC - New
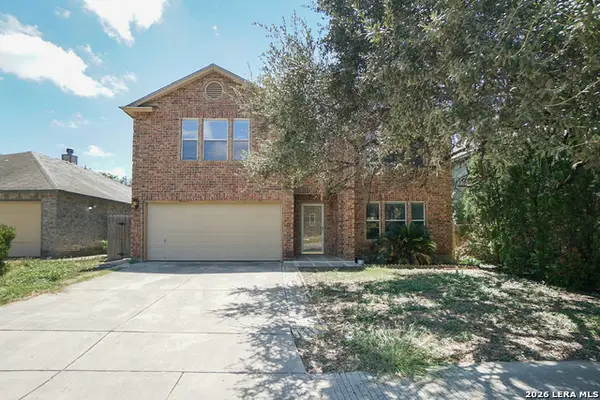 $270,000Active4 beds 3 baths2,857 sq. ft.
706 Empresario Dr, San Antonio, TX 78253
MLS# 2010855Listed by: GSG PROPERTY MANAGEMENT - New
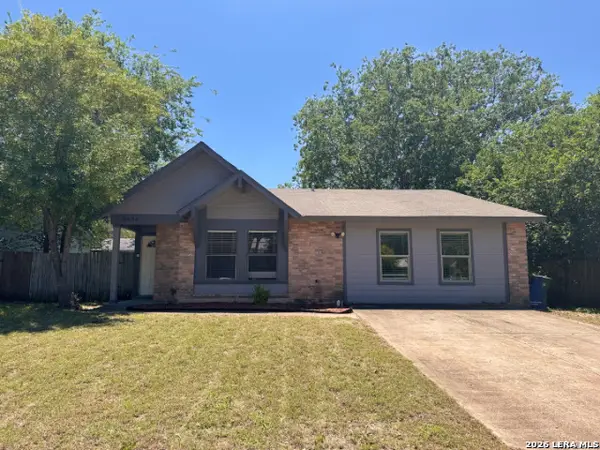 $204,900Active4 beds 2 baths1,668 sq. ft.
9426 Valley Bend, San Antonio, TX 78250
MLS# 2010847Listed by: LPT REALTY, LLC - New
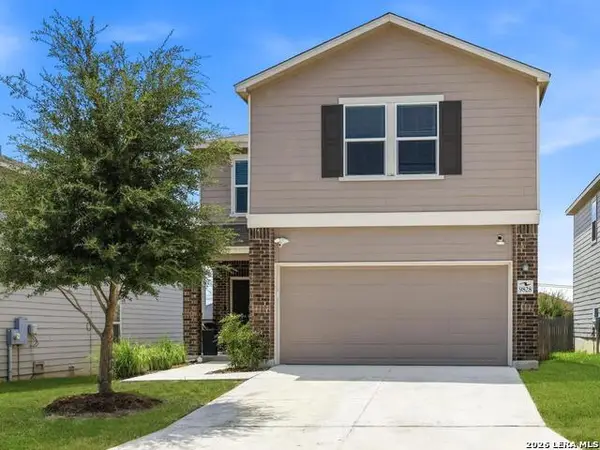 $285,000Active3 beds 3 baths1,777 sq. ft.
9828 Overlook Acres, San Antonio, TX 78245
MLS# 2010843Listed by: AXIS BROKERAGE - New
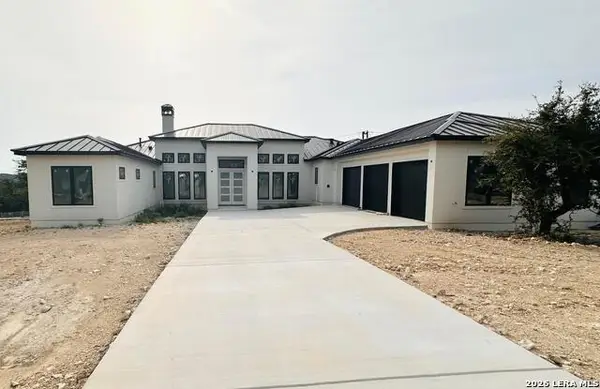 $1,475,000Active4 beds 4 baths3,294 sq. ft.
23028 Crafty Rdg, San Antonio, TX 78255
MLS# 2003244Listed by: JERRY FULLERTON REALTY, INC. - New
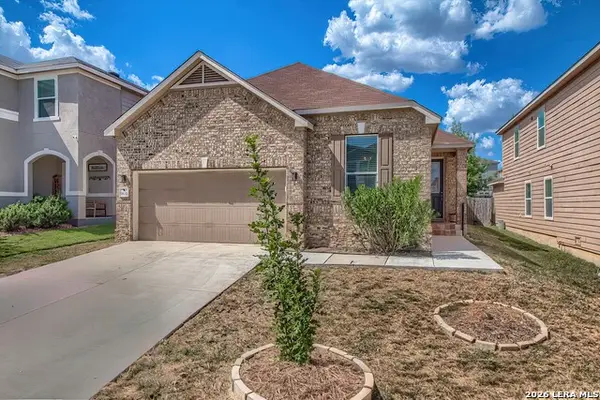 $330,000Active4 beds 2 baths1,896 sq. ft.
9831 Overlook Cyn, San Antonio, TX 78245
MLS# 2010737Listed by: JB GOODWIN, REALTORS - New
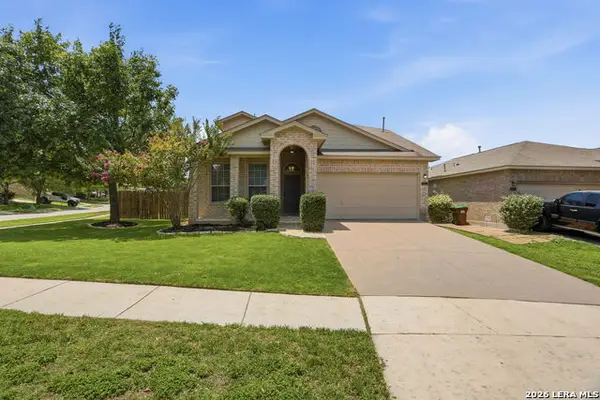 $365,000Active5 beds 3 baths2,466 sq. ft.
6103 Briscoe Leaf, San Antonio, TX 78253
MLS# 2010817Listed by: EXP REALTY - New
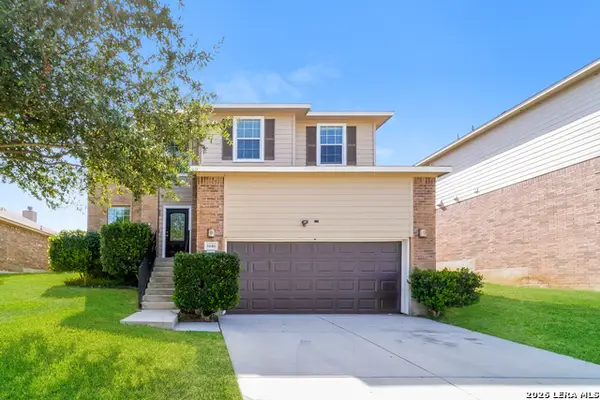 $390,000Active4 beds 3 baths2,500 sq. ft.
5646 Southern Oaks, San Antonio, TX 78261
MLS# 2010820Listed by: SOVEREIGN REAL ESTATE GROUP


Protect your home and budget from life's surprises with an Assurant Home Warranty, backed by a partner that supports you through every step of homeownership. Explore Plans.
© 2023 - 2026 ERA Franchise Systems LLC. All rights reserved. ERA Franchise Systems LLC fully supports the principles of the Fair Housing Act and the Equal Opportunity Act. ERA, ERA Real Estate powered, and their respective logos are registered service marks of ERA Franchise Systems LLC. Each office is independently owned and operated.