
3 Westelm Pt, San Antonio, TX 78230
Local realty services provided by:ERA Experts
3 Westelm Pt,San Antonio, TX 78230
$1,325,000
- 4 Beds
- 5 Baths
- 4,450 sq. ft.
- Single family
- Active
Listed by: alexis weigand
Office: real broker, llc.
MLS#:2006687
Source:LERA
Price summary
- Price:$1,325,000
- Price per sq. ft.:$297.75
- Monthly HOA dues:$176.67
About this home
Exquisite 4 Bed, 4.1 Bath, 4450 sqft Estate with a Pool backing to 56 Acres of Oak-Studded Greenbelt! Located in the prestigious 24-hr guard-gated community of Elm Creek, this award-winning residence was designed by architect Gustavo Arredondo and built by Mark Hughes Custom Homes. Set on a spacious .32-acre cul-de-sac lot, the property backs directly to 56 acres of pristine greenbelt with mature oaks, creating a rare sense of privacy and expansive views while still being near all the city conveniences. The chef's kitchen features a large center island, dual ovens, gas cooking, two sinks, and a walk-in pantry. The light-filled primary suite is a private retreat with a sitting area overlooking the pool and greenbelt, outdoor access, two walk-in closets, a spa-inspired bath, and an exercise/flex space. A sophisticated office with custom cabinetry and a secondary bedroom suite complete the main level. Upstairs offers a spacious game room and two additional bedrooms, each with an en-suite bath. The backyard is where this home truly shines. An oversized covered patio, a lush garden setting, and a Keith Zars pool and spa create an exceptional outdoor retreat, all framed by gorgeous oak trees and no rear neighbors. Enjoy peaceful evenings watching the deer graze from your back patio. Oversized 3 car garage. Northside ISD. Welcome Home!...
Contact an agent
Home facts
- Year built:2005
- Subdivision & Development:ELM CREEK
- Listing ID #:2006687
- Added:47 day(s) ago
- Updated:September 30, 2026 at 01:57 PM
Rooms and interior
- Bedrooms:4
- Total bathrooms:5
- Full bathrooms:4
- Half bathrooms:1
- Flooring:Carpeting, Ceramic Tile, Marble
- Dining Description:Breakfast Bar, Separate Dining Room, Two Eating Areas
- Bathrooms Description:Double Vanity, Separate Vanity, Tub/Shower Separate
- Kitchen Description:Breakfast Bar, Built-In Oven, Cook Top, Custom Cabinets, Dishwasher, Disposal, Double Ovens, Eat-In Kitchen, Gas Cooking, Island Kitchen, Microwave Oven, Walk-In Pantry
- Bedroom Description:Ceiling Fan, Full Bath, Master Bedroom Downstairs, Multi-Closets, Outside Access, Secondary Bedroom Downstairs, Split, Walk-In Closet, Walk-In Closets
- Living area:4,450 sq. ft.
Heating and cooling
- Cooling:Three+ Central
- Heating:Central, Natural Gas
Structure and exterior
- Roof:Concrete, Tile
- Year built:2005
- Building area:4,450 sq. ft.
- Lot area:0.38 Acres
- Lot Features:1/4 - 1/2 Acre, Cul-de-Sac/Dead End, Level, On Greenbelt
- Architectural Style:Mediterranean, Traditional, Two Story
- Construction Materials:4 Sides Masonry, Stucco
- Exterior Features:Covered Patio, Mature Trees, Sprinkler System, Wrought Iron Fence
- Foundation Description:Slab
- Levels:2 Story
Schools
- High school:Clark
- Middle school:Hobby William P.
- Elementary school:Howsman
Utilities
- Water:Water System
- Sewer:Sewer System
Finances and disclosures
- Price:$1,325,000
- Price per sq. ft.:$297.75
- Tax amount:$20,360 (2026)
Features and amenities
- Laundry features:Dryer Connection, Laundry Lower Level, Laundry Main Level, Laundry Room, Washer Connection
- Amenities:Basketball Court, Built-In Oven, Ceiling Fans, Central Vacuum, Chandelier, City Garbage Service, Controlled Access, Guarded Access, Jogging Trails, Park/Playground, Study/Library, Utility Room Inside
- Pool features:AdjoiningPool/Spa, In Ground Pool, Pool, Pool is Heated
Parking
- Parking description:Attached Garage, Oversized, Rear Entry Garage, Side Entry Garage, Three Car Garage
 IDX information is provided exclusively for consumers’ personal, non-commercial use, that it may not be used for any purpose other than to identify prospective properties consumers may be interested in purchasing, and that the data is deemed reliable but is not guaranteed accurate by LERA MLS (Local Expertise Regional Access). The MLS may, at its discretion, require use of other disclaimers as necessary to protect participants and/or the MLS from liability.
 New listings near 3 Westelm Pt
- New
 $374,900Active4 beds 3 baths2,189 sq. ft.
12233 Bianca Mill Way, San Antonio, TX 78254
MLS# 2020198Listed by: ORCHARD BROKERAGE - New
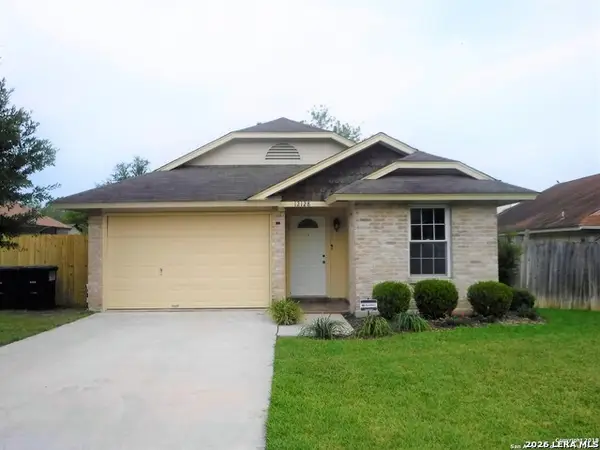 $180,000Active2 beds 1 baths823 sq. ft.
12128 Stoney Spur, San Antonio, TX 78247
MLS# 2020199Listed by: TEXAS PREMIER REALTY - New
 $176,000Active3 beds 2 baths1,213 sq. ft.
8515 Gray Sapphire, San Antonio, TX 78263
MLS# 2020182Listed by: KELLER WILLIAMS CITY-VIEW - New
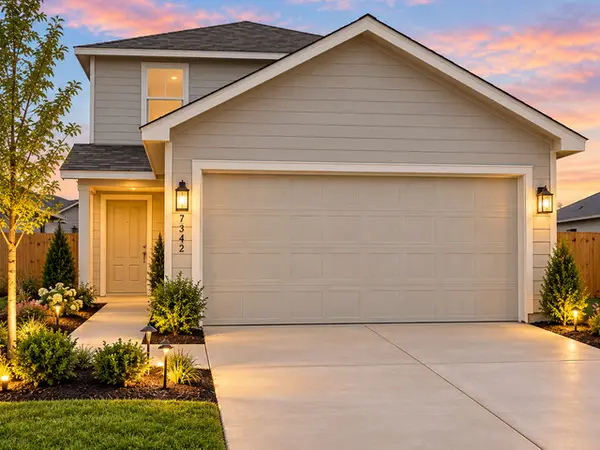 $217,000Active4 beds 3 baths1,890 sq. ft.
7342 Orange Sapphire, San Antonio, TX 78263
MLS# 2020183Listed by: KELLER WILLIAMS CITY-VIEW - New
 $249,500Active3 beds 2 baths1,623 sq. ft.
206 Reeves Garden, San Antonio, TX 78253
MLS# 2020186Listed by: EXP REALTY - New
 $325,000Active3 beds 2 baths2,051 sq. ft.
5727 Sky Country, San Antonio, TX 78247
MLS# 2020190Listed by: VORTEX REALTY - New
 $276,249Active4 beds 3 baths2,378 sq. ft.
5006 Garden Stone, San Antonio, TX 78223
MLS# 2020169Listed by: KELLER WILLIAMS CITY-VIEW - New
 $190,999Active4 beds 2 baths1,535 sq. ft.
8612 Green Bliss, San Antonio, TX 78223
MLS# 2020170Listed by: KELLER WILLIAMS CITY-VIEW - New
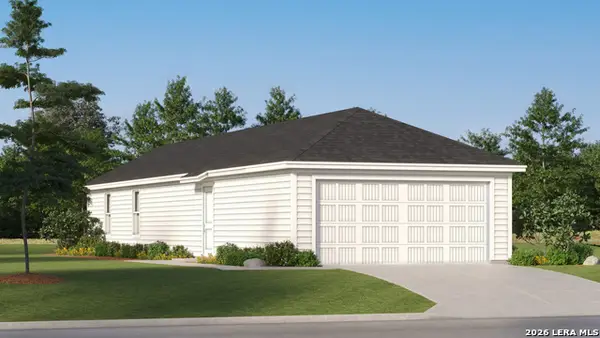 $151,999Active3 beds 2 baths1,049 sq. ft.
8639 Eucalyptus Hills, San Antonio, TX 78223
MLS# 2020171Listed by: KELLER WILLIAMS CITY-VIEW - New
 $224,999Active3 beds 2 baths1,411 sq. ft.
13929 Axis Pass, San Antonio, TX 78253
MLS# 2020173Listed by: KELLER WILLIAMS CITY-VIEW


Protect your home and budget from life's surprises with an Assurant Home Warranty, backed by a partner that supports you through every step of homeownership. Explore Plans.
© 2023 - 2026 ERA Franchise Systems LLC. All rights reserved. ERA Franchise Systems LLC fully supports the principles of the Fair Housing Act and the Equal Opportunity Act. ERA, ERA Real Estate powered, and their respective logos are registered service marks of ERA Franchise Systems LLC. Each office is independently owned and operated.