
3010 Vistablue Lane, San Antonio, TX 78245
Local realty services provided by:ERA Brokers Consolidated
3010 Vistablue Lane,San Antonio, TX 78245
$497,671
- 4 Beds
- 3 Baths
- 2,512 sq. ft.
- Single family
- Active
Listed by: dayton schrader
Office: exp realty
MLS#:2013040
Source:LERA
Price summary
- Price:$497,671
- Price per sq. ft.:$198.12
- Monthly HOA dues:$61.17
About this home
This spacious single-story home is thoughtfully designed to offer comfortable living for everyone. The Bryan floor plan is both functional and elegant, featuring soaring ceilings and an abundance of energy-efficient windows that fill the space with natural light. At the heart of the home is a stunning kitchen island that serves as a central gathering place-perfect for hosting, sharing meals, and making lasting memories with family and friends. All secondary bedrooms are generously sized, providing comfort and flexibility for guests or family members. The dedicated study offers a quiet space for working from home or can easily serve as a secondary living or entertainment area. The primary suite is a true retreat, offering a bow extension windows, two walk-in closets, a relaxing garden tub, and a spacious, spa-like shower. With four bedrooms, three full bathrooms, a study, and no direct backyard neighbor, this home offers everything you've been looking for. Let's make it yours - schedule a tour today!...
Contact an agent
Home facts
- Year built:2026
- Subdivision & Development:LADERA
- Listing ID #:2013040
- Added:1 day(s) ago
- Updated:September 01, 2026 at 10:29 PM
Rooms and interior
- Bedrooms:4
- Total bathrooms:3
- Full bathrooms:3
- Flooring:Carpeting, Ceramic Tile, Laminate
- Dining Description:Breakfast Bar, Separate Dining Room
- Bathrooms Description:Double Vanity, Tub/Shower Separate
- Kitchen Description:Breakfast Bar, Built-In Oven, Cook Top, Dishwasher, Disposal, Eat-In Kitchen, Gas Cooking, Ice Maker Connection, Island Kitchen, Microwave Oven, Self-Cleaning Oven, Stove/Range, Vent Fan, Walk-In Pantry
- Bedroom Description:Full Bath, Master Bedroom Downstairs, Walk-In Closet, Walk-In Closets
- Living area:2,512 sq. ft.
Heating and cooling
- Cooling:One Central
- Heating:Central
Structure and exterior
- Roof:Composition
- Year built:2026
- Building area:2,512 sq. ft.
- Lot area:0.14 Acres
- Architectural Style:One Story
- Construction Materials:Brick, Siding, Stone/Rock
- Exterior Features:Covered Patio, Privacy Fence, Sprinkler System
- Foundation Description:Slab
- Levels:1 Story
Schools
- High school:Medina Valley
- Middle school:Medina Valley
- Elementary school:Ladera
Utilities
- Water:Water System
- Sewer:Sewer System
Finances and disclosures
- Price:$497,671
- Price per sq. ft.:$198.12
- Tax amount:$3 (2026)
Features and amenities
- Laundry features:Dryer Connection, Laundry Main Level, Washer Connection
- Amenities:Attic - Pull Down Stairs, Attic - Radiant Barrier Decking, Bike Trails, Built-In Oven, Ceiling Fans, Controlled Access, Gas Water Heater, In Wall Pest Control, Jogging Trails, Park/Playground, Pre-Wired for Security, Private Garbage Service, Smoke Alarm, Study/Library, Utility Room Inside
Parking
- Parking description:Garage Door Opener, Two Car Garage
 IDX information is provided exclusively for consumers’ personal, non-commercial use, that it may not be used for any purpose other than to identify prospective properties consumers may be interested in purchasing, and that the data is deemed reliable but is not guaranteed accurate by LERA MLS (Local Expertise Regional Access). The MLS may, at its discretion, require use of other disclaimers as necessary to protect participants and/or the MLS from liability.
 New listings near 3010 Vistablue Lane
- New
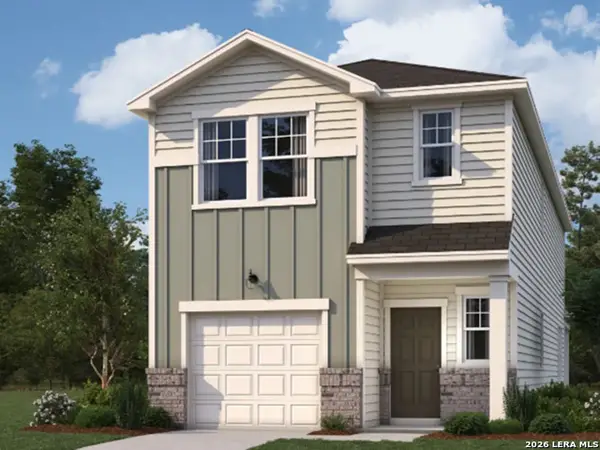 $260,990Active4 beds 3 baths1,994 sq. ft.
4530 Flying Hooves, San Antonio, TX 78222
MLS# 2013269Listed by: EXP REALTY - New
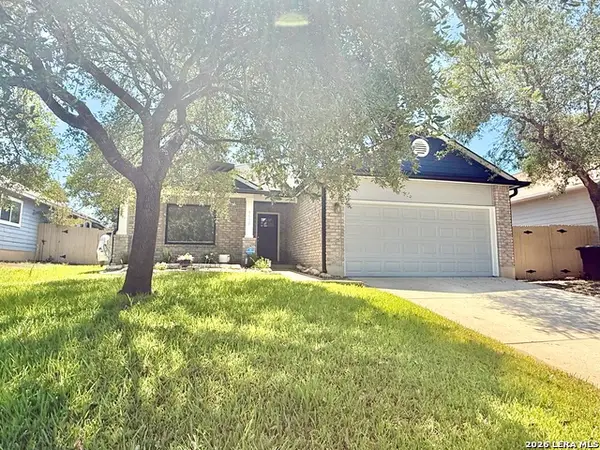 $278,333Active3 beds 2 baths1,714 sq. ft.
9010 Veranda Court, San Antonio, TX 78250
MLS# 2013280Listed by: PREMIER REALTY GROUP PLATINUM - New
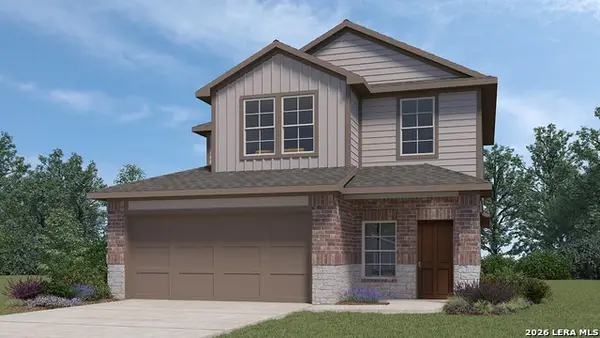 $318,180Active4 beds 3 baths2,042 sq. ft.
1504 Capitol Reef, San Antonio, TX 78108
MLS# 2013290Listed by: KELLER WILLIAMS HERITAGE - New
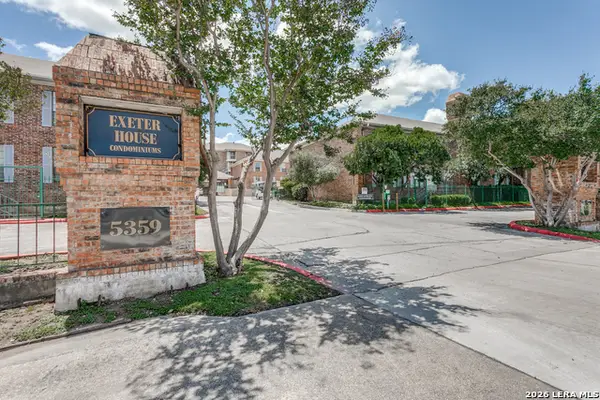 $165,999Active2 beds 2 baths1,200 sq. ft.
5359 Fredericksburg Rd #610, San Antonio, TX 78229
MLS# 2013263Listed by: PHYLLIS BROWNING COMPANY - New
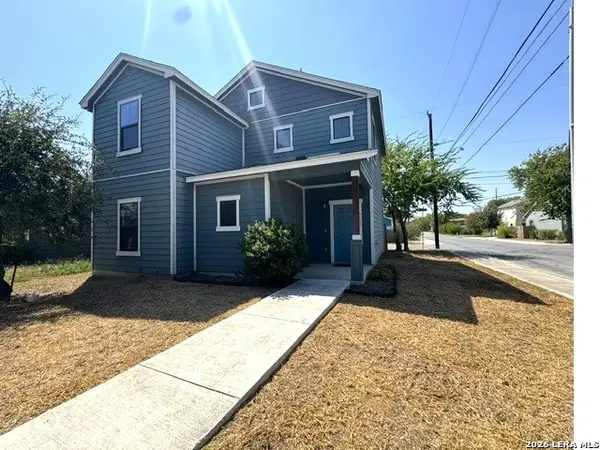 $269,000Active4 beds 2 baths1,536 sq. ft.
601 Arthur, San Antonio, TX 78202
MLS# 2013237Listed by: DREAM TEAM, REALTORS - New
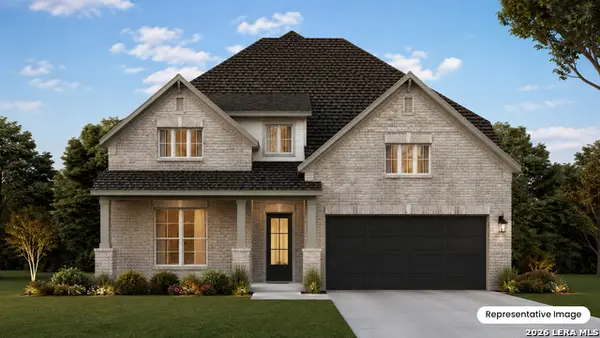 $542,898Active5 beds 4 baths3,115 sq. ft.
2903 Eagle Rise, San Antonio, TX 78245
MLS# 2013246Listed by: EXP REALTY - New
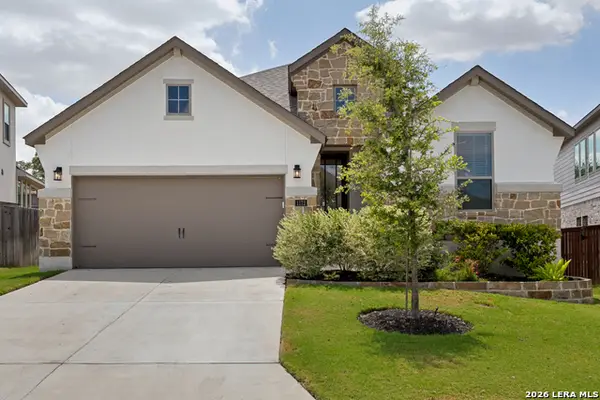 $429,000Active3 beds 2 baths1,768 sq. ft.
1172 Cadogan Squire, San Antonio, TX 78260
MLS# 2013250Listed by: PHYLLIS BROWNING COMPANY - New
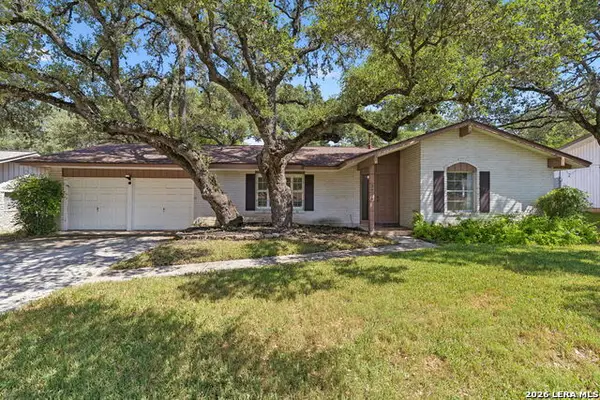 $249,900Active3 beds 2 baths1,492 sq. ft.
3615 Betsy Ross Dr, San Antonio, TX 78230
MLS# 2013251Listed by: HOLLAND PROPERTIES - New
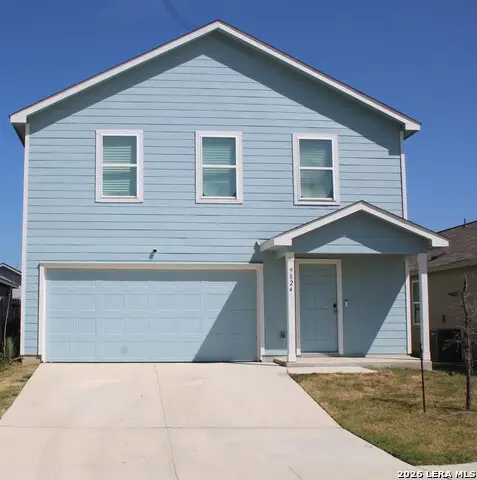 $269,000Active4 beds 3 baths1,954 sq. ft.
9824 Carome Mill Dr, San Antonio, TX 78254
MLS# 2013252Listed by: 3D REALTY & PROPERTY MANAGEMENT - New
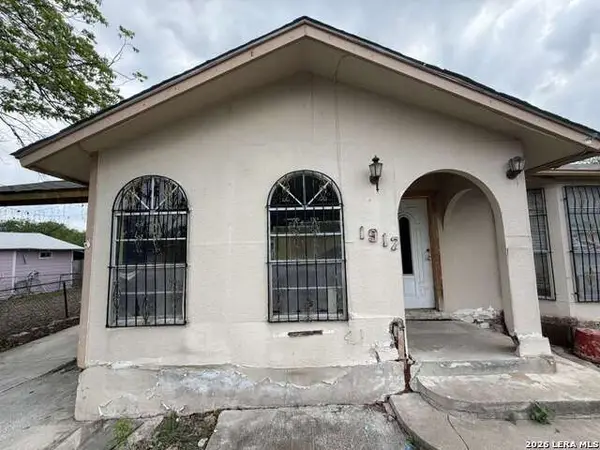 $69,999Active4 beds 1 baths1,104 sq. ft.
1912 San Carlos, San Antonio, TX 78207
MLS# 2013254Listed by: HOUSTONAIRE REAL ESTATE


Protect your home and budget from life's surprises with an Assurant Home Warranty, backed by a partner that supports you through every step of homeownership. Explore Plans.
© 2023 - 2026 ERA Franchise Systems LLC. All rights reserved. ERA Franchise Systems LLC fully supports the principles of the Fair Housing Act and the Equal Opportunity Act. ERA, ERA Real Estate powered, and their respective logos are registered service marks of ERA Franchise Systems LLC. Each office is independently owned and operated.