
307 Gayle Ave, San Antonio, TX 78223
Local realty services provided by:ERA Experts
307 Gayle Ave,San Antonio, TX 78223
$184,999
- 3 Beds
- 1 Baths
- 1,234 sq. ft.
- Single family
- Active
Listed by: sonali mehta
Office: dillingham & toone real estate
MLS#:2002321
Source:LERA
Price summary
- Price:$184,999
- Price per sq. ft.:$149.92
About this home
Welcome home to this beautifully updated 3-bedroom, 1-bathroom home nestled in the established Fairlawn subdivision! Featuring new flooring and fresh interior paint, this move-in-ready property offers a bright, refreshed feel throughout. The home includes a converted garage, providing valuable additional space that can be used as a game room, home office, or flex space to fit your lifestyle. The kitchen has been updated with a brand-new gas range, making meal preparation a breeze. Step outside to enjoy the large backyard, offering plenty of room for entertaining, gardening, pets, or creating your own outdoor oasis. Conveniently located near schools, shopping, dining, and major highways, this charming home is a fantastic opportunity for first-time buyers, downsizers, or investors. Don't miss your chance to make this Fairlawn gem your own!
Contact an agent
Home facts
- Year built:1950
- Subdivision & Development:FAIRLAWN
- Listing ID #:2002321
- Added:92 day(s) ago
- Updated:October 23, 2026 at 01:40 PM
Rooms and interior
- Bedrooms:3
- Total bathrooms:1
- Full bathrooms:1
- Flooring:Vinyl
- Kitchen Description:Eat-In Kitchen, Gas Cooking, Stove/Range
- Bedroom Description:Master Bedroom Downstairs
- Living area:1,234 sq. ft.
Heating and cooling
- Cooling:One Central
- Heating:Central, Natural Gas
Structure and exterior
- Roof:Composition
- Year built:1950
- Building area:1,234 sq. ft.
- Lot area:0.16 Acres
- Architectural Style:One Story
- Construction Materials:Asbestos Shingle, Wood
- Foundation Description:Slab
- Levels:1 Story
Schools
- High school:Highlands
- Middle school:Rogers
- Elementary school:Schenck
Utilities
- Water:City
- Sewer:City
Finances and disclosures
- Price:$184,999
- Price per sq. ft.:$149.92
- Tax amount:$3,558 (2026)
Features and amenities
- Laundry features:Dryer Connection, Washer Connection
- Amenities:Gas Water Heater
Parking
- Parking description:Converted Garage
 IDX information is provided exclusively for consumers’ personal, non-commercial use, that it may not be used for any purpose other than to identify prospective properties consumers may be interested in purchasing, and that the data is deemed reliable but is not guaranteed accurate by LERA MLS (Local Expertise Regional Access). The MLS may, at its discretion, require use of other disclaimers as necessary to protect participants and/or the MLS from liability.
 New listings near 307 Gayle Ave
- New
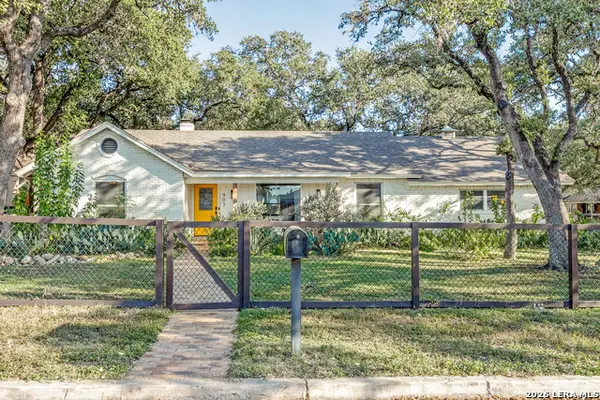 $400,000Active3 beds 2 baths1,669 sq. ft.
903 Mount Perkins, San Antonio, TX 78213
MLS# 2025636Listed by: PHYLLIS BROWNING COMPANY - New
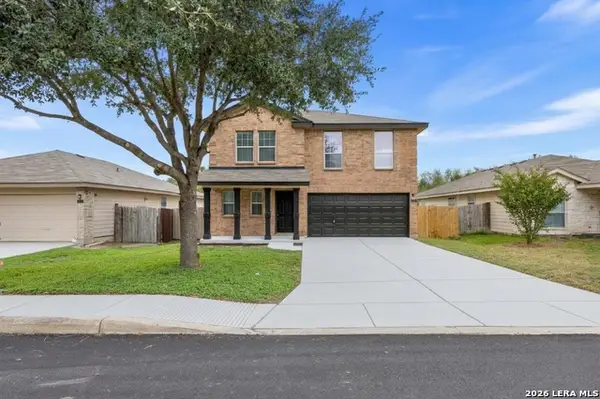 $265,000Active3 beds 3 baths1,958 sq. ft.
6914 Caribou Crk, San Antonio, TX 78244
MLS# 2024463Listed by: KELLER WILLIAMS CITY-VIEW - Open Sat, 12 to 3pmNew
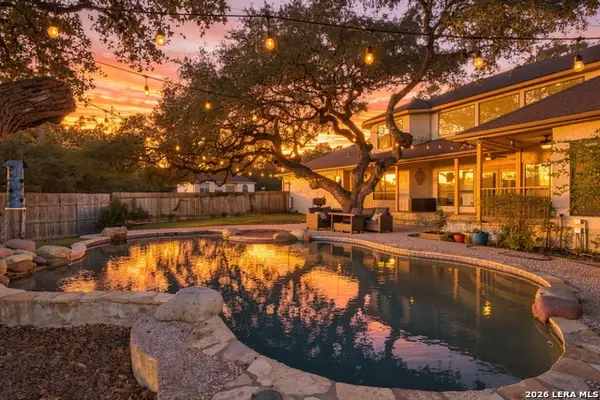 $699,000Active4 beds 3 baths3,214 sq. ft.
26110 Alto Oaks, San Antonio, TX 78255
MLS# 2025483Listed by: FATHOM REALTY LLC - New
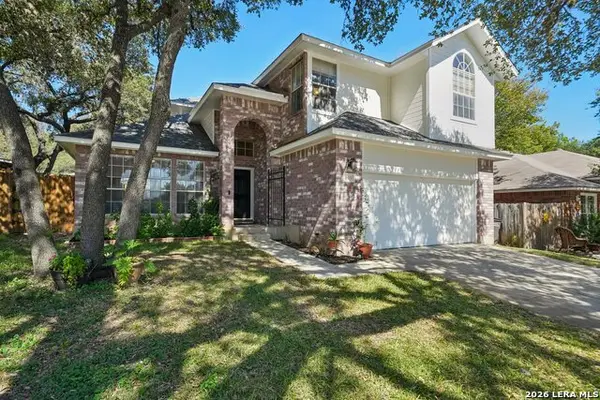 $289,000Active3 beds 3 baths2,012 sq. ft.
8019 Viking Trl, San Antonio, TX 78250
MLS# 2025615Listed by: KELLER WILLIAMS HERITAGE - New
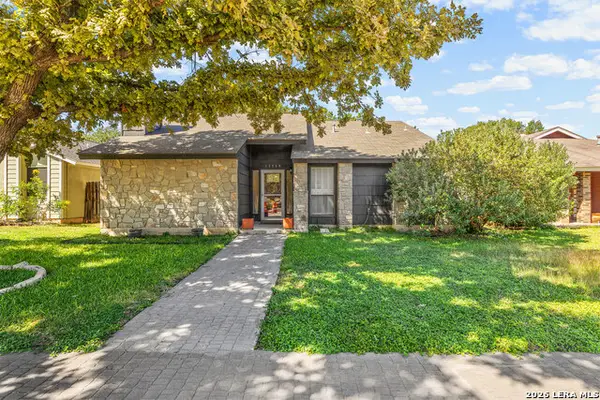 $299,900Active2 beds 2 baths1,339 sq. ft.
13735 George Rd, San Antonio, TX 78231
MLS# 2025616Listed by: REAL BROKER, LLC - New
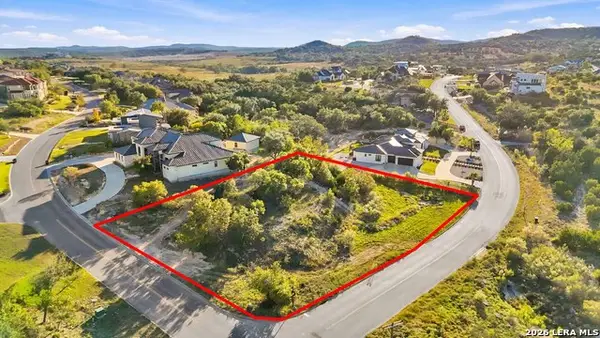 $145,000Active0.64 Acres
BLOCK 12 LOT 3 Edens, San Antonio, TX 78255
MLS# 2025618Listed by: JB GOODWIN, REALTORS - New
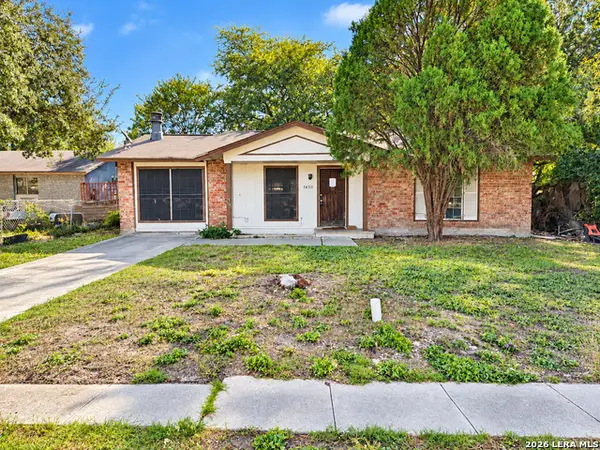 $145,000Active3 beds 2 baths1,256 sq. ft.
7650 Glen Shire, San Antonio, TX 78239
MLS# 2025622Listed by: LISTWITHFREEDOM.COM - New
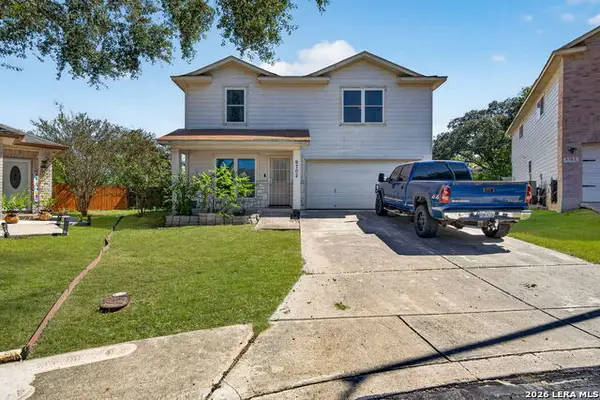 $300,000Active6 beds 3 baths2,904 sq. ft.
9702 Ceremony Cv, San Antonio, TX 78239
MLS# 2025623Listed by: PREMIER REALTY GROUP PLATINUM - New
 $2,750,000Active5 beds 6 baths5,452 sq. ft.
10712 Kendall Cyn, San Antonio, TX 78255
MLS# 2025614Listed by: NEXT SPACE REALTY - New
 $225,000Active3 beds 1 baths1,200 sq. ft.
110 Glorietta, San Antonio, TX 78202
MLS# 2025613Listed by: PROFIT REALTY


Protect your home and budget from life's surprises with an Assurant Home Warranty, backed by a partner that supports you through every step of homeownership. Explore Plans.
© 2023 - 2026 ERA Franchise Systems LLC. All rights reserved. ERA Franchise Systems LLC fully supports the principles of the Fair Housing Act and the Equal Opportunity Act. ERA, ERA Real Estate powered, and their respective logos are registered service marks of ERA Franchise Systems LLC. Each office is independently owned and operated.