
307 Granada, San Antonio, TX 78216
Local realty services provided by:ERA Experts
307 Granada,San Antonio, TX 78216
$268,500
- 3 Beds
- 2 Baths
- 1,283 sq. ft.
- Single family
- Active
Listed by: john parker
Office: trophy properties, llc.
MLS#:2020951
Source:LERA
Price summary
- Price:$268,500
- Price per sq. ft.:$209.28
About this home
This charming 1960s home features a cozy and efficient single-story floor plan packed with character, from its classic brick facade to the warm wooden shutters. Nestled in a highly desirable San Antonio neighborhood, the property offers incredible outdoor appeal with an expansive, wide-open backyard that provides a perfect canvas for gardening, and entertaining. Complete with a spacious concrete back patio, mature shade trees, and a functional detached storage shed, this property combines a manageable, comfortable interior layout with a generous lot size in an excellent location.
Contact an agent
Home facts
- Year built:1961
- Subdivision & Development:HARMONY HILLS
- Listing ID #:2020951
- Added:1 day(s) ago
- Updated:October 02, 2026 at 07:25 PM
Rooms and interior
- Bedrooms:3
- Total bathrooms:2
- Full bathrooms:2
- Dining Description:Separate Dining Room
- Bathrooms Description:Single Vanity
- Kitchen Description:Cook Top, Dishwasher
- Bedroom Description:All Bedrooms Downstairs, Master Bedroom Downstairs
- Living area:1,283 sq. ft.
Heating and cooling
- Cooling:One Central
- Heating:Central, Electric
Structure and exterior
- Roof:Composition
- Year built:1961
- Building area:1,283 sq. ft.
- Lot area:0.24 Acres
- Architectural Style:One Story
- Construction Materials:Cement Fiber, Stone/Rock
- Foundation Description:Slab
- Levels:1 Story
Schools
- High school:Churchill
- Middle school:Eisenhower
- Elementary school:Harmony
Utilities
- Water:Water System
Finances and disclosures
- Price:$268,500
- Price per sq. ft.:$209.28
- Tax amount:$5,509 (2025)
Features and amenities
- Laundry features:Dryer Connection, Washer Connection
- Amenities:Ceiling Fans, High Speed Internet, Park/Playground, Tennis
Parking
- Parking description:Two Car Garage
 IDX information is provided exclusively for consumers’ personal, non-commercial use, that it may not be used for any purpose other than to identify prospective properties consumers may be interested in purchasing, and that the data is deemed reliable but is not guaranteed accurate by LERA MLS (Local Expertise Regional Access). The MLS may, at its discretion, require use of other disclaimers as necessary to protect participants and/or the MLS from liability.
 New listings near 307 Granada
- New
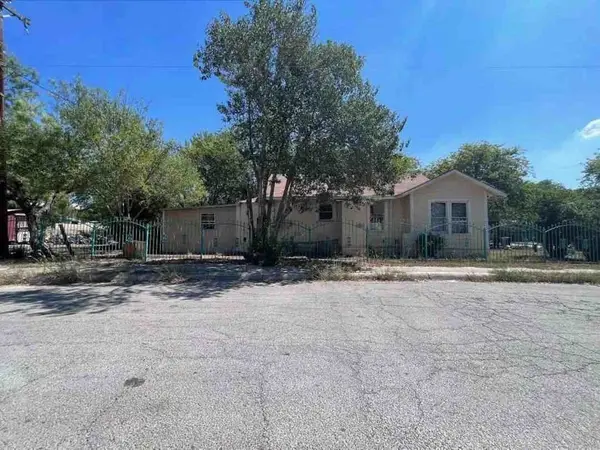 $63,750Active2 beds 1 baths864 sq. ft.
345 Matthews Avenue, San Antonio, TX 78207
MLS# 44980026Listed by: STARCREST REALTY, LLC - New
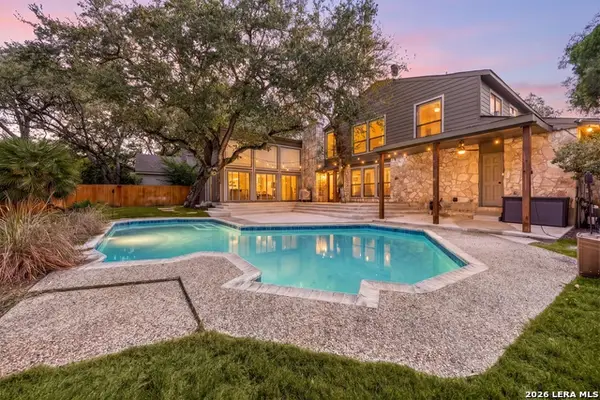 $450,000Active4 beds 3 baths3,146 sq. ft.
15415 River Bnd, San Antonio, TX 78247
MLS# 2016520Listed by: REDFIN CORPORATION - New
 $390,000Active4 beds 3 baths2,630 sq. ft.
14011 Elounda, San Antonio, TX 78245
MLS# 2017616Listed by: JB GOODWIN, REALTORS - New
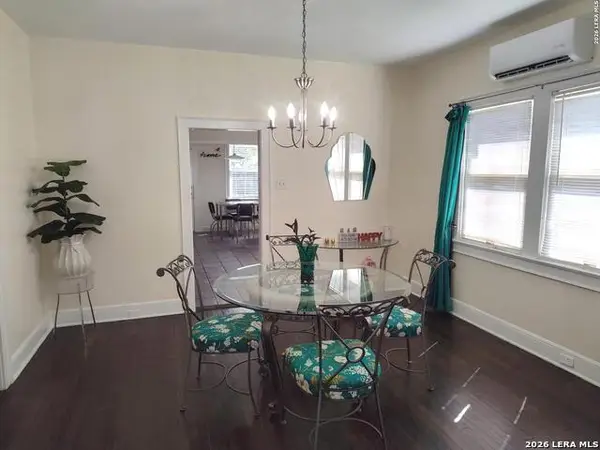 $469,000Active3 beds 1 baths1,339 sq. ft.
334 Pershing Ave, San Antonio, TX 78209
MLS# 2020952Listed by: VORTEX REALTY - New
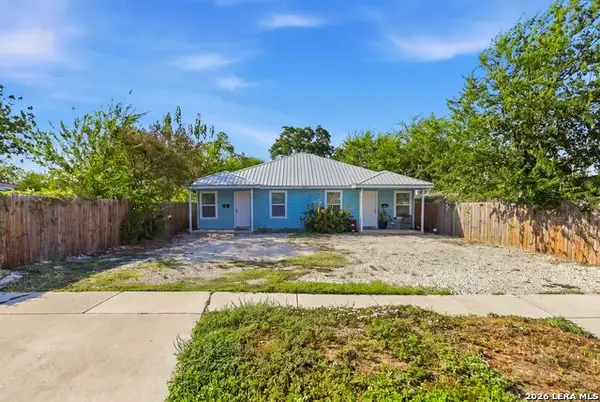 $295,000Active-- beds -- baths1,722 sq. ft.
610 Virginia Blvd, San Antonio, TX 78203
MLS# 2020954Listed by: BETTER HOMES AND GARDENS WINANS - New
 $150,000Active3 beds 2 baths1,367 sq. ft.
7430 Westshire Dr, San Antonio, TX 78227
MLS# 2020959Listed by: KELLER WILLIAMS BOERNE - New
 $629,900Active4 beds 3 baths2,075 sq. ft.
444 Elmhurst Ave, San Antonio, TX 78209
MLS# 2020969Listed by: REAL BROKER, LLC - New
 $344,440Active4 beds 3 baths2,029 sq. ft.
12143 Vaquera Bend, San Antonio, TX 78254
MLS# 2020973Listed by: MOVE UP AMERICA - New
 $159,900Active3 beds 1 baths1,210 sq. ft.
4259 Summer Sun Ln, San Antonio, TX 78217
MLS# 2020925Listed by: EXP REALTY


Protect your home and budget from life's surprises with an Assurant Home Warranty, backed by a partner that supports you through every step of homeownership. Explore Plans.
© 2023 - 2026 ERA Franchise Systems LLC. All rights reserved. ERA Franchise Systems LLC fully supports the principles of the Fair Housing Act and the Equal Opportunity Act. ERA, ERA Real Estate powered, and their respective logos are registered service marks of ERA Franchise Systems LLC. Each office is independently owned and operated.