
31 Horseshoe Cyn, San Antonio, TX 78258
Local realty services provided by:ERA Brokers Consolidated
31 Horseshoe Cyn,San Antonio, TX 78258
$584,000
- 4 Beds
- 4 Baths
- 3,850 sq. ft.
- Single family
- Active
Listed by: kelley martin
Office: keller williams legacy
MLS#:2018853
Source:LERA
Price summary
- Price:$584,000
- Price per sq. ft.:$151.69
- Monthly HOA dues:$80
About this home
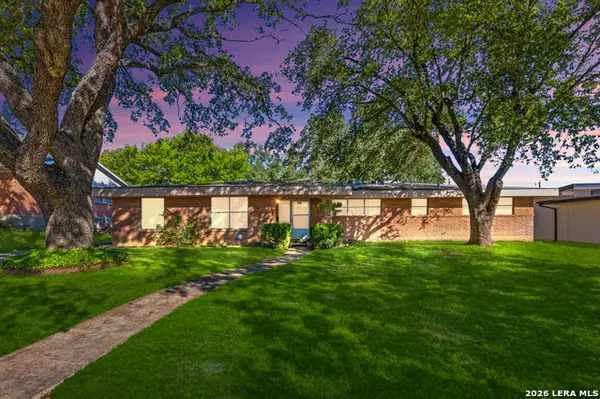
Stunning Texas stone and stucco home in the gated Canyons at Stone Oak, offering timeless style, generous living spaces, and major recent improvements for added peace of mind! Meticulously maintained, this home features a new roof, 25 new windows, and a new garage door, all installed in 2026, significant upgrades completed for the next owner. A grand entry with new chandeliers welcomes you into an inviting interior with rich wood floors and a spacious family room featuring soaring windows, custom built-ins, and a striking stone gas-log fireplace. The oversized island kitchen offers custom cabinetry, stainless steel appliances, double ovens, generous bar seating, and an adjoining breakfast area ideal for everyday living and entertaining. The private primary suite features new carpeting, a coffered ceiling, bay window, custom walk-in closet, and spacious bath with dual vanities, garden tub, and separate shower. Two HVAC systems replaced in 2024 and two new water heaters in 2026. Upstairs, a large game room with office niche and three spacious bedrooms offer room to work, play, or accommodate guests. Outside, mature live oaks shade a beautifully landscaped backyard with a covered cedar pergola, creating a relaxing private retreat. Enjoy the added privacy of gated living, community amenities, highly rated NEISD schools, and convenient access to Hwy 281, shopping, dining, and medical facilities!...
Contact an agent
Home facts
- Year built:2004
- Subdivision & Development:CANYONS AT STONE OAK
- Listing ID #:2018853
- Added:52 day(s) ago
- Updated:November 15, 2026 at 02:53 PM
Rooms and interior
- Bedrooms:4
- Total bathrooms:4
- Full bathrooms:3
- Half bathrooms:1
- Flooring:Carpeting, Ceramic Tile, Wood
- Dining Description:Breakfast Bar, Separate Dining Room, Two Eating Areas
- Bathrooms Description:Double Vanity, Garden Tub, Tub/Shower Separate
- Kitchen Description:Breakfast Bar, Built-In Oven, Cook Top, Disposal, Eat-In Kitchen, Ice Maker Connection, Island Kitchen, Microwave Oven, Refrigerator, Self-Cleaning Oven, Walk-In Pantry
- Bedroom Description:Ceiling Fan, Full Bath, Master Bedroom Downstairs, Split, Walk-In Closet, Walk-In Closets
- Living area:3,850 sq. ft.
Heating and cooling
- Cooling:Two Central
- Heating:Central, Natural Gas
Structure and exterior
- Roof:Heavy Composition
- Year built:2004
- Building area:3,850 sq. ft.
- Lot area:0.19 Acres
- Lot Features:Level
- Architectural Style:Traditional, Two Story
- Construction Materials:4 Sides Masonry, Stone/Rock, Stucco
- Exterior Features:Covered Patio, Has Gutters, Mature Trees, Patio Slab, Privacy Fence, Sprinkler System
- Foundation Description:Slab
- Levels:2 Story
Schools
- High school:Johnson
- Middle school:Tejeda
- Elementary school:Canyon Ridge Elem
Utilities
- Water:Water System
Finances and disclosures
- Price:$584,000
- Price per sq. ft.:$151.69
- Tax amount:$10,237 (2026)
Features and amenities
- Laundry features:Dryer Connection, Laundry Lower Level, Laundry Main Level, Laundry Room, Washer Connection
- Amenities:Attic - Floored, Attic - Partially Floored, Attic - Pull Down Stairs, Built-In Oven, Ceiling Fans, Chandelier, Clubhouse, Controlled Access, Gas Water Heater, High Speed Internet, Security System (Owned), Smoke Alarm, Study/Library, Telephone, Utility Room Inside
Parking
- Parking description:Oversized, Two Car Garage
 IDX information is provided exclusively for consumers’ personal, non-commercial use, that it may not be used for any purpose other than to identify prospective properties consumers may be interested in purchasing, and that the data is deemed reliable but is not guaranteed accurate by LERA MLS (Local Expertise Regional Access). The MLS may, at its discretion, require use of other disclaimers as necessary to protect participants and/or the MLS from liability.
New listings near 31 Horseshoe Cyn
- New
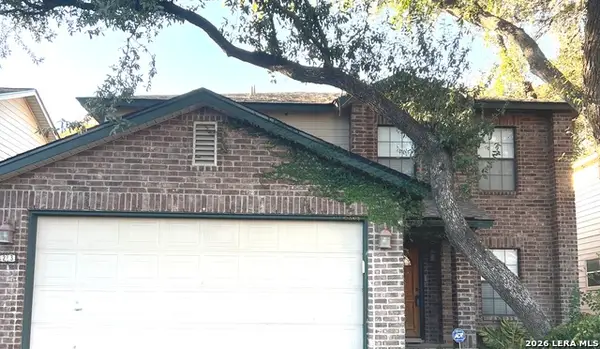 $275,000Active3 beds 3 baths1,892 sq. ft.
23 Viking Oak, San Antonio, TX 78247
MLS# 2030578Listed by: VORTEX REALTY - New
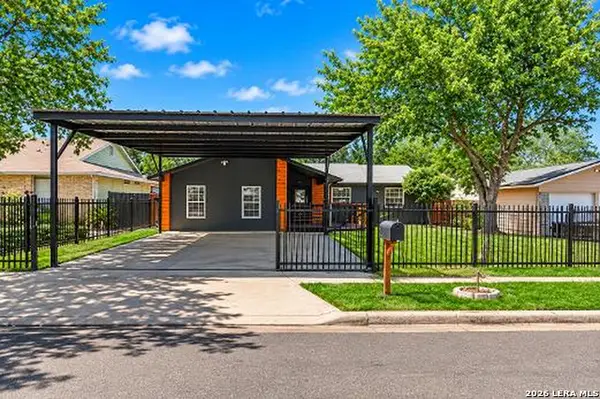 $255,000Active4 beds 2 baths1,557 sq. ft.
3927 Pipers Ct, San Antonio, TX 78251
MLS# 2030574Listed by: KELLER WILLIAMS HERITAGE - New
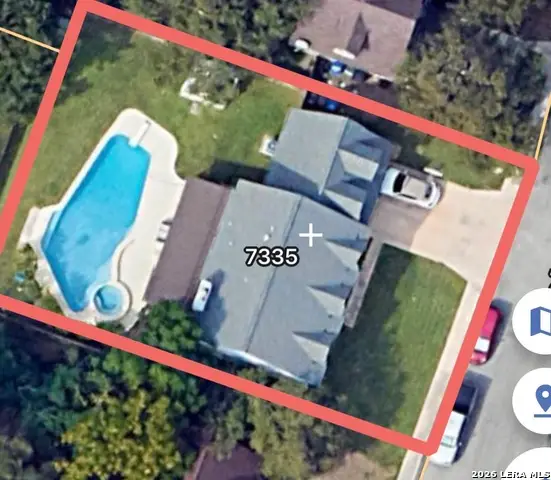 $389,900Active5 beds 3 baths2,224 sq. ft.
7335 Walla Walla, San Antonio, TX 78250
MLS# 2030576Listed by: RE/MAX NORTH-SAN ANTONIO - New
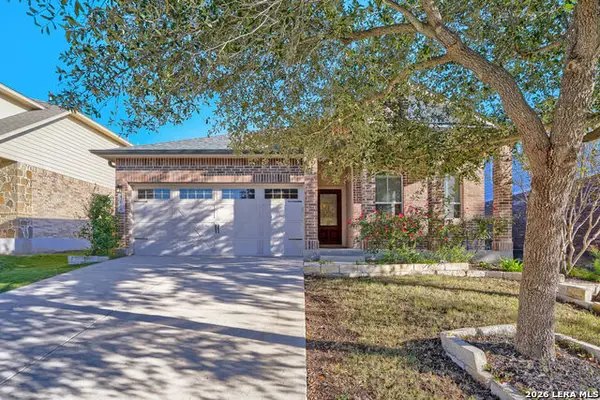 $339,000Active3 beds 2 baths1,589 sq. ft.
23006 Cardigan Chase, San Antonio, TX 78260
MLS# 2030567Listed by: PHYLLIS BROWNING COMPANY - New
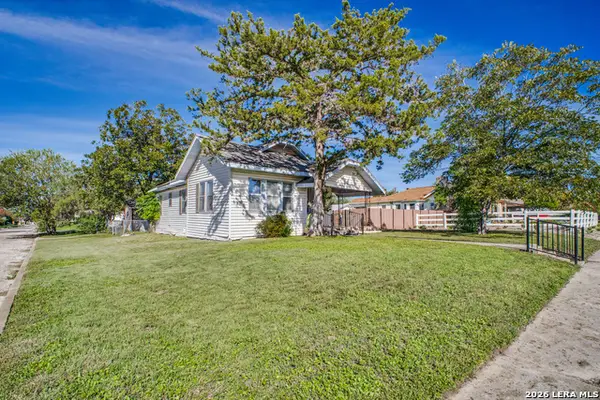 $135,000Active3 beds 1 baths1,160 sq. ft.
403 Bailey Ave, San Antonio, TX 78210
MLS# 2030568Listed by: LPT REALTY, LLC - New
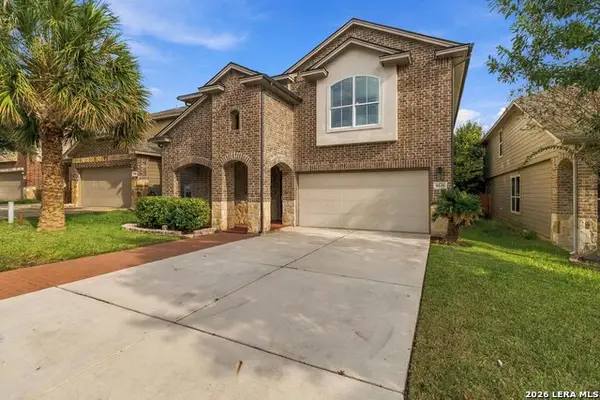 $379,888Active4 beds 4 baths3,562 sq. ft.
9536 Gold Stage, San Antonio, TX 78254
MLS# 2030570Listed by: JB GOODWIN, REALTORS - New
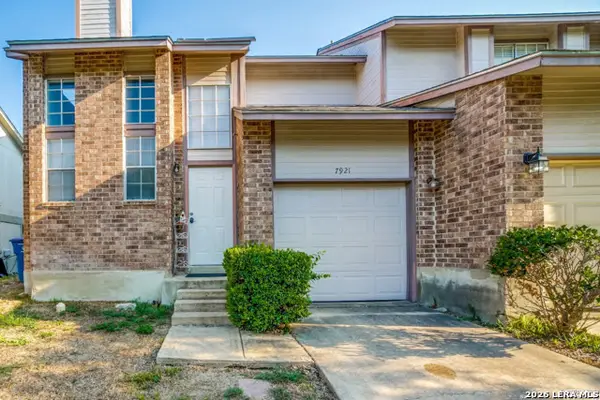 $200,000Active2 beds 3 baths1,101 sq. ft.
7921 Santa Catalina, San Antonio, TX 78250
MLS# 2030565Listed by: REAL BROKER, LLC - New
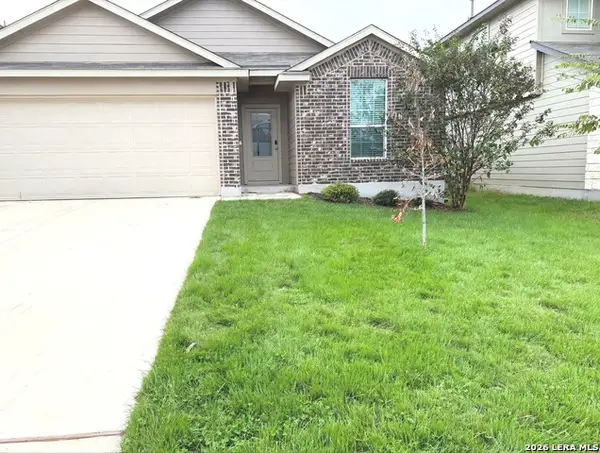 $295,000Active3 beds 2 baths1,651 sq. ft.
4714 Greywacke Trl, San Antonio, TX 78253
MLS# 2030561Listed by: EXP REALTY - Open Sun, 1 to 4pmNew
 $240,000Active4 beds 3 baths2,184 sq. ft.
707 Mcneel Rd, San Antonio, TX 78228
MLS# 2027058Listed by: COLDWELL BANKER D'ANN HARPER, REALTOR - New
 $130,000Active1 beds 1 baths652 sq. ft.
8401 N New Braunfels #105A, San Antonio, TX 78209
MLS# 2030558Listed by: REAL BROKER, LLC


Protect your home and budget from life's surprises with an Assurant Home Warranty, backed by a partner that supports you through every step of homeownership. Explore Plans.
© 2023 - 2026 ERA Franchise Systems LLC. All rights reserved. ERA Franchise Systems LLC fully supports the principles of the Fair Housing Act and the Equal Opportunity Act. ERA, ERA Real Estate powered, and their respective logos are registered service marks of ERA Franchise Systems LLC. Each office is independently owned and operated.