
3102 Hitching Post, San Antonio, TX 78217
Local realty services provided by:ERA Brokers Consolidated
3102 Hitching Post,San Antonio, TX 78217
$349,000
- 3 Beds
- 2 Baths
- 2,153 sq. ft.
- Single family
- Pending
Listed by: ellen mcdonough
Office: phyllis browning company
MLS#:2008042
Source:LERA
Price summary
- Price:$349,000
- Price per sq. ft.:$162.1
About this home
One story, traditional home on large corner lot in Forest Oaks. Entry room leads to formal living and dining rooms. Eat in kitchen opens to family room. Multipurpose room off kitchen was used as an office has access to side porch and driveway. Two car attached garage has washer dryer hook ups. Nice patio looking out to spacious backyard.
Contact an agent
Home facts
- Year built:1968
- Subdivision & Development:FOREST OAKS
- Listing ID #:2008042
- Added:46 day(s) ago
- Updated:September 28, 2026 at 07:49 AM
Rooms and interior
- Bedrooms:3
- Total bathrooms:2
- Full bathrooms:2
- Flooring:Carpeting, Ceramic Tile
- Dining Description:Separate Dining Room, Two Eating Areas
- Bathrooms Description:Shower Only, Single Vanity
- Kitchen Description:Built-In Oven, Cook Top, Disposal, Eat-In Kitchen, Microwave Oven, Refrigerator
- Bedroom Description:Ceiling Fan, Full Bath, Walk-In Closet
- Living area:2,153 sq. ft.
Heating and cooling
- Cooling:One Central
- Heating:1 Unit, Central, Natural Gas
Structure and exterior
- Roof:Composition
- Year built:1968
- Building area:2,153 sq. ft.
- Lot area:0.35 Acres
- Lot Features:1/4 - 1/2 Acre, Corner
- Architectural Style:One Story, Ranch
- Construction Materials:4 Sides Masonry, Brick
- Exterior Features:Mature Trees, Patio Slab, Privacy Fence, Sprinkler System, Storage Building/Shed
- Foundation Description:Slab
- Levels:1 Story
Schools
- High school:Macarthur
- Middle school:Garner
- Elementary school:Oak Grove
Utilities
- Water:Water System
- Sewer:Sewer System
Finances and disclosures
- Price:$349,000
- Price per sq. ft.:$162.1
- Tax amount:$9,279 (2026)
Features and amenities
- Laundry features:Dryer Connection, Washer Connection
- Amenities:Built-In Oven, Ceiling Fans, Chandelier, City Garbage Service, Study/Library, Utility Area in Garage
Parking
- Parking description:Attached Garage, Garage Door Opener, Side Entry Garage, Two Car Garage, Utility Area in Garage
 IDX information is provided exclusively for consumers’ personal, non-commercial use, that it may not be used for any purpose other than to identify prospective properties consumers may be interested in purchasing, and that the data is deemed reliable but is not guaranteed accurate by LERA MLS (Local Expertise Regional Access). The MLS may, at its discretion, require use of other disclaimers as necessary to protect participants and/or the MLS from liability.
 New listings near 3102 Hitching Post
- New
 $410,000Active3 beds 3 baths1,660 sq. ft.
4203 Woodbridge Way, San Antonio, TX 78257
MLS# 2019697Listed by: NU HOME SOURCE REALTY, LLC - New
 $342,999Active5 beds 3 baths2,514 sq. ft.
14507 Clue Ct, San Antonio, TX 78253
MLS# 2019703Listed by: KELLER WILLIAMS CITY-VIEW - New
 $315,999Active4 beds 3 baths2,336 sq. ft.
7906 Slip Ridge, San Antonio, TX 78263
MLS# 2019705Listed by: KELLER WILLIAMS CITY-VIEW - New
 $469,900Active4 beds 2 baths1,847 sq. ft.
247 Red Rock Canyon, San Antonio, TX 78258
MLS# 2019694Listed by: JOYCE C. KLEIN, REALTORS - New
 $120,000Active0.34 Acres
23802 Alpine Rdg, San Antonio, TX 78258
MLS# 2019680Listed by: VORTEX REALTY - New
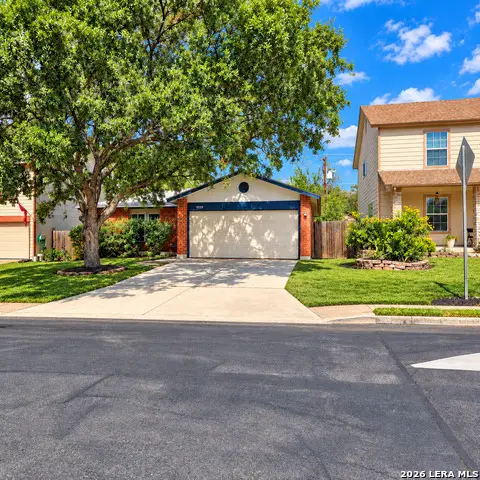 $199,000Active3 beds 2 baths1,013 sq. ft.
9319 Bendell, San Antonio, TX 78250
MLS# 2019682Listed by: EXP REALTY - New
 $335,000Active4 beds 3 baths2,720 sq. ft.
10831 Flying Fury Dr, San Antonio, TX 78254
MLS# 2019675Listed by: SMART GROUP, REALTORS - New
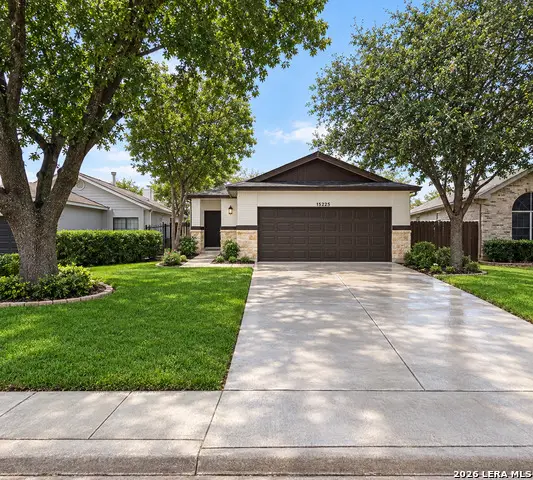 $244,500Active3 beds 2 baths1,102 sq. ft.
15123 Spring Mist, San Antonio, TX 78247
MLS# 2019676Listed by: UNITED REALTY GROUP OF TEXAS, LLC - New
 $231,999Active3 beds 2 baths1,254 sq. ft.
7406 Silos Rdg, San Antonio, TX 78252
MLS# 2019677Listed by: M EFFECT REALTY - New
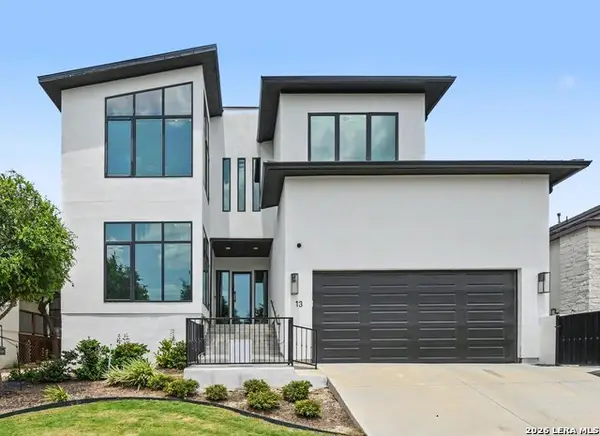 $1,100,000Active4 beds 5 baths3,049 sq. ft.
13 Liser Gln, San Antonio, TX 78257
MLS# 2006122Listed by: ROOT ADVISORY


Protect your home and budget from life's surprises with an Assurant Home Warranty, backed by a partner that supports you through every step of homeownership. Explore Plans.
© 2023 - 2026 ERA Franchise Systems LLC. All rights reserved. ERA Franchise Systems LLC fully supports the principles of the Fair Housing Act and the Equal Opportunity Act. ERA, ERA Real Estate powered, and their respective logos are registered service marks of ERA Franchise Systems LLC. Each office is independently owned and operated.