
311 Furr Dr, San Antonio, TX 78201
Local realty services provided by:ERA Brokers Consolidated
Listed by: christina carrillo
Office: carrillo realty llc.
MLS#:1999811
Source:LERA
Price summary
- Price:$399,500
- Price per sq. ft.:$187.47
About this home
Truthfully restored historic property with the major systems already updated. No HOA Located in a San Antonio Historic District. This extensively renovated home offers 2 bedrooms & 2 full baths downstairs, plus 2 bedrooms & 1 full bath upstairs, complete with a dog washing station. Original hardwood floors have been restored where possible, preserving the home's charm that makes historic homes so special.. Full upgrade list available upon request. Minutes from Downtown, Southdown, the River Walk, Hemisfair Park, The Pearl, major employers, dining, shopping & entertainment.
Contact an agent
Home facts
- Year built:1925
- Listing ID #:1999811
- Added:1 day(s) ago
- Updated:July 13, 2026 at 08:30 PM
Rooms and interior
- Bedrooms:4
- Total bathrooms:3
- Full bathrooms:3
- Flooring:Ceramic Tile, Vinyl, Wood
- Dining Description:Living Room/Dining Room Combo
- Bathrooms Description:Tub/Shower Separate
- Kitchen Description:Built-In Oven, Cook Top, Gas Cooking, Microwave Oven, Refrigerator
- Bedroom Description:Master Bedroom Downstairs, Secondary Bedroom Downstairs, Walk-In Closets
- Living area:2,131 sq. ft.
Heating and cooling
- Cooling:Two Central
- Heating:Central, Natural Gas
Structure and exterior
- Roof:Composition
- Year built:1925
- Building area:2,131 sq. ft.
- Lot area:0.23 Acres
- Architectural Style:Historic/Older, Two Story
- Construction Materials:Siding
- Levels:2 Story
Schools
- High school:Jefferson
- Middle school:Whittier
- Elementary school:Woodlawn
Utilities
- Water:City
- Sewer:City
Finances and disclosures
- Price:$399,500
- Price per sq. ft.:$187.47
- Tax amount:$6,960 (2025)
Features and amenities
- Laundry features:Dryer Connection, Laundry Main Level, Washer Connection
- Amenities:Built-In Oven, Ceiling Fans, Chandelier
Parking
- Parking description:Side Entry Garage
 IDX information is provided exclusively for consumers’ personal, non-commercial use, that it may not be used for any purpose other than to identify prospective properties consumers may be interested in purchasing, and that the data is deemed reliable but is not guaranteed accurate by LERA MLS (Local Expertise Regional Access). The MLS may, at its discretion, require use of other disclaimers as necessary to protect participants and/or the MLS from liability.
 New listings near 311 Furr Dr
- New
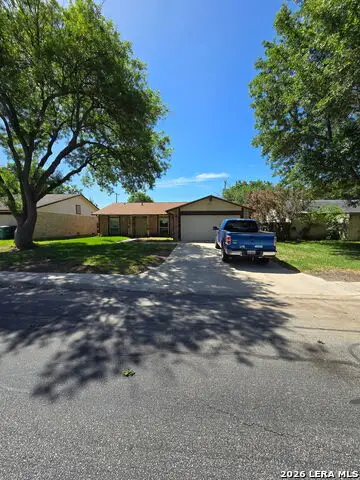 $199,999Active3 beds 2 baths1,666 sq. ft.
4626 Wetz Dr, San Antonio, TX 78217
MLS# 1999713Listed by: LPT REALTY, LLC - New
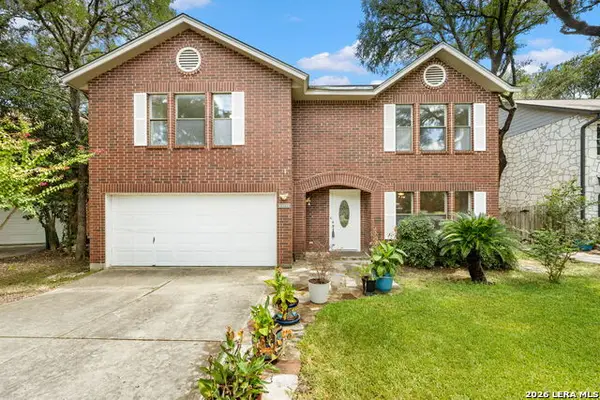 $425,000Active4 beds 3 baths2,870 sq. ft.
3322 Carnaby Creek Dr, San Antonio, TX 78247
MLS# 1999876Listed by: SAN ANTONIO PORTFOLIO KW RE - New
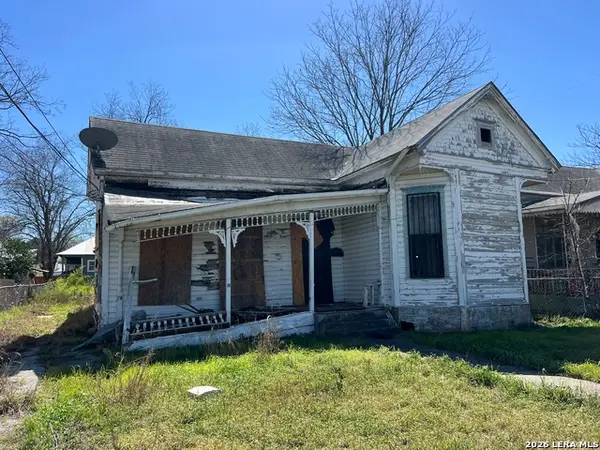 $184,000Active2 beds 1 baths6,440 sq. ft.
806 Burleson, San Antonio, TX 78202
MLS# 1999900Listed by: NEWFOUND REAL ESTATE - New
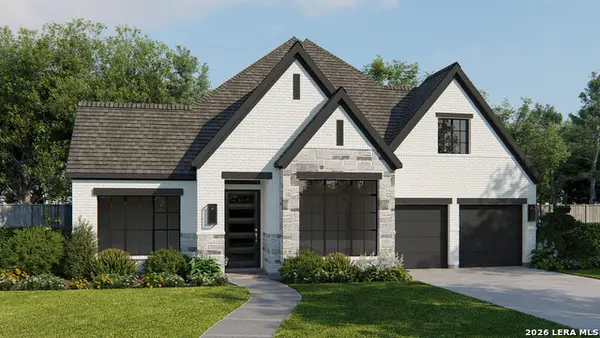 $693,900Active4 beds 4 baths3,094 sq. ft.
140 Habys Cove, San Antonio, TX 78253
MLS# 1999903Listed by: PERRY HOMES REALTY, LLC - New
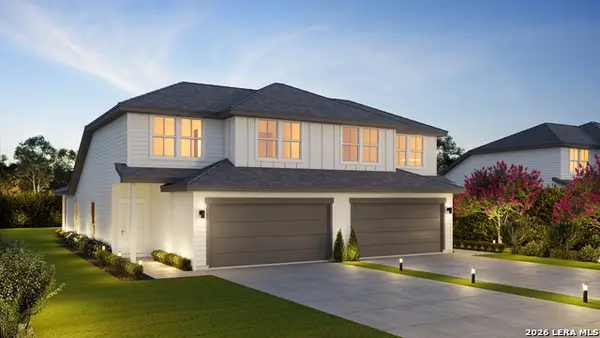 $559,000Active-- beds -- baths3,150 sq. ft.
311-315 Colgin Dr, San Antonio, TX 78253
MLS# 1999924Listed by: TRU REAL ESTATE GROUP - New
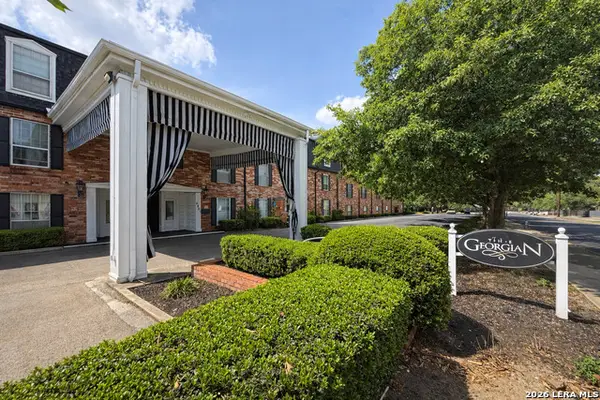 $118,900Active1 beds 1 baths652 sq. ft.
8401 N New Braunfels Ave #213A, San Antonio, TX 78209
MLS# 1999930Listed by: KELLER WILLIAMS LAREDO - New
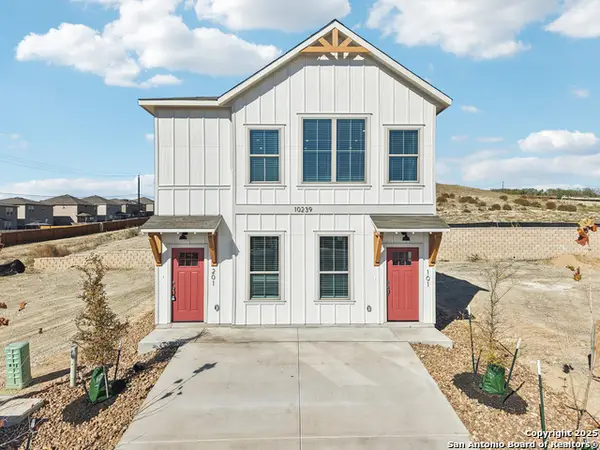 $401,990Active-- beds -- baths2,526 sq. ft.
7224 Magnolia Creek, San Antonio, TX 78252
MLS# 1999937Listed by: EXQUISITE PROPERTIES, LLC - New
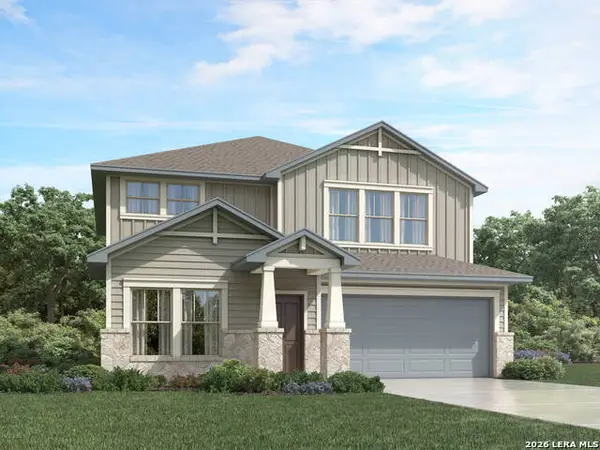 $453,990Active4 beds 4 baths2,884 sq. ft.
885 Broken Holw, San Antonio, TX 78260
MLS# 1999846Listed by: MERITAGE HOMES REALTY - New
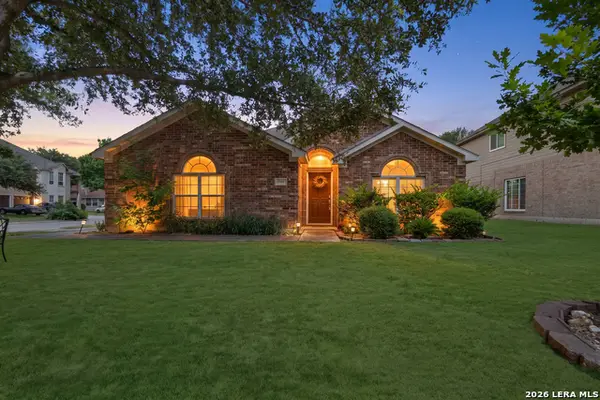 $449,988Active4 beds 2 baths1,927 sq. ft.
14203 Before Dawn, San Antonio, TX 78248
MLS# 1999847Listed by: INSPIRED BROKERAGE, LLC - New
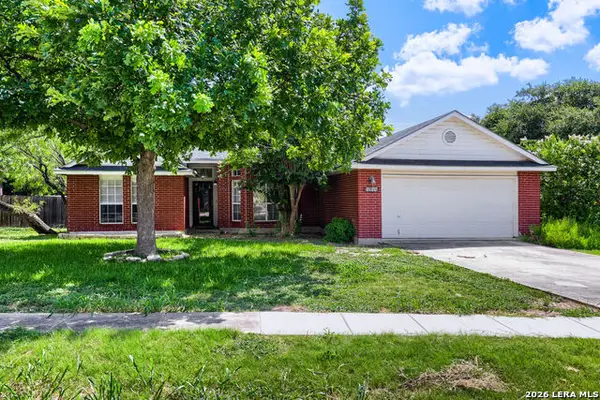 $305,000Active3 beds 2 baths1,689 sq. ft.
1911 Almond Dr, San Antonio, TX 78247
MLS# 1999848Listed by: KELLER WILLIAMS REALTY


Protect your home and budget from life's surprises with an Assurant Home Warranty, backed by a partner that supports you through every step of homeownership. Explore Plans.
© 2023 - 2026 ERA Franchise Systems LLC. All rights reserved. ERA Franchise Systems LLC fully supports the principles of the Fair Housing Act and the Equal Opportunity Act. ERA, ERA Real Estate powered, and their respective logos are registered service marks of ERA Franchise Systems LLC. Each office is independently owned and operated.