
3127 Keuka Park Dr, San Antonio, TX 78245
Local realty services provided by:ERA Experts
3127 Keuka Park Dr,San Antonio, TX 78245
$215,000
- 3 Beds
- 3 Baths
- 1,698 sq. ft.
- Single family
- Active
Listed by: valerie alexander
Office: alexander realty
MLS#:2013353
Source:LERA
Price summary
- Price:$215,000
- Price per sq. ft.:$126.62
- Monthly HOA dues:$41.67
About this home
SHORT SALE OPPORTUNITY! Welcome to the Emma plan, a thoughtfully designed two-story home offering 3 bedrooms, 2.5 baths, and a 2-car garage. Step inside to a welcoming entry that opens to a grand family room and flows seamlessly into the kitchen and dining area, creating an inviting open-concept space perfect for everyday living and entertaining. The gourmet kitchen features granite countertops, black appliances, a large breakfast island, and a spacious pantry. A convenient powder room is located just off the entry foyer. Upstairs, you'll find the private primary suite, secondary bedrooms, utility room, and a second full bathroom. The primary bedroom offers a comfortable retreat with an attractive ensuite featuring a walk-in shower, plenty of shelving, and a large walk-in closet. The dining area provides easy access to the covered back patio, offering a great space to relax or enjoy outdoor gatherings. Additional features include sheet vinyl flooring in the entry, living room, and wet areas, granite bathroom countertops, and full-yard landscaping with irrigation. This property is being offered as a short sale and is subject to lender approval. All offers and terms are subject to the lender's review and approval. Don't miss this opportunity to own a well-designed home with great potential!...
Contact an agent
Home facts
- Year built:2022
- Subdivision & Development:STONEY CREEK
- Listing ID #:2013353
- Added:1 day(s) ago
- Updated:September 02, 2026 at 01:59 PM
Rooms and interior
- Bedrooms:3
- Total bathrooms:3
- Full bathrooms:2
- Half bathrooms:1
- Flooring:Carpeting, Vinyl
- Bathrooms Description:Shower Only, Single Vanity
- Kitchen Description:Disposal, Eat-In Kitchen, Gas Cooking, Island Kitchen, Stove/Range
- Bedroom Description:All Bedrooms Upstairs, Full Bath, Master Bedroom Upstairs, Walk-In Closet
- Living area:1,698 sq. ft.
Heating and cooling
- Cooling:One Central
- Heating:Central, Natural Gas
Structure and exterior
- Roof:Composition
- Year built:2022
- Building area:1,698 sq. ft.
- Lot area:0.11 Acres
- Architectural Style:Two Story
- Construction Materials:Cement Fiber
- Foundation Description:Slab
- Levels:2 Story
Schools
- High school:Medina
- Middle school:Loma Alta
- Elementary school:Ladera
Utilities
- Water:City, Water System
- Sewer:City
Finances and disclosures
- Price:$215,000
- Price per sq. ft.:$126.62
- Tax amount:$2,240 (2025)
Features and amenities
- Laundry features:Dryer Connection, Laundry Upper Level, Washer Connection
- Amenities:Gas Water Heater, Park/Playground, Utility Room Inside
Parking
- Parking description:Attached Garage, Two Car Garage
 IDX information is provided exclusively for consumers’ personal, non-commercial use, that it may not be used for any purpose other than to identify prospective properties consumers may be interested in purchasing, and that the data is deemed reliable but is not guaranteed accurate by LERA MLS (Local Expertise Regional Access). The MLS may, at its discretion, require use of other disclaimers as necessary to protect participants and/or the MLS from liability.
 New listings near 3127 Keuka Park Dr
- New
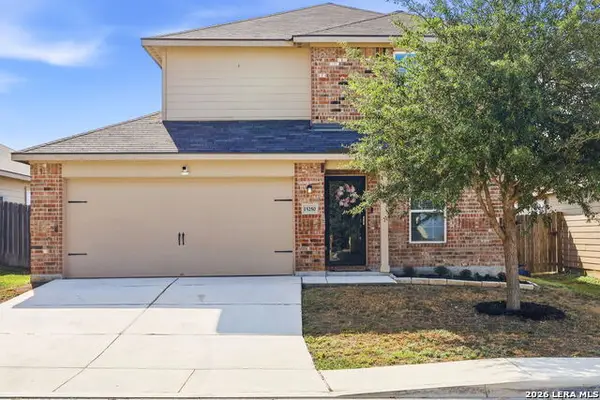 $219,500Active3 beds 3 baths1,443 sq. ft.
15250 Snug Harbor Way, Von Ormy, TX 78073
MLS# 2013437Listed by: TAMI PRICE PROPERTIES - New
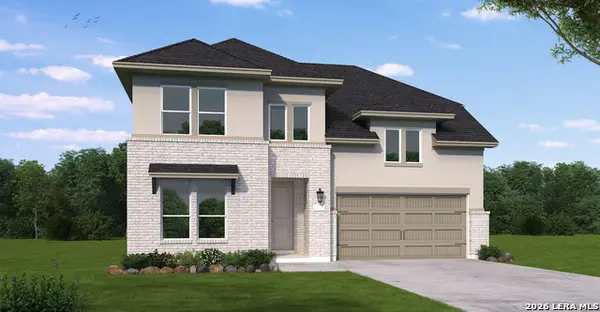 $543,722Active4 beds 4 baths3,236 sq. ft.
2951 Eagle Rise, San Antonio, TX 78245
MLS# 2013440Listed by: EXP REALTY - New
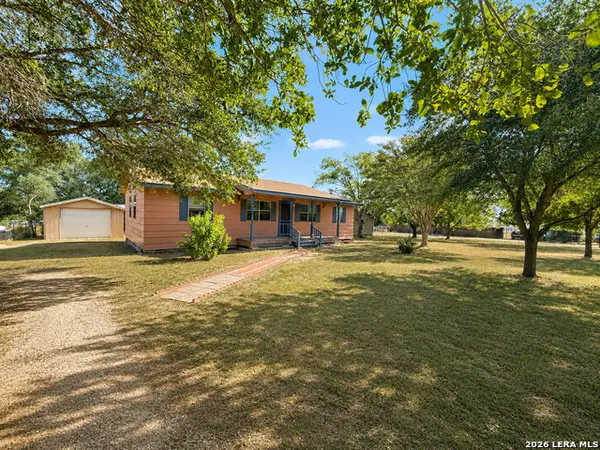 $239,700Active3 beds 2 baths1,152 sq. ft.
9589 Cedaredge, San Antonio, TX 78263
MLS# 2013438Listed by: REAL BROKER, LLC - New
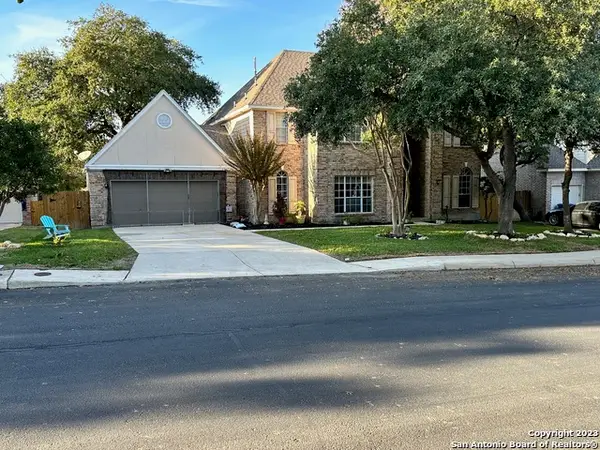 $455,000Active4 beds 4 baths3,396 sq. ft.
8839 Goodwick Heights, San Antonio, TX 78254
MLS# 2013432Listed by: SYLVIE SHURGOT REAL ESTATE - New
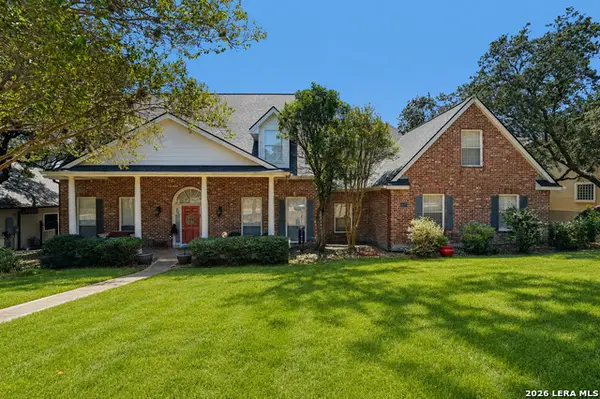 $729,999Active6 beds 4 baths3,727 sq. ft.
8238 Plum Valley Dr, San Antonio, TX 78255
MLS# 2013434Listed by: ORCHARD BROKERAGE - New
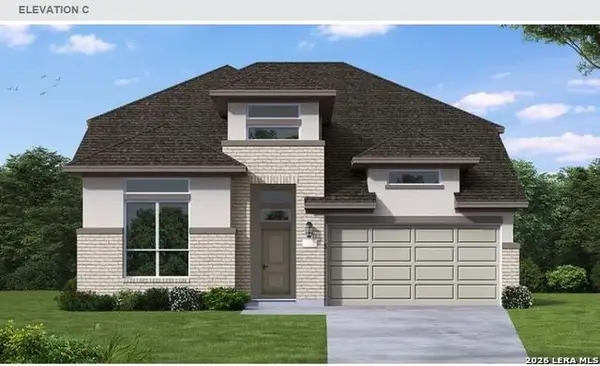 $515,746Active4 beds 3 baths3,062 sq. ft.
215 Desert Bloom, San Antonio, TX 78253
MLS# 2013426Listed by: EXP REALTY - New
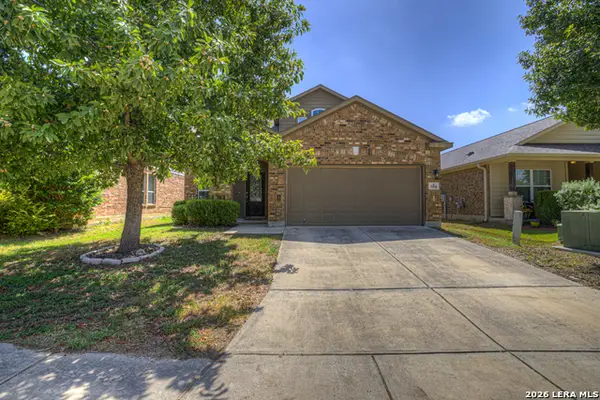 $369,000Active3 beds 3 baths2,540 sq. ft.
7910 Coolspring Dr, San Antonio, TX 78254
MLS# 2013427Listed by: EXP REALTY - New
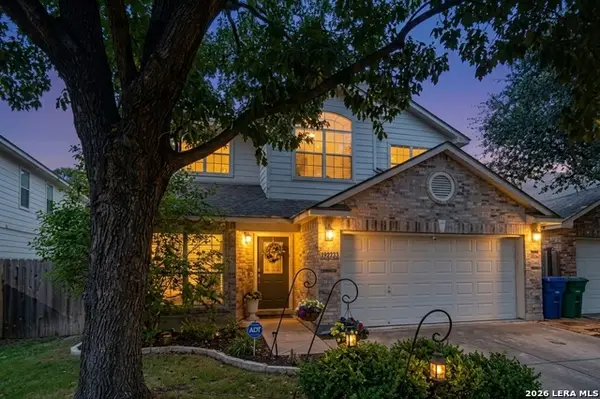 $395,000Active4 beds 3 baths2,280 sq. ft.
11659 Wood Hbr, San Antonio, TX 78249
MLS# 2013122Listed by: AVENUE REALTY LLC - New
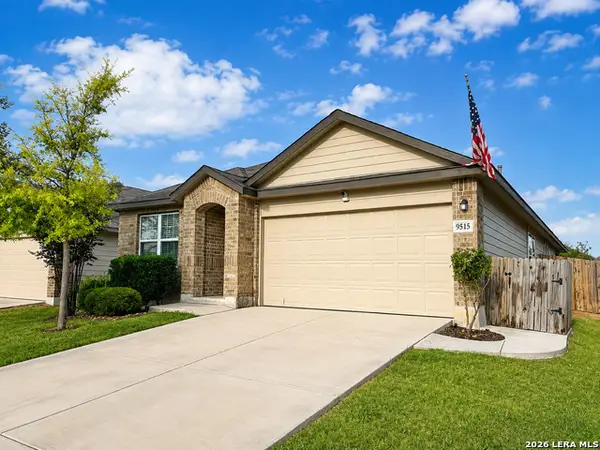 $350,000Active4 beds 2 baths1,904 sq. ft.
9515 River Rye, San Antonio, TX 78254
MLS# 2013339Listed by: PREMIER REALTY GROUP PLATINUM - New
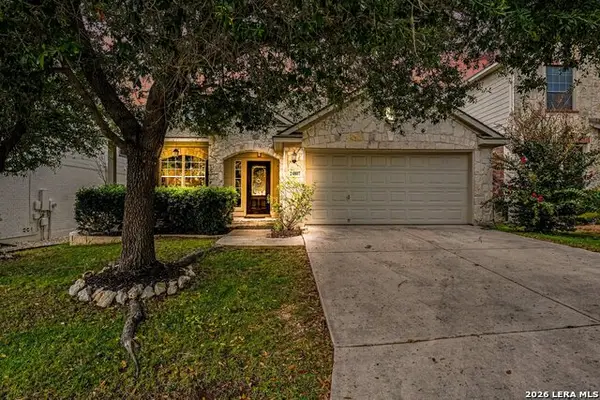 $405,000Active4 beds 3 baths2,629 sq. ft.
24807 Catalan Clf, San Antonio, TX 78261
MLS# 2013343Listed by: ORCHARD BROKERAGE


Protect your home and budget from life's surprises with an Assurant Home Warranty, backed by a partner that supports you through every step of homeownership. Explore Plans.
© 2023 - 2026 ERA Franchise Systems LLC. All rights reserved. ERA Franchise Systems LLC fully supports the principles of the Fair Housing Act and the Equal Opportunity Act. ERA, ERA Real Estate powered, and their respective logos are registered service marks of ERA Franchise Systems LLC. Each office is independently owned and operated.