
314 Eskimo St, San Antonio, TX 78225
Local realty services provided by:ERA Experts
314 Eskimo St,San Antonio, TX 78225
$164,900
- 2 Beds
- 2 Baths
- 1,368 sq. ft.
- Single family
- Active
Listed by: zachary tyler
Office: stetsn real estate
MLS#:2021236
Source:LERA
Price summary
- Price:$164,900
- Price per sq. ft.:$120.54
About this home
This San Antonio property offers an excellent opportunity for a buyer looking for value, space and renovation potential. Priced below current market estimates to reflect its condition, this 2 bedroom, 1.5 bath home offers 1,368 sq ft with a spacious living room, separate dining area, functional kitchen and a 1 car garage. A large enclosed rear bonus room provides additional flexible space with plenty of possibilities for a future game room, hobby area, entertaining space or additional storage. Outside, the property features a covered patio, mature trees, a generous backyard and storage sheds, offering plenty of room to work with. Seller reports the roof was replaced within approximately the last five years. Whether you're an investor searching for your next project or a buyer ready to renovate and make a home your own, this property provides an opportunity to add value and create something that fits your vision. Property is being sold AS IS and seller will make no repairs. Buyer to verify all measurements, square footage, room dimensions and property information....
Contact an agent
Home facts
- Year built:1994
- Subdivision & Development:NOGALITOS HEIGHTS
- Listing ID #:2021236
- Added:1 day(s) ago
- Updated:October 04, 2026 at 01:57 PM
Rooms and interior
- Bedrooms:2
- Total bathrooms:2
- Full bathrooms:1
- Half bathrooms:1
- Flooring:Ceramic Tile, Linoleum, Unstained Concrete, Vinyl
- Dining Description:Separate Dining Room
- Bathrooms Description:Double Vanity, Shower Only
- Kitchen Description:Dishwasher, Ice Maker Connection, Microwave Oven, Refrigerator, Stove/Range, Walk-In Pantry
- Bedroom Description:All Bedrooms Downstairs, Full Bath, Master Bedroom Downstairs, Walk-In Closet
- Living area:1,368 sq. ft.
Heating and cooling
- Cooling:Heat Pump, One Central, One Window/Wall
- Heating:Electric, Heat Pump
Structure and exterior
- Roof:Composition
- Year built:1994
- Building area:1,368 sq. ft.
- Lot area:0.16 Acres
- Architectural Style:One Story
- Construction Materials:Siding
- Exterior Features:Chain Link Fence, Covered Patio, Gazebo, Mature Trees, Privacy Fence, Storage Building/Shed
- Foundation Description:Slab
- Levels:1 Story
Schools
- High school:Burbank
- Middle school:Lowell
- Elementary school:Graebner
Utilities
- Water:City, Water System
- Sewer:City, Sewer System
Finances and disclosures
- Price:$164,900
- Price per sq. ft.:$120.54
- Tax amount:$4,383 (2025)
Features and amenities
- Laundry features:Dryer Connection, Laundry Main Level, Laundry Room, Washer Connection
- Amenities:Attic - Pull Down Stairs, Ceiling Fans, City Garbage Service, Electric Water Heater, Smoke Alarm, Utility Room Inside
Parking
- Parking description:Garage Door Opener, One Car Garage
 IDX information is provided exclusively for consumers’ personal, non-commercial use, that it may not be used for any purpose other than to identify prospective properties consumers may be interested in purchasing, and that the data is deemed reliable but is not guaranteed accurate by LERA MLS (Local Expertise Regional Access). The MLS may, at its discretion, require use of other disclaimers as necessary to protect participants and/or the MLS from liability.
 New listings near 314 Eskimo St
- New
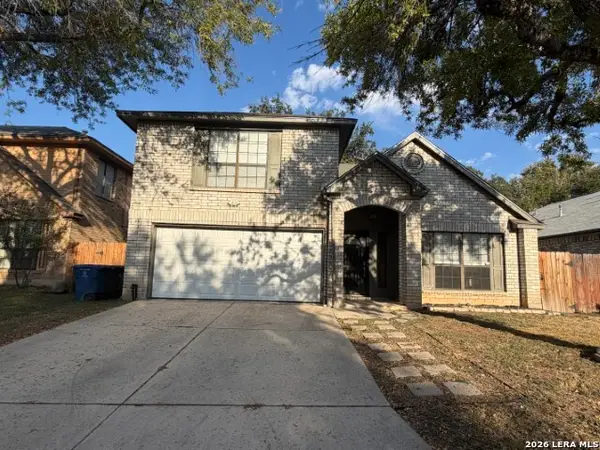 $295,000Active3 beds 3 baths2,293 sq. ft.
9218 Proclamation Dr, San Antonio, TX 78240
MLS# 2021235Listed by: DAVALOS & ASSOCIATES - New
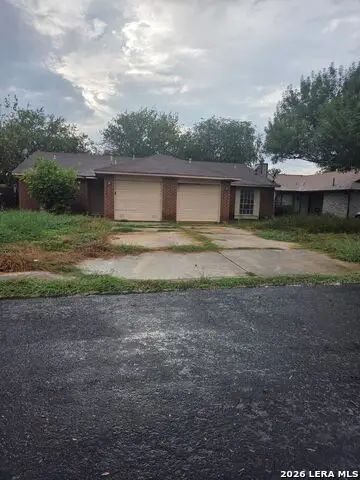 $199,000Active-- beds -- baths1,974 sq. ft.
5711 Lochmoor, San Antonio, TX 78244
MLS# 2021237Listed by: KELLER WILLIAMS HERITAGE - New
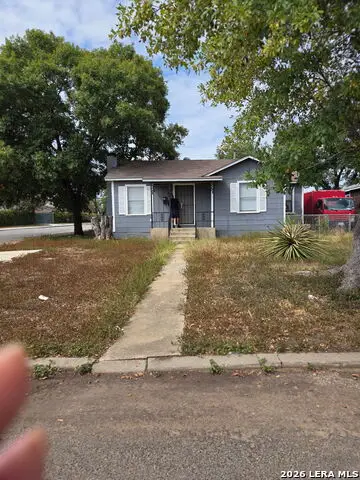 $145,000Active3 beds 1 baths1,226 sq. ft.
901 E Dullnig Ct, San Antonio, TX 78223
MLS# 2021238Listed by: KELLER WILLIAMS HERITAGE - New
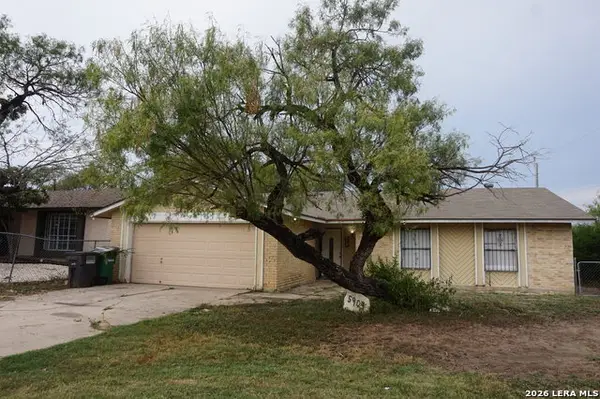 $183,000Active4 beds 2 baths1,359 sq. ft.
5903 Mariner St, San Antonio, TX 78242
MLS# 2021233Listed by: REAL BROKER, LLC - New
 $38,000Active0.16 Acres
2527 Hicks Ave Lot. 19, San Antonio, TX 78210
MLS# 2021231Listed by: PREMIER REALTY GROUP PLATINUM - New
 $38,000Active0.13 Acres
2527 Hicks Ave. Lot 18, San Antonio, TX 78210
MLS# 2021226Listed by: PREMIER REALTY GROUP PLATINUM - New
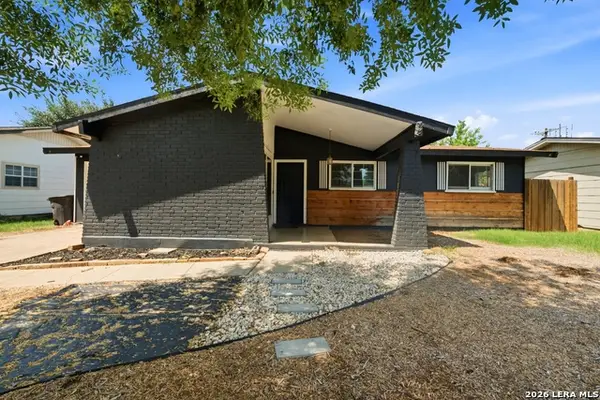 $115,000Active3 beds 2 baths1,061 sq. ft.
7115 Cypress Grove Dr, San Antonio, TX 78227
MLS# 2021227Listed by: URIAH REAL ESTATE ORGANIZATION - New
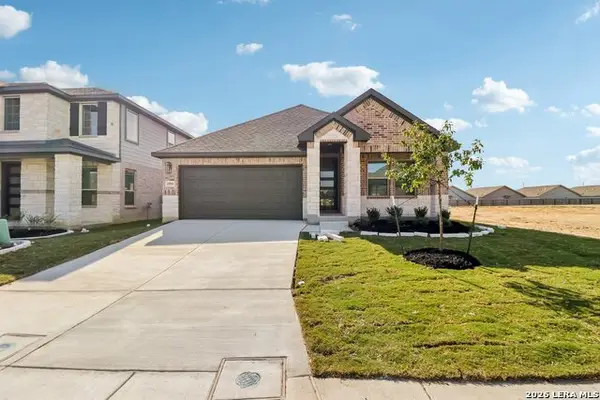 $375,990Active4 beds 2 baths1,769 sq. ft.
14504 Galloping Colt, San Antonio, TX 78254
MLS# 2021229Listed by: PREMIER REALTY GROUP PLATINUM - New
 $140,000Active3 beds 1 baths1,034 sq. ft.
335 Park Plz, San Antonio, TX 78237
MLS# 2011195Listed by: COLDWELL BANKER D'ANN HARPER


Protect your home and budget from life's surprises with an Assurant Home Warranty, backed by a partner that supports you through every step of homeownership. Explore Plans.
© 2023 - 2026 ERA Franchise Systems LLC. All rights reserved. ERA Franchise Systems LLC fully supports the principles of the Fair Housing Act and the Equal Opportunity Act. ERA, ERA Real Estate powered, and their respective logos are registered service marks of ERA Franchise Systems LLC. Each office is independently owned and operated.