
318 W Grayson St #404, San Antonio, TX 78212
Local realty services provided by:ERA Brokers Consolidated
Listed by: ryan hoskins
Office: kuper sotheby's int'l realty
MLS#:1992591
Source:LERA
Price summary
- Price:$995,000
- Price per sq. ft.:$426.49
- Monthly HOA dues:$227
About this home
Experience sophisticated urban living in the heart of San Antonio's highly sought-after Pearl District. Built in 2019, this exceptional 3-bedroom, 3.5-bath luxury brownstone in SOJO Commons offers the perfect blend of modern elegance, upscale finishes, and a convenient lock-and-leave lifestyle. The thoughtfully designed open-concept floor plan showcases a chef-inspired kitchen featuring quartz countertops, an oversized center island, KitchenAid stainless steel appliances, gas cooking, and custom-built pantry shelving. The spacious living and dining areas provide an ideal setting for both everyday living and entertaining. Retreat to the luxurious primary suite complete with a spa-inspired bathroom featuring dual quartz vanities, an oversized walk-in shower, and a custom-designed walk-in closet. Each secondary bedroom offers exceptional privacy with its own en-suite bath and walk-in closet, making this home ideal for guests, multigenerational living, or remote work flexibility. Enjoy outdoor living from the private rooftop terrace, where breathtaking panoramic city views create the perfect backdrop for relaxing or entertaining. Additional highlights include a two-car attached garage, abundant storage, designer finishes, and premium upgrades throughout. Residents of SOJO Commons enjoy exclusive access to resort-style amenities, including two gated entrances, controlled pedestrian access, a private swimming pool, outdoor cabana, and grilling area. Located just moments from The Pearl, the San Antonio River Walk, award-winning restaurants, boutique shopping, entertainment venues, and cultural attractions, this remarkable residence offers one of the most desirable urban lifestyles in San Antonio. Luxury townhome | Pearl District | Rooftop terrace | City views | Gated community | Resort-style pool | Lock-and-leave living | Built in 2019 | Two-car garage | San Antonio River Walk....
Contact an agent
Home facts
- Year built:2018
- Subdivision & Development:TOBIN HILL
- Listing ID #:1992591
- Added:43 day(s) ago
- Updated:July 29, 2026 at 03:50 PM
Rooms and interior
- Bedrooms:3
- Total bathrooms:4
- Full bathrooms:3
- Half bathrooms:1
- Flooring:Marble, Stained Concrete, Wood
- Dining Description:Breakfast Bar, Separate Dining Room, Two Eating Areas
- Bathrooms Description:Double Vanity, Shower Only
- Kitchen Description:Breakfast Bar, Custom Cabinets, Dishwasher, Disposal, Eat-In Kitchen, Gas Cooking, Ice Maker Connection, Island Kitchen, Microwave Oven, Solid Counter Tops, Stove/Range, Walk-In Pantry
- Bedroom Description:Ceiling Fan, Full Bath, Master Bedroom Upstairs, Walk-In Closet, Walk-In Closets
- Living area:2,333 sq. ft.
Heating and cooling
- Cooling:Two Central
- Heating:Central, Natural Gas
Structure and exterior
- Year built:2018
- Building area:2,333 sq. ft.
- Lot area:0.03 Acres
- Lot Features:Level
- Architectural Style:3 or More, Contemporary
- Construction Materials:4 Sides Masonry, Brick, Cement Fiber, Stucco
- Exterior Features:Deck/Balcony, Has Gutters, Mature Trees, Patio Slab, Sprinkler System, Wrought Iron Fence
- Foundation Description:Slab
- Levels:3+ Story
Schools
- High school:Edison
- Middle school:Hawthorne Academy
- Elementary school:Hawthorne
Utilities
- Water:Water System
- Sewer:Sewer System
Finances and disclosures
- Price:$995,000
- Price per sq. ft.:$426.49
- Tax amount:$17,327 (2025)
Features and amenities
- Laundry features:Dryer Connection, Laundry Upper Level, Washer Connection
- Amenities:Carbon Monoxide Detector, Ceiling Fans, Chandelier, Controlled Access, Gas Water Heater, High Speed Internet, Plumb for Water Softener, Pre-Wired for Security, Security System (Leased), Smoke Alarm, Study/Library, Utility Room Inside
Parking
- Parking description:Attached Garage, Garage Door Opener, Oversized, Rear Entry Garage, Two Car Garage
 IDX information is provided exclusively for consumers’ personal, non-commercial use, that it may not be used for any purpose other than to identify prospective properties consumers may be interested in purchasing, and that the data is deemed reliable but is not guaranteed accurate by LERA MLS (Local Expertise Regional Access). The MLS may, at its discretion, require use of other disclaimers as necessary to protect participants and/or the MLS from liability.
 New listings near 318 W Grayson St #404
- Open Sat, 12 to 2pmNew
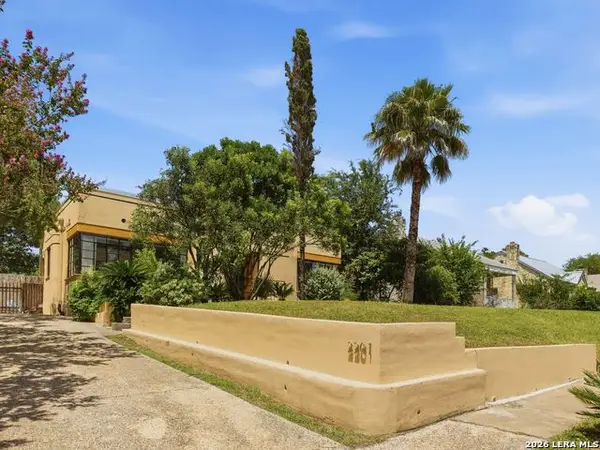 $495,000Active2 beds 1 baths1,303 sq. ft.
2201 W Mulberry Avenue, San Antonio, TX 78201
MLS# 2002976Listed by: KUPER SOTHEBY'S INT'L REALTY - New
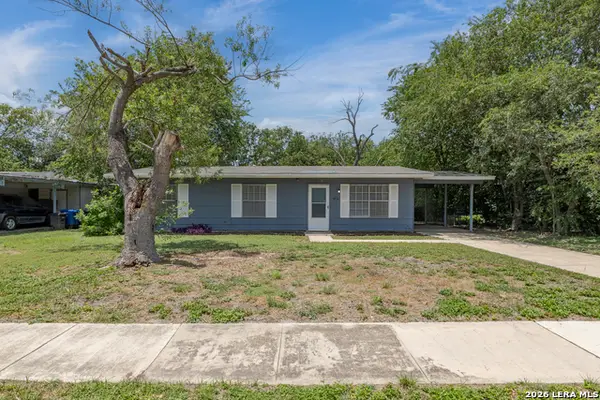 $152,000Active3 beds 1 baths924 sq. ft.
4835 Village Vw, San Antonio, TX 78218
MLS# 2004366Listed by: OPTION ONE REAL ESTATE - New
 $155,000Active3 beds 2 baths900 sq. ft.
6707 Pleasant Oak Dr, San Antonio, TX 78227
MLS# 2004368Listed by: OPTION ONE REAL ESTATE - New
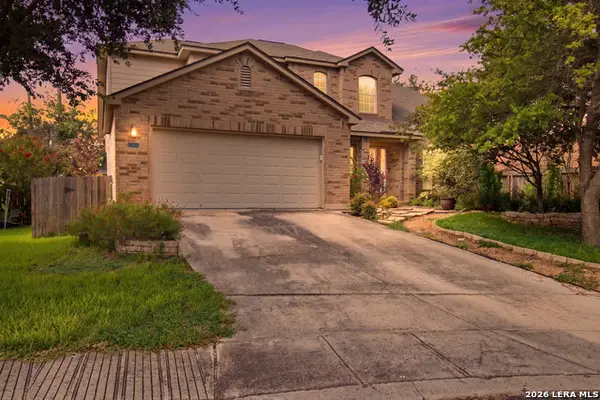 $325,000Active3 beds 3 baths2,539 sq. ft.
12414 Point Mesa, San Antonio, TX 78253
MLS# 2004369Listed by: EXQUISITE PROPERTIES, LLC - New
 $215,000Active4 beds 2 baths1,133 sq. ft.
5907 Cliff Trail Dr, San Antonio, TX 78250
MLS# 2004371Listed by: OPTION ONE REAL ESTATE - New
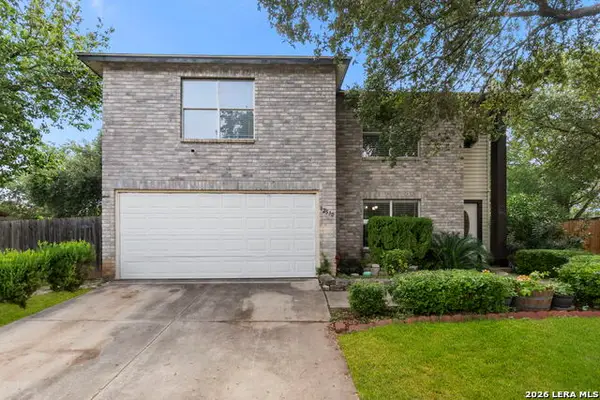 $315,000Active4 beds 3 baths2,474 sq. ft.
12530 Rio Paloma, San Antonio, TX 78249
MLS# 2004373Listed by: COLDWELL BANKER D'ANN HARPER, REALTOR - New
 $149,900Active2 beds 2 baths1,194 sq. ft.
135 Croesus, San Antonio, TX 78213
MLS# 2004375Listed by: VORTEX REALTY - New
 $224,900Active3 beds 2 baths1,602 sq. ft.
9409 Apple Ridge Ln, San Antonio, TX 78239
MLS# 2004377Listed by: NEWFOUND REAL ESTATE - New
 $349,500Active4 beds 3 baths3,020 sq. ft.
10619 Triggers Crk, San Antonio, TX 78254
MLS# 2004382Listed by: PHYLLIS BROWNING COMPANY - New
 $250,000Active3 beds 2 baths1,786 sq. ft.
6322 Forest Bend, San Antonio, TX 78240
MLS# 2004384Listed by: EXQUISITE PROPERTIES, LLC


Protect your home and budget from life's surprises with an Assurant Home Warranty, backed by a partner that supports you through every step of homeownership. Explore Plans.
© 2023 - 2026 ERA Franchise Systems LLC. All rights reserved. ERA Franchise Systems LLC fully supports the principles of the Fair Housing Act and the Equal Opportunity Act. ERA, ERA Real Estate powered, and their respective logos are registered service marks of ERA Franchise Systems LLC. Each office is independently owned and operated.