
319 Pollock Path, San Antonio, TX 78260
Local realty services provided by:ERA Brokers Consolidated
319 Pollock Path,San Antonio, TX 78260
$389,900
- 3 Beds
- 2 Baths
- 1,680 sq. ft.
- Single family
- Active
Listed by: antonio espino
Office: jpar san antonio
MLS#:2020319
Source:LERA
Price summary
- Price:$389,900
- Price per sq. ft.:$232.08
- Monthly HOA dues:$37.33
About this home
ASK ABOUT THE INCREDIBLE FINANCING AND ENERGY-SAVING OPPORTUNITY! Ask about the assumable interest rate and enjoy the added benefit of solar panels valued at approximately $23,000, offering the potential for electricity bill savings! Welcome to this charming, well-maintained one-story home in the desirable Sterling Ridge community! Offering 3 bedrooms, 2 bathrooms, and approximately 1,689 square feet of living space on a spacious 0.195-acre lot, this home is situated on a quiet cul-de-sac with limited traffic. Enjoy a spacious backyard with plenty of room for entertaining, relaxing, or outdoor activities. Conveniently located with easy access to Hwy 281 and Blanco Road, shopping, dining, and everyday conveniences. Zoned to Comal ISD. Don't miss this opportunity to own a home in the sought-after Sterling Ridge community!
Contact an agent
Home facts
- Year built:2020
- Subdivision & Development:STERLING RIDGE
- Listing ID #:2020319
- Added:47 day(s) ago
- Updated:November 17, 2026 at 02:55 PM
Rooms and interior
- Bedrooms:3
- Total bathrooms:2
- Full bathrooms:2
- Flooring:Carpeting, Ceramic Tile, Vinyl
- Dining Description:Living Room/Dining Room Combo
- Bathrooms Description:Double Vanity, Tub/Shower Separate
- Kitchen Description:Cook Top, Dishwasher, Disposal, Ice Maker Connection, Island Kitchen, Microwave Oven
- Bedroom Description:Full Bath, Walk-In Closet
- Living area:1,680 sq. ft.
Heating and cooling
- Cooling:One Central
- Heating:Central, Electric
Structure and exterior
- Roof:Composition
- Year built:2020
- Building area:1,680 sq. ft.
- Lot area:0.2 Acres
- Lot Features:Cul-de-Sac/Dead End
- Architectural Style:One Story
- Construction Materials:Siding
- Exterior Features:Covered Patio
- Foundation Description:Slab
- Levels:1 Story
Schools
- High school:Pieper
- Middle school:Pieper Ranch
- Elementary school:Timberwood Park
Utilities
- Water:City, Water System
- Sewer:City
Finances and disclosures
- Price:$389,900
- Price per sq. ft.:$232.08
- Tax amount:$7,117 (2026)
Features and amenities
- Laundry features:Dryer Connection, Laundry Main Level, Laundry Room, Washer Connection
- Amenities:Attic - Access only, Ceiling Fans, High Speed Internet, Smoke Alarm, Study/Library, Water Softener (owned)
Parking
- Parking description:Two Car Garage
 IDX information is provided exclusively for consumers’ personal, non-commercial use, that it may not be used for any purpose other than to identify prospective properties consumers may be interested in purchasing, and that the data is deemed reliable but is not guaranteed accurate by LERA MLS (Local Expertise Regional Access). The MLS may, at its discretion, require use of other disclaimers as necessary to protect participants and/or the MLS from liability.
New listings near 319 Pollock Path
- New
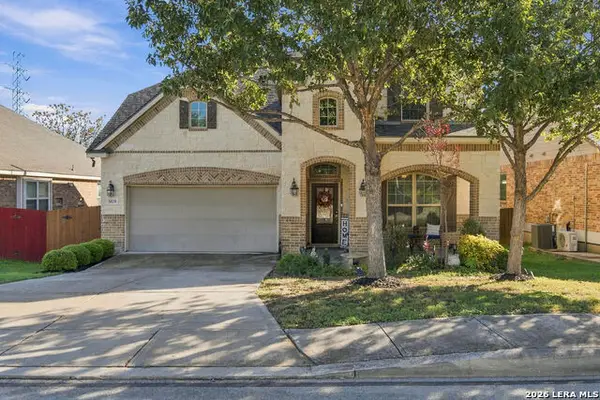 $459,999Active4 beds 4 baths2,948 sq. ft.
5030 Italica, San Antonio, TX 78253
MLS# 2030918Listed by: REAL BROKER, LLC - New
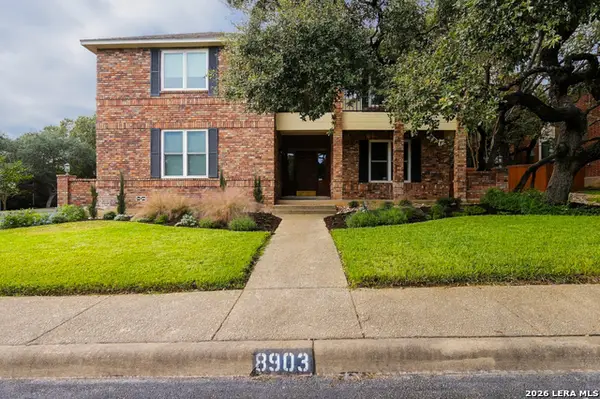 $460,000Active5 beds 3 baths3,484 sq. ft.
8903 Croy Hts, San Antonio, TX 78254
MLS# 2030885Listed by: BETTER HOMES AND GARDENS WINANS - New
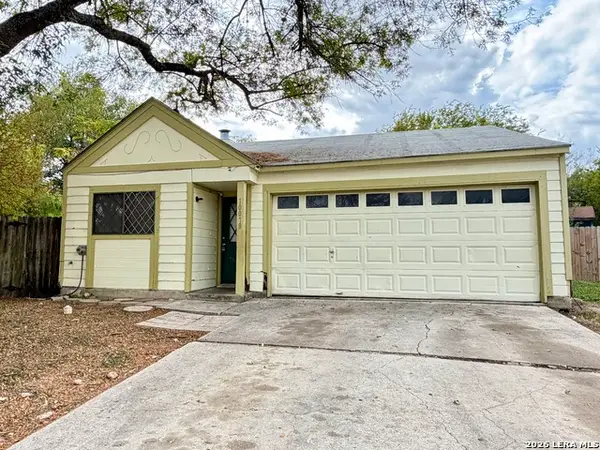 $185,000Active3 beds 2 baths1,075 sq. ft.
10078 Sandy Fld, San Antonio, TX 78245
MLS# 2030888Listed by: REAL TEAM REALTY - New
 $427,800Active4 beds 3 baths3,145 sq. ft.
8918 Cordes Jct, Helotes, TX 78023
MLS# 2030891Listed by: SMART GROUP, REALTORS - New
 $350,000Active3 beds 3 baths1,390 sq. ft.
914 Saint James, San Antonio, TX 78202
MLS# 2030895Listed by: GUARANTEE PRO REALTY - New
 $254,000Active3 beds 2 baths1,391 sq. ft.
503 Edgebrook Ln, San Antonio, TX 78213
MLS# 2030896Listed by: REAL BROKER, LLC - New
 $260,000Active4 beds 3 baths2,070 sq. ft.
1906 Golden Maple, San Antonio, TX 78245
MLS# 2030897Listed by: MILLION MILES REALTY - New
 $825,000Active4 beds 4 baths3,076 sq. ft.
5586 Mount Mckinley, San Antonio, TX 78251
MLS# 2030899Listed by: PHYLLIS BROWNING COMPANY - New
 $256,000Active4 beds 2 baths1,713 sq. ft.
917 Winged Scoter, San Antonio, TX 78253
MLS# 2030900Listed by: EXP REALTY - New
 $219,900Active3 beds 1 baths883 sq. ft.
1030 Fulton Ave, San Antonio, TX 78201
MLS# 2030901Listed by: LIFESTYLES UNLIMITED REALTY, INC


Protect your home and budget from life's surprises with an Assurant Home Warranty, backed by a partner that supports you through every step of homeownership. Explore Plans.
© 2023 - 2026 ERA Franchise Systems LLC. All rights reserved. ERA Franchise Systems LLC fully supports the principles of the Fair Housing Act and the Equal Opportunity Act. ERA, ERA Real Estate powered, and their respective logos are registered service marks of ERA Franchise Systems LLC. Each office is independently owned and operated.