
3203 Shady Springs, San Antonio, TX 78230
Local realty services provided by:ERA Experts
3203 Shady Springs,San Antonio, TX 78230
$420,000
- 4 Beds
- 2 Baths
- 2,546 sq. ft.
- Single family
- Active
Listed by: trent boarnet
Office: keller williams heritage
MLS#:2008753
Source:LERA
Price summary
- Price:$420,000
- Price per sq. ft.:$164.96
About this home
Newly refreshed and move-in ready, this spacious single-story home offers four bedrooms, three beautifully remodeled bathrooms, and two private bedroom suites. An oversized brick driveway creates impressive curb appeal and provides plenty of additional parking. Inside, new porcelain tile flows throughout the open-concept living, dining, and kitchen areas, creating an inviting layout for everyday living and entertaining. The spacious living room is anchored by a dramatic stone fireplace, while the kitchen features abundant dark cabinetry, granite countertops, stainless-steel appliances, a new gas range, and an expansive island with counter seating. The large primary suite is a true retreat, complete with a generous walk-in closet and an all-new spa-like bathroom featuring a double vanity, freestanding soaking tub, and oversized marble-look tiled shower with frameless glass and a built-in niche. The second suite offers its own private bathroom, providing flexibility for guests or multigenerational living. Additional improvements include a new HVAC system, new fiber-cement siding, new gutters, and a one-car garage with fresh epoxy flooring. The shaded backyard features mature trees and two storage sheds, including one with electricity and air conditioning-perfect for a workshop, art studio, or hobby space. Conveniently located near the South Texas Medical Center, USAA, UTSA, shopping, and dining, with easy access to Loop 410 and I-10, this thoughtfully updated home combines modern comfort, flexible living, and distinctive character....
Contact an agent
Home facts
- Year built:1962
- Listing ID #:2008753
- Added:1 day(s) ago
- Updated:August 18, 2026 at 01:31 AM
Rooms and interior
- Bedrooms:4
- Total bathrooms:2
- Full bathrooms:2
- Flooring:Ceramic Tile
- Dining Description:Breakfast Bar, Separate Dining Room, Two Eating Areas
- Bathrooms Description:Double Vanity, Garden Tub, Tub/Shower Separate
- Kitchen Description:Breakfast Bar, Dishwasher, Disposal, Gas Cooking, Ice Maker Connection, Microwave Oven, Refrigerator, Solid Counter Tops, Stove/Range, Walk-In Pantry
- Bedroom Description:All Bedrooms Downstairs, Full Bath, Master Bedroom Downstairs, Walk-In Closet
- Living area:2,546 sq. ft.
Heating and cooling
- Cooling:One Central
- Heating:1 Unit, Central, Natural Gas
Structure and exterior
- Roof:Composition
- Year built:1962
- Building area:2,546 sq. ft.
- Lot area:0.17 Acres
- Architectural Style:One Story
- Construction Materials:4 Sides Masonry, Brick, Cement Fiber, Siding
- Exterior Features:Covered Patio, Mature Trees, Privacy Fence, Storage Building/Shed
- Foundation Description:Slab
- Levels:1 Story
Schools
- High school:Legacy High School
- Middle school:Jackson
- Elementary school:Colonial Hills
Utilities
- Water:Water System
- Sewer:Sewer System
Finances and disclosures
- Price:$420,000
- Price per sq. ft.:$164.96
- Tax amount:$8,554 (2025)
Features and amenities
- Laundry features:Dryer Connection, Laundry in Garage, Washer Connection
- Amenities:Ceiling Fans, City Garbage Service, Gas Water Heater, High Speed Internet, Shop, Utility Area in Garage
Parking
- Parking description:One Car Garage, Utility Area in Garage
 IDX information is provided exclusively for consumers’ personal, non-commercial use, that it may not be used for any purpose other than to identify prospective properties consumers may be interested in purchasing, and that the data is deemed reliable but is not guaranteed accurate by LERA MLS (Local Expertise Regional Access). The MLS may, at its discretion, require use of other disclaimers as necessary to protect participants and/or the MLS from liability.
 New listings near 3203 Shady Springs
- New
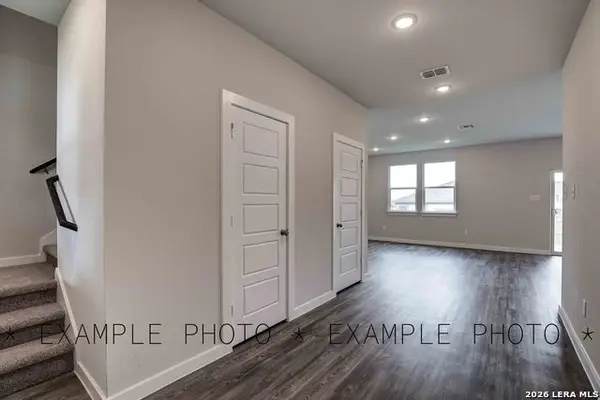 $359,990Active3 beds 7 baths1,848 sq. ft.
8354 Rocket View, San Antonio, TX 78263
MLS# 2009432Listed by: EXP REALTY - New
 $199,999Active3 beds 2 baths1,262 sq. ft.
6704 Hickory Springs Dr, San Antonio, TX 78249
MLS# 2009417Listed by: IH 10 REALTY - New
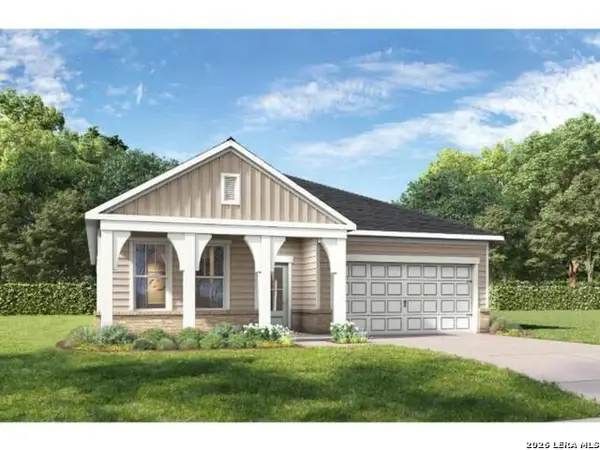 $384,990Active4 beds 3 baths1,895 sq. ft.
7414 Bloodwood Bay, San Antonio, TX 78227
MLS# 2009418Listed by: EXP REALTY - New
 $215,000Active3 beds 3 baths2,107 sq. ft.
9380 Braun Rd 404d, San Antonio, TX 78254
MLS# 2009421Listed by: KELLER WILLIAMS LEGACY - New
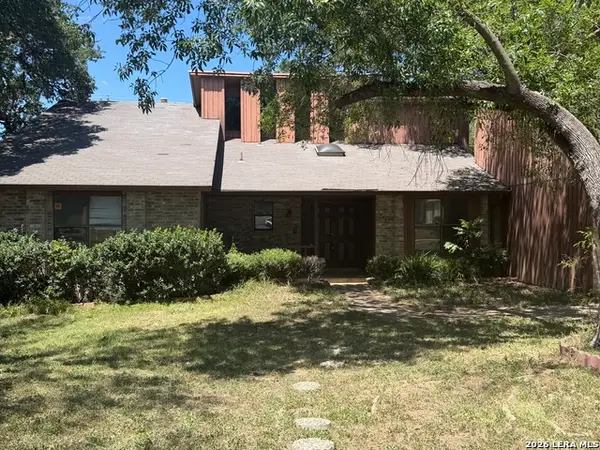 $249,000Active3 beds 2 baths1,972 sq. ft.
3603 Trailway Park, San Antonio, TX 78247
MLS# 2009423Listed by: PREMIER REALTY GROUP PLATINUM - New
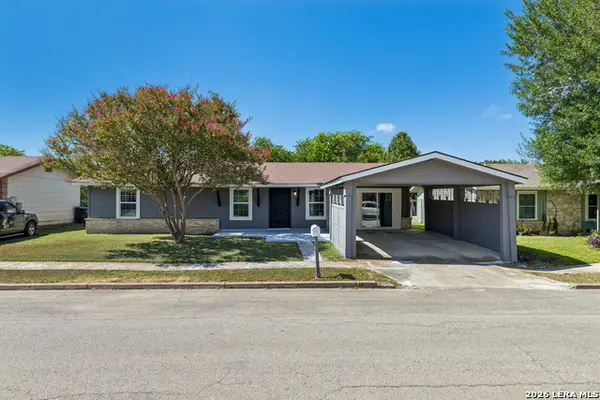 $200,000Active3 beds 1 baths1,320 sq. ft.
5530 Prairie Flower, San Antonio, TX 78242
MLS# 2009426Listed by: LEVI RODGERS REAL ESTATE GROUP - New
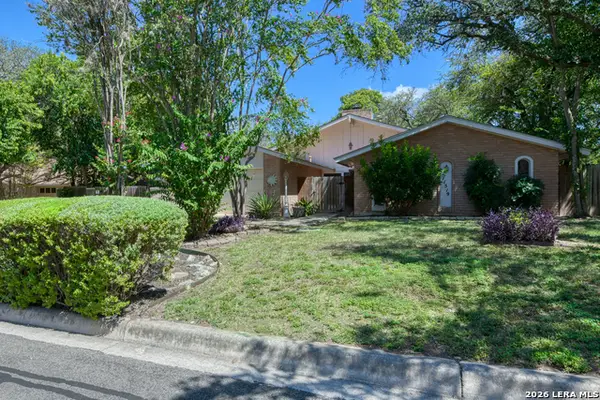 $389,900Active4 beds 2 baths2,278 sq. ft.
11519 Whisper Moss St, San Antonio, TX 78230
MLS# 2009403Listed by: M. STAGERS REALTY PARTNERS - New
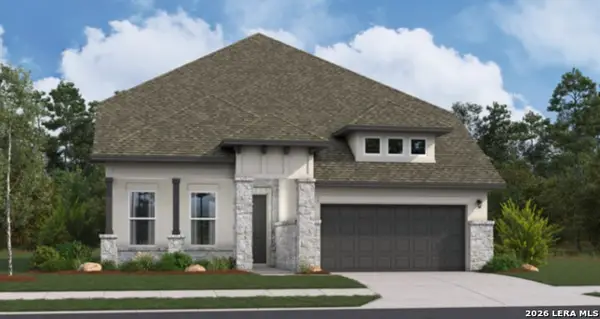 $599,555Active4 beds 3 baths2,971 sq. ft.
240 Keechi Creek, San Antonio, TX 78253
MLS# 2009405Listed by: LION DRIVE REALTY - New
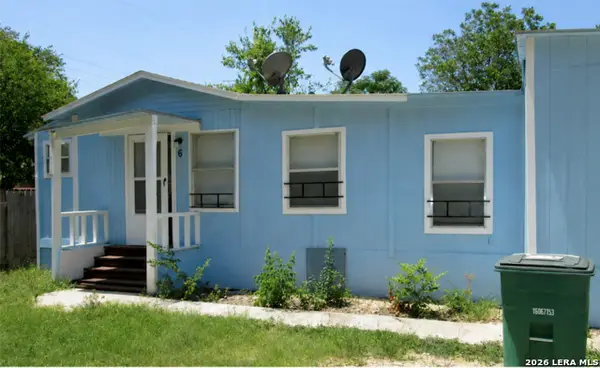 $400,000Active-- beds -- baths2,448 sq. ft.
1730 W Poplar, San Antonio, TX 78207
MLS# 2009407Listed by: REALTY ADVANTAGE


Protect your home and budget from life's surprises with an Assurant Home Warranty, backed by a partner that supports you through every step of homeownership. Explore Plans.
© 2023 - 2026 ERA Franchise Systems LLC. All rights reserved. ERA Franchise Systems LLC fully supports the principles of the Fair Housing Act and the Equal Opportunity Act. ERA, ERA Real Estate powered, and their respective logos are registered service marks of ERA Franchise Systems LLC. Each office is independently owned and operated.