
3231 Morning Trl, San Antonio, TX 78247
Local realty services provided by:ERA Experts
3231 Morning Trl,San Antonio, TX 78247
$299,900
- 3 Beds
- 2 Baths
- 1,856 sq. ft.
- Single family
- Active
Listed by: lisa legrand
Office: keller williams legacy
MLS#:2017411
Source:LERA
Price summary
- Price:$299,900
- Price per sq. ft.:$161.58
About this home
Established treed neighborhood just down from McAllister Park. Nice Home. No HOA. 2016 Air conditioning & heating unit replaced, inside paint, dishwasher & stove. Great room with vaulted ceiling & stone fireplace. Formal dining room. Master down with gameroom up. Large yard. Nice outdoor living with huge covered patio & large uncovered patio. Storage shed. McAllister Park has baseball & soccer fields, playgrounds, picnic areas & milies & miles of walking trails. Nearby Shadow Cliff Swim & Tennis Club with memberships almost always available. Nearby Northwood shopping center, restaurants. Must see!
Contact an agent
Home facts
- Year built:1985
- Subdivision & Development:MORNING GLEN
- Listing ID #:2017411
- Added:1 day(s) ago
- Updated:September 18, 2026 at 12:31 AM
Rooms and interior
- Bedrooms:3
- Total bathrooms:2
- Full bathrooms:2
- Flooring:Carpeting, Ceramic Tile, Laminate
- Dining Description:Separate Dining Room, Two Eating Areas
- Bathrooms Description:Double Vanity, Separate Vanity, Shower Only
- Kitchen Description:Dishwasher, Disposal, Eat-In Kitchen, Ice Maker Connection, Microwave Oven, Refrigerator, Self-Cleaning Oven, Stove/Range
- Bedroom Description:Ceiling Fan, Full Bath, Master Bedroom Downstairs, Multi-Closets
- Living area:1,856 sq. ft.
Heating and cooling
- Cooling:One Central
- Heating:Central, Electric
Structure and exterior
- Roof:Composition
- Year built:1985
- Building area:1,856 sq. ft.
- Lot area:0.23 Acres
- Lot Features:Irregular, Level
- Architectural Style:Traditional, Two Story
- Construction Materials:4 Sides Masonry, Cement Fiber, Stone/Rock
- Exterior Features:Covered Patio, Mature Trees, Patio Slab, Privacy Fence, Storage Building/Shed
- Foundation Description:Slab
- Levels:2 Story
Schools
- High school:Macarthur
- Middle school:Harris
- Elementary school:Redland Oaks
Utilities
- Water:Water System
- Sewer:Sewer System
Finances and disclosures
- Price:$299,900
- Price per sq. ft.:$161.58
- Tax amount:$7,347 (2025)
Features and amenities
- Laundry features:Dryer Connection, Washer Connection
- Amenities:Ceiling Fans, Chandelier, City Garbage Service, Electric Water Heater, High Speed Internet, Plumb for Water Softener, Smoke Alarm
Parking
- Parking description:Attached Garage, Garage Door Opener, Two Car Garage
 IDX information is provided exclusively for consumers’ personal, non-commercial use, that it may not be used for any purpose other than to identify prospective properties consumers may be interested in purchasing, and that the data is deemed reliable but is not guaranteed accurate by LERA MLS (Local Expertise Regional Access). The MLS may, at its discretion, require use of other disclaimers as necessary to protect participants and/or the MLS from liability.
 New listings near 3231 Morning Trl
- New
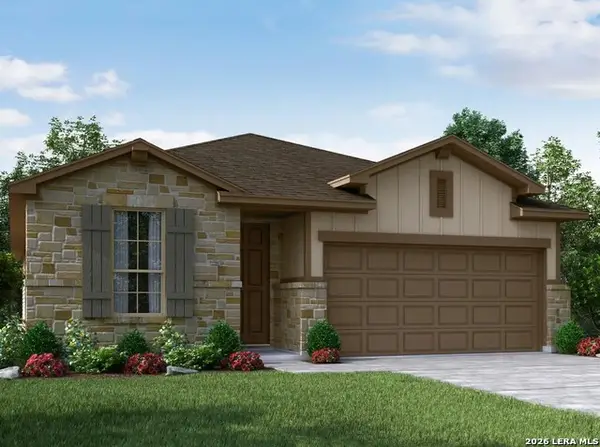 $399,990Active3 beds 2 baths1,929 sq. ft.
868 Broken Hollow, San Antonio, TX 78260
MLS# 2017476Listed by: MERITAGE HOMES REALTY - New
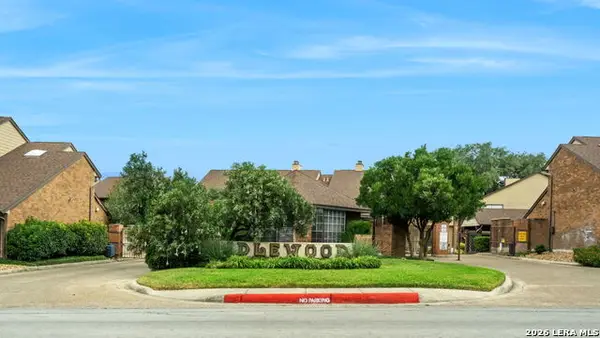 $192,500Active2 beds 2 baths1,450 sq. ft.
3605 Hidden #H2, San Antonio, TX 78217
MLS# 2017477Listed by: TRINIDAD REALTY PARTNERS, INC - New
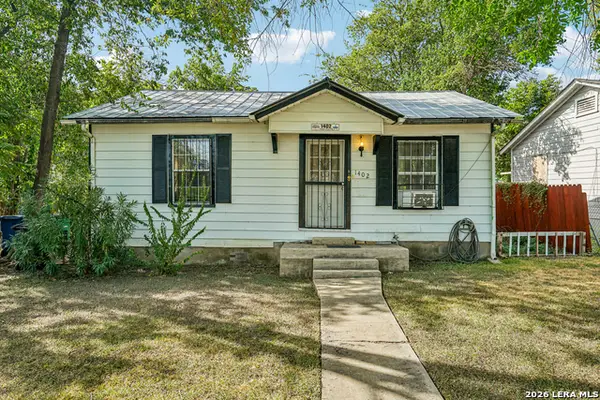 $110,000Active3 beds 1 baths1,351 sq. ft.
1402 Hermine, San Antonio, TX 78201
MLS# 2017399Listed by: LEVI RODGERS REAL ESTATE GROUP - New
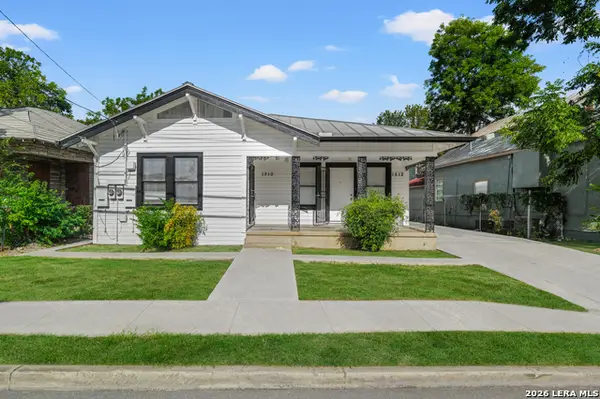 $394,999Active-- beds -- baths1,827 sq. ft.
1510 S Presa, San Antonio, TX 78210
MLS# 2017412Listed by: REAL BROKER, LLC - New
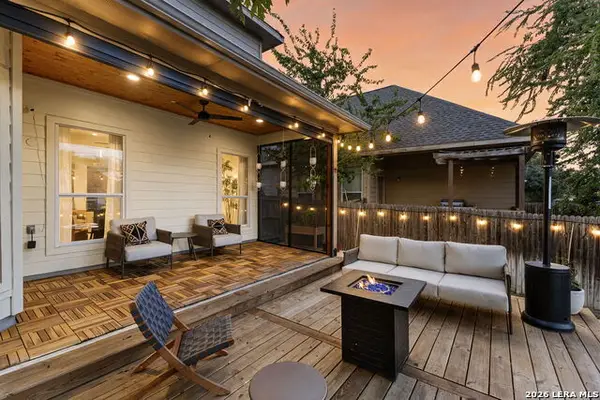 $320,000Active3 beds 3 baths2,411 sq. ft.
9506 Sun Ml, San Antonio, TX 78254
MLS# 2017415Listed by: COLDWELL BANKER D'ANN HARPER - New
 $379,990Active4 beds 3 baths2,067 sq. ft.
15823 Comanche Owl Blank, San Antonio, TX 78233
MLS# 2017417Listed by: MERITAGE HOMES REALTY - New
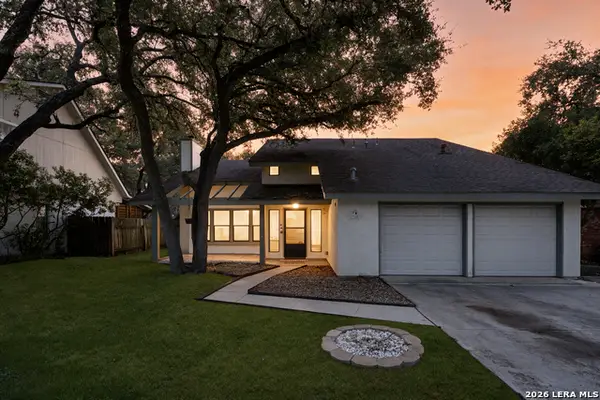 $259,000Active3 beds 2 baths1,666 sq. ft.
9307 Woodheather St, San Antonio, TX 78254
MLS# 2017418Listed by: REAL BROKER, LLC - New
 $344,500Active5 beds 3 baths2,539 sq. ft.
202 Hooded Dotterel, San Antonio, TX 78253
MLS# 2017419Listed by: KELLER WILLIAMS CITY-VIEW - New
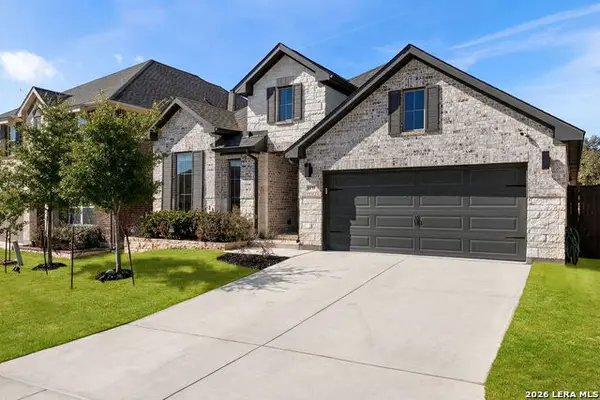 $499,900Active4 beds 3 baths2,525 sq. ft.
1919 Dalhart, San Antonio, TX 78253
MLS# 2017420Listed by: PHYLLIS BROWNING COMPANY


Protect your home and budget from life's surprises with an Assurant Home Warranty, backed by a partner that supports you through every step of homeownership. Explore Plans.
© 2023 - 2026 ERA Franchise Systems LLC. All rights reserved. ERA Franchise Systems LLC fully supports the principles of the Fair Housing Act and the Equal Opportunity Act. ERA, ERA Real Estate powered, and their respective logos are registered service marks of ERA Franchise Systems LLC. Each office is independently owned and operated.