
3239 Coral Grove Dr, San Antonio, TX 78247
Local realty services provided by:ERA Experts
3239 Coral Grove Dr,San Antonio, TX 78247
$299,999Last list price
- 4 Beds
- 2 Baths
- - sq. ft.
- Single family
- Sold
Listed by: richard white
Office: orchard brokerage
MLS#:1970215
Source:LERA
Sorry, we are unable to map this address
Price summary
- Price:$299,999
About this home
Click the Virtual Tour link to view the 3D walkthrough. Welcome home to this beautiful single-story 4-bedroom, 2-bath residence featuring a bright open-concept layout designed for comfortable living and entertaining. The spacious living room, anchored by a cozy fireplace, flows seamlessly into the dining area and well-appointed kitchen with a convenient eat-in breakfast space. The private primary suite offers a full en-suite bathroom, while three additional bedrooms provide flexibility for family, guests, or a home office. Step outside to enjoy the backyard retreat complete with a patio and pergola-perfect for relaxing, outdoor dining, or weekend gatherings. Ideally located with easy access to major highways, H-E-B, shopping, restaurants, and the airport, this home combines everyday convenience with exceptional comfort. Don't miss the opportunity to make this inviting home your own! Discounted rate options and no lender fee future refinancing may be available for qualified buyers of this home....
Contact an agent
Home facts
- Year built:1983
- Listing ID #:1970215
- Added:51 day(s) ago
- Updated:July 18, 2026 at 07:48 AM
Rooms and interior
- Bedrooms:4
- Total bathrooms:2
- Full bathrooms:2
- Flooring:Carpeting, Ceramic Tile, Laminate
- Dining Description:Breakfast Bar, Separate Dining Room, Two Eating Areas
- Bathrooms Description:Double Vanity, Shower Only
- Kitchen Description:Breakfast Bar, Dishwasher, Disposal, Eat-In Kitchen, Microwave Oven, Stove/Range
- Bedroom Description:Full Bath, Master Bedroom Downstairs
Heating and cooling
- Cooling:One Central
- Heating:Central, Electric
Structure and exterior
- Roof:Composition
- Year built:1983
- Architectural Style:One Story
- Construction Materials:Brick, Siding
- Exterior Features:Patio Slab, Privacy Fence
- Foundation Description:Slab
- Levels:1 Story
Schools
- High school:Macarthur
- Middle school:Driscoll
- Elementary school:Wetmore Elementary
Utilities
- Water:Water System
- Sewer:Sewer System
Finances and disclosures
- Price:$299,999
- Tax amount:$6,649 (2025)
Features and amenities
- Laundry features:Dryer Connection, Washer Connection
- Amenities:Ceiling Fans, Utility Room Inside
Parking
- Parking description:Attached Garage, Two Car Garage
 IDX information is provided exclusively for consumers’ personal, non-commercial use, that it may not be used for any purpose other than to identify prospective properties consumers may be interested in purchasing, and that the data is deemed reliable but is not guaranteed accurate by LERA MLS (Local Expertise Regional Access). The MLS may, at its discretion, require use of other disclaimers as necessary to protect participants and/or the MLS from liability.
 New listings near 3239 Coral Grove Dr
- New
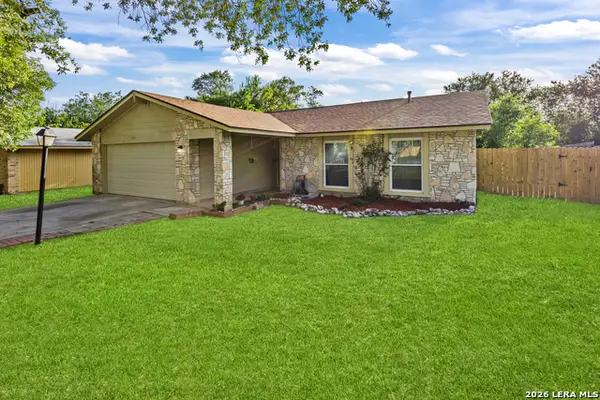 $235,000Active3 beds 2 baths1,144 sq. ft.
923 Saddlebrook Dr, San Antonio, TX 78245
MLS# 1920777Listed by: KELLER WILLIAMS CITY-VIEW - New
 $150,000Active3 beds 2 baths900 sq. ft.
2519 Spur Dr, San Antonio, TX 78227
MLS# 2001371Listed by: 1ST CHOICE REALTY GROUP - New
 $200,000Active3 beds 2 baths1,252 sq. ft.
10955 Wurzbach Rd #203, San Antonio, TX 78230
MLS# 2001372Listed by: TEXAS COAST & COUNTRY REAL ESTATE - New
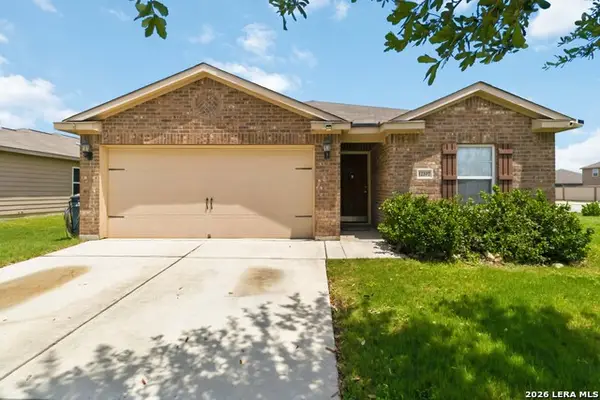 $270,000Active3 beds 2 baths1,404 sq. ft.
12207 Claiborne, San Antonio, TX 78252
MLS# 2001375Listed by: JB GOODWIN, REALTORS - New
 $395,000Active5 beds 4 baths3,452 sq. ft.
15207 Orpheus Way, San Antonio, TX 78245
MLS# 2001377Listed by: KELLER WILLIAMS LEGACY - Open Sun, 1 to 4pmNew
 $245,000Active3 beds 3 baths2,340 sq. ft.
11135 Andover Peak, San Antonio, TX 78254
MLS# 2001380Listed by: LEVI RODGERS REAL ESTATE GROUP - New
 $1,050,000Active5 beds 4 baths3,689 sq. ft.
314 Timers Edge, San Antonio, TX 78260
MLS# 2001382Listed by: KELLER WILLIAMS LEGACY - New
 $225,000Active3 beds 2 baths1,283 sq. ft.
9107 Brightwater, San Antonio, TX 78254
MLS# 2001383Listed by: MCENDREE REAL ESTATE - Open Sun, 11am to 2pmNew
 $610,000Active4 beds 3 baths2,511 sq. ft.
12725 Moya Flts, San Antonio, TX 78245
MLS# 2001385Listed by: KELLER WILLIAMS CITY-VIEW - New
 $347,500Active3 beds 3 baths2,550 sq. ft.
6517 Rosethorn Dr, San Antonio, TX 78249
MLS# 2001386Listed by: MCENDREE REAL ESTATE


Protect your home and budget from life's surprises with an Assurant Home Warranty, backed by a partner that supports you through every step of homeownership. Explore Plans.
© 2023 - 2026 ERA Franchise Systems LLC. All rights reserved. ERA Franchise Systems LLC fully supports the principles of the Fair Housing Act and the Equal Opportunity Act. ERA, ERA Real Estate powered, and their respective logos are registered service marks of ERA Franchise Systems LLC. Each office is independently owned and operated.