
3251 Swandale Dr, San Antonio, TX 78230
Local realty services provided by:ERA Experts
3251 Swandale Dr,San Antonio, TX 78230
$600,000
- 3 Beds
- 4 Baths
- 3,308 sq. ft.
- Single family
- Active
Listed by: cynthia lozano
Office: real broker, llc.
MLS#:2004540
Source:LERA
Price summary
- Price:$600,000
- Price per sq. ft.:$181.38
About this home
Experience modern luxury from the moment you step through the front door. A dramatic two-story foyer welcomes you with soaring ceilings, expansive windows, and a striking floating staircase, creating an unforgettable first impression. Completely reimagined with timeless design, this exceptional home offers NO HOA and is nestled beneath mature oak trees in an established neighborhood. At the heart of the home is a stunning chef's kitchen featuring a full-height slab backsplash, quartz countertops, custom cabinetry, floating shelves, premium stainless steel appliances, and an oversized island designed for gathering. The open-concept living area showcases a fireplace and a custom beverage center with a built-in wine refrigerator. The luxurious owner's retreat features a spa-inspired bath and an extraordinary boutique-style closet. Outdoors, enjoy your own private oasis with a custom Denali heated and chilled pool, Baja shelf, water features, a pergola, and beautifully landscaped backyard. Additional highlights include a whole-home Generac generator, updated HVAC systems, new water heater, upgraded sprinkler system and landscaping, fresh interior paint, and energy-efficient windows. Conveniently located just minutes from shopping, dining, Oak Hills Country Club, parks, and everyday conveniences, this one-of-a-kind home offers an exceptional blend of luxury, comfort, and lifestyle....
Contact an agent
Home facts
- Year built:1977
- Subdivision & Development:HIDDEN CREEK
- Listing ID #:2004540
- Added:1 day(s) ago
- Updated:July 31, 2026 at 03:32 AM
Rooms and interior
- Bedrooms:3
- Total bathrooms:4
- Full bathrooms:3
- Half bathrooms:1
- Flooring:Ceramic Tile, Marble
- Dining Description:Separate Dining Room
- Bathrooms Description:Double Vanity, Garden Tub, Separate Vanity, Tub/Shower Separate
- Kitchen Description:Cook Top, Dishwasher, Disposal, Eat-In Kitchen, Island Kitchen
- Bedroom Description:All Bedrooms Upstairs, Full Bath, Master Bedroom Upstairs, Walk-In Closet
- Living area:3,308 sq. ft.
Heating and cooling
- Cooling:Two Central
- Heating:Central, Natural Gas
Structure and exterior
- Roof:Composition
- Year built:1977
- Building area:3,308 sq. ft.
- Lot area:0.24 Acres
- Architectural Style:Contemporary, Two Story
- Construction Materials:4 Sides Masonry, Stucco
- Exterior Features:Covered Patio, Deck/Balcony, Has Gutters, Mature Trees, Sprinkler System
- Foundation Description:Slab
- Levels:2 Story
Schools
- High school:Clark
- Middle school:Hobby William P.
- Elementary school:Colonies North
Utilities
- Water:Water System
Finances and disclosures
- Price:$600,000
- Price per sq. ft.:$181.38
- Tax amount:$10,164 (2025)
Features and amenities
- Laundry features:Dryer Connection, Washer Connection
- Amenities:Utility Room Inside
- Pool features:In Ground Pool, Pool
Parking
- Parking description:Garage Door Opener, Two Car Garage
 IDX information is provided exclusively for consumers’ personal, non-commercial use, that it may not be used for any purpose other than to identify prospective properties consumers may be interested in purchasing, and that the data is deemed reliable but is not guaranteed accurate by LERA MLS (Local Expertise Regional Access). The MLS may, at its discretion, require use of other disclaimers as necessary to protect participants and/or the MLS from liability.
 New listings near 3251 Swandale Dr
- New
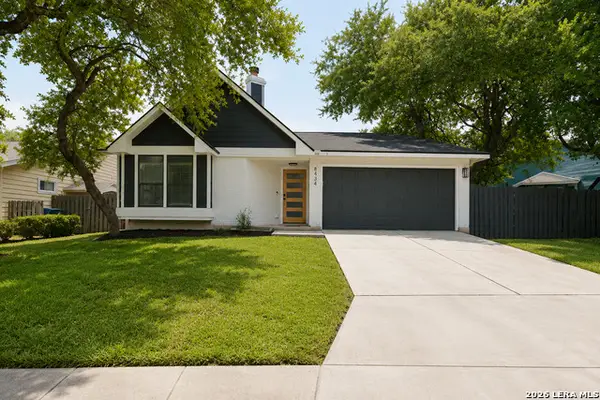 $309,000Active3 beds 2 baths1,948 sq. ft.
8434 Star Creek Dr, San Antonio, TX 78251
MLS# 2004556Listed by: EXP REALTY - New
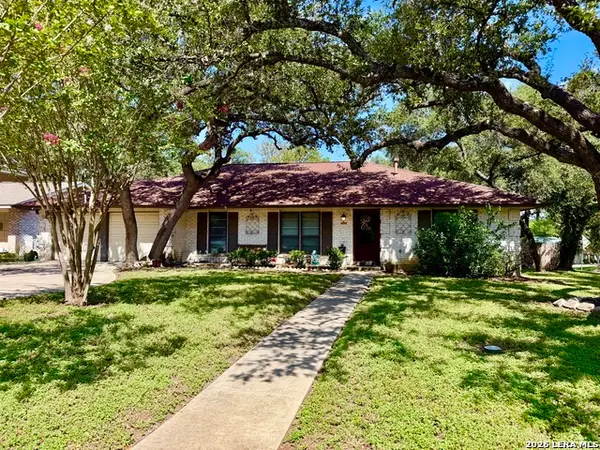 $474,000Active4 beds 4 baths2,715 sq. ft.
11527 Sayanora Ct, San Antonio, TX 78216
MLS# 2004558Listed by: 3D REALTY & PROPERTY MANAGEMENT - New
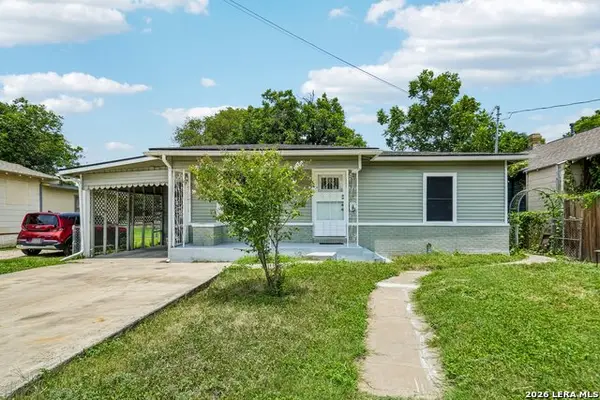 $249,000Active4 beds 3 baths1,589 sq. ft.
609 Taft, San Antonio, TX 78225
MLS# 2004561Listed by: LEE SPILLMAN - New
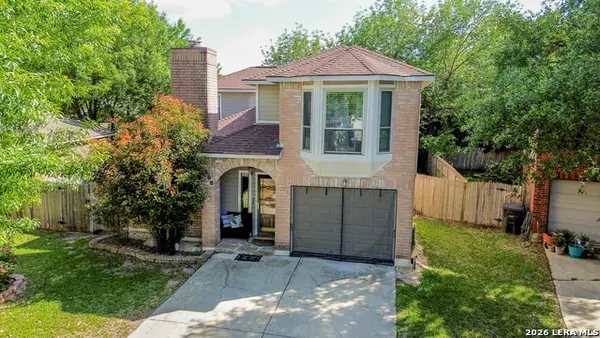 $280,000Active3 beds 3 baths1,881 sq. ft.
7598 Tantivity, San Antonio, TX 78249
MLS# 2004546Listed by: COLDWELL BANKER PACESETTER STE - Open Sat, 12 to 3pmNew
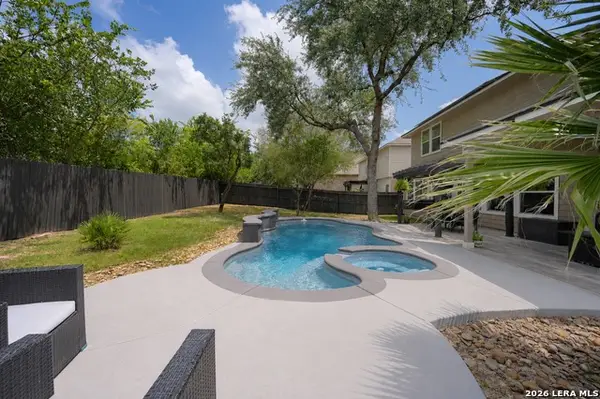 $450,000Active4 beds 4 baths2,785 sq. ft.
731 Ranch Fls, San Antonio, TX 78245
MLS# 2004548Listed by: VORTEX REALTY - New
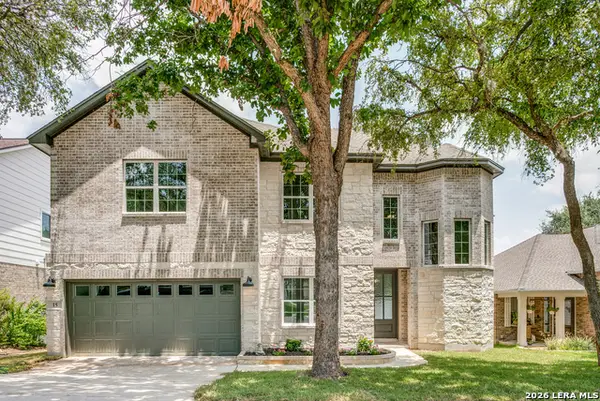 $409,000Active3 beds 3 baths2,378 sq. ft.
15 Ferris Creek, San Antonio, TX 78254
MLS# 2004552Listed by: PREMIER REALTY GROUP PLATINUM - New
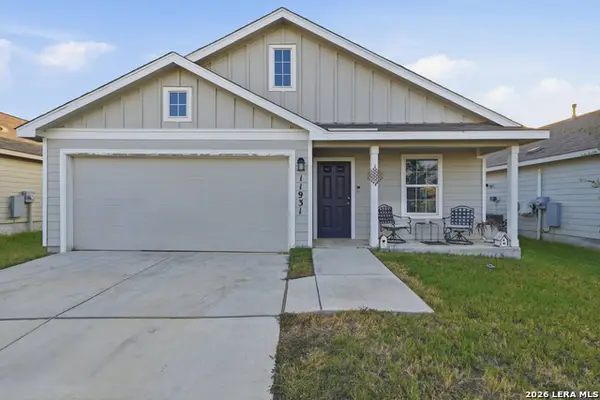 $210,000Active3 beds 2 baths1,464 sq. ft.
11931 Catbird, San Antonio, TX 78221
MLS# 2004555Listed by: 1ST CHOICE REALTY GROUP - New
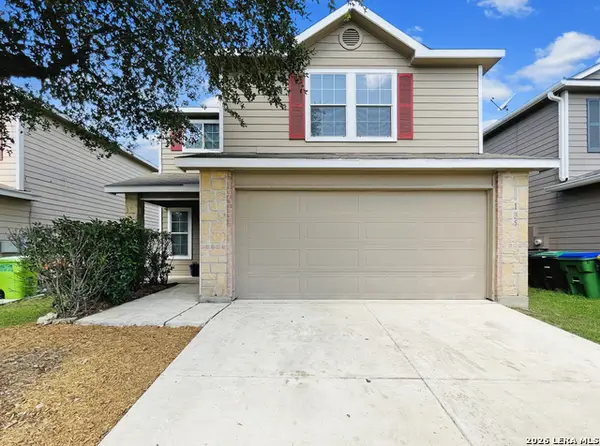 $249,750Active3 beds 3 baths2,044 sq. ft.
135 Balsa Di Prato, San Antonio, TX 78253
MLS# 2004530Listed by: RADIANT REALTY - New
 $1,275,000Active3 beds 3 baths3,000 sq. ft.
22050 Hanging Oak, San Antonio, TX 78266
MLS# 2004534Listed by: KELLER WILLIAMS HERITAGE


Protect your home and budget from life's surprises with an Assurant Home Warranty, backed by a partner that supports you through every step of homeownership. Explore Plans.
© 2023 - 2026 ERA Franchise Systems LLC. All rights reserved. ERA Franchise Systems LLC fully supports the principles of the Fair Housing Act and the Equal Opportunity Act. ERA, ERA Real Estate powered, and their respective logos are registered service marks of ERA Franchise Systems LLC. Each office is independently owned and operated.