
326 Burnside Dr, San Antonio, TX 78209
Local realty services provided by:ERA Brokers Consolidated
326 Burnside Dr,San Antonio, TX 78209
$450,000
- 4 Beds
- 2 Baths
- 1,848 sq. ft.
- Single family
- Active
Listed by: angelina peel
Office: power & peel real estate
MLS#:2021166
Source:LERA
Price summary
- Price:$450,000
- Price per sq. ft.:$243.51
About this home
Charming Alamo Heights ISD Gem with Mid-Century Character! Ideally located near top-rated schools, shopping, dining, and entertainment, this inviting 4-bedroom home blends timeless character with thoughtful updates. Natural light fills the open-style interior, highlighting beautiful original wood floors and a distinctive interior stone wall that adds warmth and a unique mid-century modern feel. Woodridge Elementary is just a block away, while Alamo Heights Junior School is within walking distance. Enjoy easy access to the Pearl and Downtown San Antonio, both approximately 15 minutes away.The private outdoor living area provides plenty of space for relaxing and entertaining, while the spacious backyard offers room for pets to play. A storage shed provides additional convenience, and the privacy fence features a large sliding gate opening to an expansive parking pad accessible from the rear alley-ideal for additional vehicles, a boat, or recreational equipment. Recent updates include a tankless water heater, Gosund wireless light switches (some dimmable), energy-efficient LED recessed lighting, and plantation shutters throughout. The fourth bedroom is currently being used as a versatile home office. A wonderful opportunity to enjoy the charm, convenience, and sought-after location of Northridge Park!...
Contact an agent
Home facts
- Year built:1953
- Subdivision & Development:NORTHRIDGE PARK
- Listing ID #:2021166
- Added:1 day(s) ago
- Updated:October 03, 2026 at 05:07 PM
Rooms and interior
- Bedrooms:4
- Total bathrooms:2
- Full bathrooms:2
- Flooring:Ceramic Tile, Saltillo Tile, Wood
- Dining Description:Separate Dining Room
- Bathrooms Description:Shower Only, Single Vanity
- Kitchen Description:Dishwasher, Disposal, Gas Cooking, Solid Counter Tops, Stove/Range
- Bedroom Description:All Bedrooms Downstairs, Ceiling Fan, Full Bath, Master Bedroom Downstairs
- Living area:1,848 sq. ft.
Heating and cooling
- Cooling:One Central
- Heating:Central, Natural Gas
Structure and exterior
- Roof:Metal
- Year built:1953
- Building area:1,848 sq. ft.
- Lot area:0.2 Acres
- Architectural Style:One Story
- Construction Materials:Cement Fiber, Stone/Rock, Wood
- Foundation Description:Slab
- Levels:1 Story
Schools
- High school:Alamo Heights
- Middle school:Alamo Heights
- Elementary school:Woodridge
Utilities
- Water:Water System
- Sewer:Sewer System
Finances and disclosures
- Price:$450,000
- Price per sq. ft.:$243.51
- Tax amount:$11,155 (2026)
Features and amenities
- Laundry features:Dryer Connection, Laundry Main Level, Washer Connection
- Amenities:Ceiling Fans, City Garbage Service, Gas Water Heater, Park/Playground, Utility Room Inside
 IDX information is provided exclusively for consumers’ personal, non-commercial use, that it may not be used for any purpose other than to identify prospective properties consumers may be interested in purchasing, and that the data is deemed reliable but is not guaranteed accurate by LERA MLS (Local Expertise Regional Access). The MLS may, at its discretion, require use of other disclaimers as necessary to protect participants and/or the MLS from liability.
 New listings near 326 Burnside Dr
- New
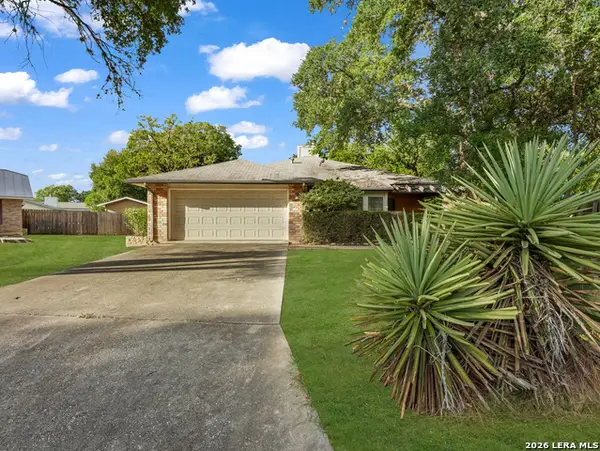 $215,000Active3 beds 2 baths2,123 sq. ft.
9222 Gravely Point St, San Antonio, TX 78254
MLS# 2021182Listed by: EXP REALTY - New
 $286,000Active3 beds 2 baths1,111 sq. ft.
8942 Arch Brg, San Antonio, TX 78254
MLS# 2021170Listed by: KELLER WILLIAMS CITY-VIEW - New
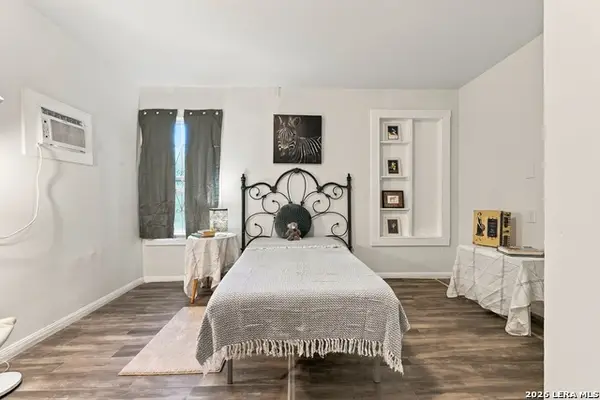 $89,000Active1 beds 1 baths548 sq. ft.
214 Cravens Ave, San Antonio, TX 78223
MLS# 2021171Listed by: OPTION ONE REAL ESTATE - New
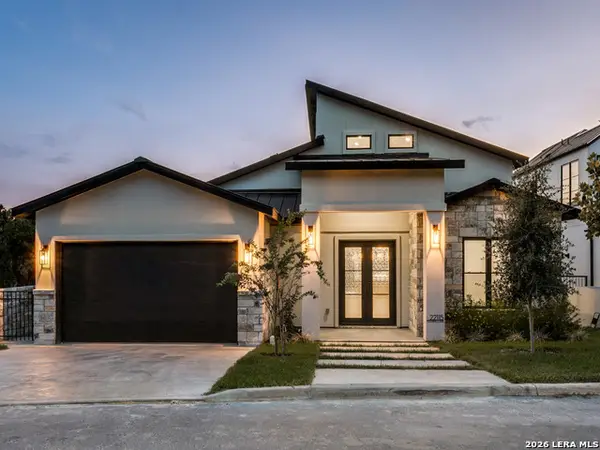 $1,225,000Active3 beds 4 baths3,032 sq. ft.
22115 Touring Ln, San Antonio, TX 78257
MLS# 2021165Listed by: KELLER WILLIAMS CITY-VIEW - New
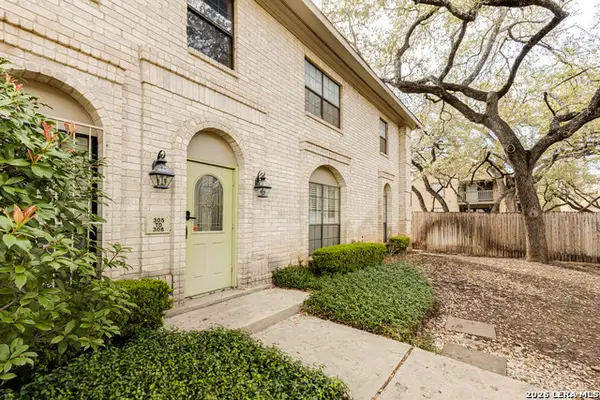 $165,000Active2 beds 2 baths1,203 sq. ft.
8415 Fredericksburg #307, San Antonio, TX 78229
MLS# 2021162Listed by: KELLER WILLIAMS HERITAGE - New
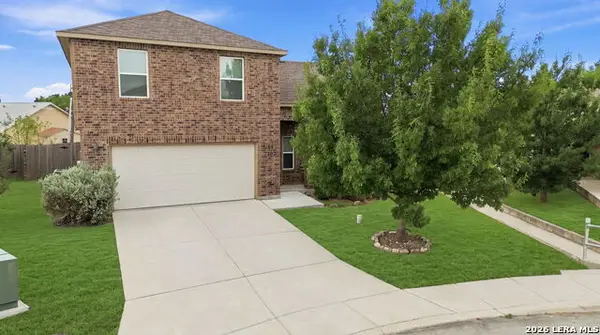 $209,000Active3 beds 2 baths1,716 sq. ft.
7102 Texas Ridge Way, San Antonio, TX 78239
MLS# 2021158Listed by: AXIS BROKERAGE - New
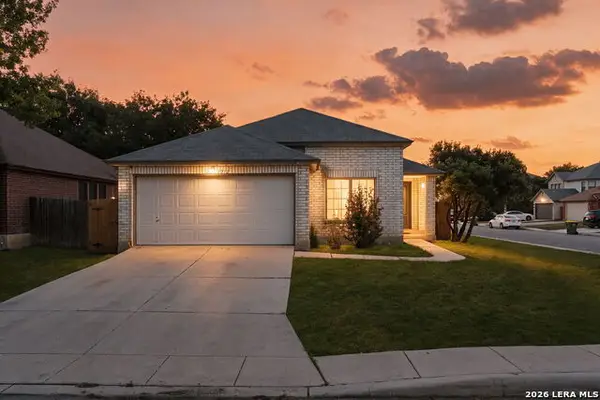 $240,000Active4 beds 3 baths1,682 sq. ft.
1212 Carmel Oaks, San Antonio, TX 78253
MLS# 2021127Listed by: COLDWELL BANKER D'ANN HARPER, REALTOR - New
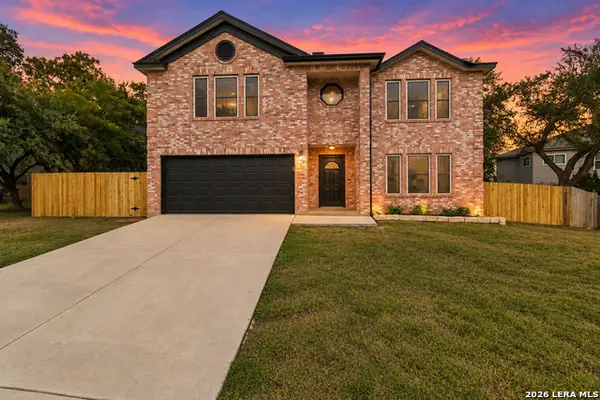 $370,000Active4 beds 3 baths2,856 sq. ft.
6937 Crested Quail, San Antonio, TX 78250
MLS# 2021128Listed by: REAL BROKER, LLC - New
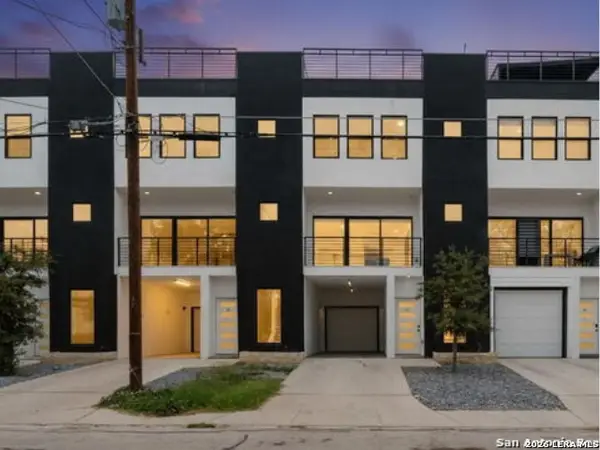 $425,000Active3 beds 4 baths6,980 sq. ft.
308 S Mesquite St #101, San Antonio, TX 78203
MLS# 2021131Listed by: REAL BROKER, LLC


Protect your home and budget from life's surprises with an Assurant Home Warranty, backed by a partner that supports you through every step of homeownership. Explore Plans.
© 2023 - 2026 ERA Franchise Systems LLC. All rights reserved. ERA Franchise Systems LLC fully supports the principles of the Fair Housing Act and the Equal Opportunity Act. ERA, ERA Real Estate powered, and their respective logos are registered service marks of ERA Franchise Systems LLC. Each office is independently owned and operated.