
3310 Stoney Star, San Antonio, TX 78247
Local realty services provided by:ERA Brokers Consolidated
Listed by: christopher watters
Office: watters international realty
MLS#:2011931
Source:LERA
Price summary
- Price:$174,999
- Price per sq. ft.:$164.78
- Monthly HOA dues:$22.08
About this home
Welcome home to this charming 3-bedroom, 1-bath ranch-style home, offering an exceptional turnkey opportunity for savvy investors and first-time buyers alike. With 1,062 square feet of efficient, comfortable living space, the functional floor plan maximizes every square foot while keeping maintenance low. Step onto the inviting covered front porch, perfect for enjoying quiet mornings before heading inside. The light-filled open living and dining area provides an ideal layout for everyday living and entertaining, anchored by a cozy wood-burning fireplace. Just off the dining space, the efficient galley-style kitchen offers smart organization and easy access. The home features a pass-through full bath accessible from both the main hallway and the primary bedroom, delivering optimal convenience. Practical peace of mind comes easy with a roof that is just five years old, crossing off one of the largest capital expenditures for years to come. Complete with a single-car attached garage for parking and extra storage, this property also offers access to neighborhood amenities including a community pool and tennis courts. Whether you want strong rental yield or an affordable starter home, this versatile property delivers unbeatable value....
Contact an agent
Home facts
- Year built:1984
- Subdivision & Development:STONERIDGE
- Listing ID #:2011931
- Added:2 day(s) ago
- Updated:August 29, 2026 at 02:03 PM
Rooms and interior
- Bedrooms:3
- Total bathrooms:1
- Full bathrooms:1
- Flooring:Carpeting, Vinyl
- Dining Description:Living Room/Dining Room Combo
- Kitchen Description:Dishwasher, Disposal, Smooth Cooktop, Stove/Range
- Living area:1,062 sq. ft.
Heating and cooling
- Cooling:One Central
- Heating:Central, Electric
Structure and exterior
- Roof:Composition
- Year built:1984
- Building area:1,062 sq. ft.
- Lot area:0.1 Acres
- Architectural Style:One Story, Traditional
- Construction Materials:1 Side Masonry, Brick
- Exterior Features:Covered Patio, Has Gutters, Mature Trees, Patio Slab, Privacy Fence
- Foundation Description:Slab
- Levels:1 Story
Schools
- High school:Macarthur
- Middle school:Driscoll
- Elementary school:Wetmore Elementary
Utilities
- Water:City
- Sewer:City, Sewer System
Finances and disclosures
- Price:$174,999
- Price per sq. ft.:$164.78
- Tax amount:$4,781 (2025)
Features and amenities
- Laundry features:Dryer Connection, Laundry in Garage, Washer Connection
- Amenities:Ceiling Fans, Electric Water Heater, Tennis, Volleyball Court
Parking
- Parking description:Attached Garage, One Car Garage
 IDX information is provided exclusively for consumers’ personal, non-commercial use, that it may not be used for any purpose other than to identify prospective properties consumers may be interested in purchasing, and that the data is deemed reliable but is not guaranteed accurate by LERA MLS (Local Expertise Regional Access). The MLS may, at its discretion, require use of other disclaimers as necessary to protect participants and/or the MLS from liability.
 New listings near 3310 Stoney Star
- New
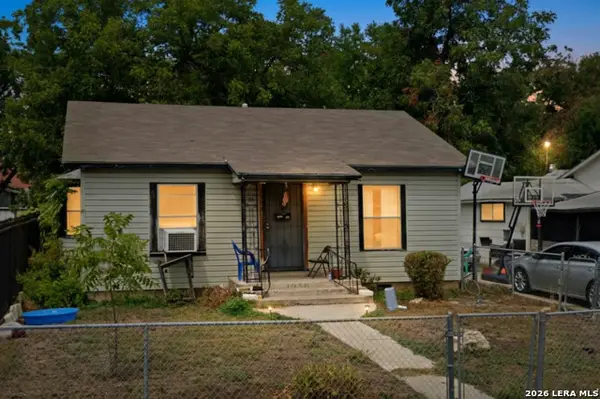 $115,000Active2 beds 1 baths850 sq. ft.
1735 W Olmos Dr, San Antonio, TX 78201
MLS# 2006634Listed by: KELLER WILLIAMS CITY-VIEW - New
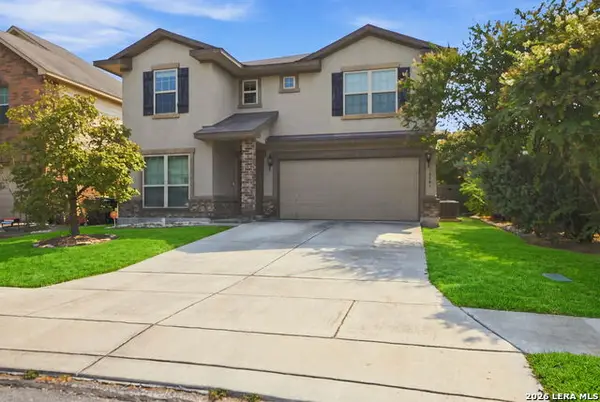 $269,900Active4 beds 3 baths2,336 sq. ft.
10404 Ancient Anchor, San Antonio, TX 78245
MLS# 2012585Listed by: TEXAS PREMIER REALTY - New
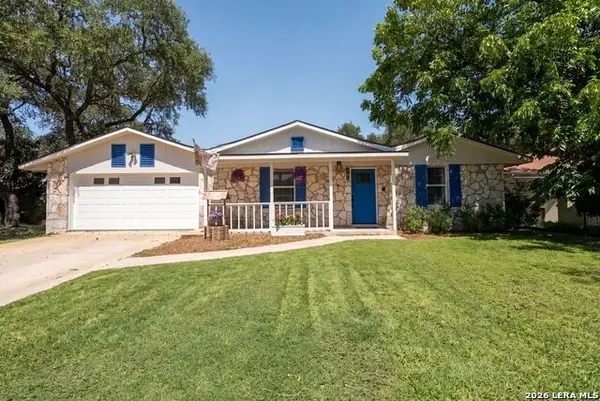 $339,000Active3 beds 2 baths1,851 sq. ft.
8814 Pertshire St, San Antonio, TX 78254
MLS# 2012592Listed by: PREMIER REALTY GROUP PLATINUM - New
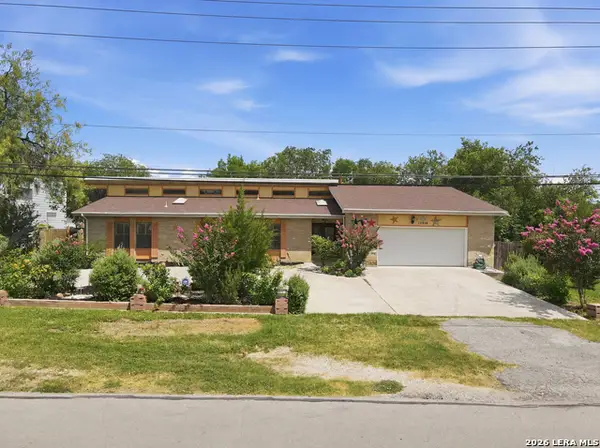 $350,000Active3 beds 2 baths2,287 sq. ft.
10914 Link, San Antonio, TX 78213
MLS# 2012583Listed by: SAN ANTONIO ELITE REALTY - New
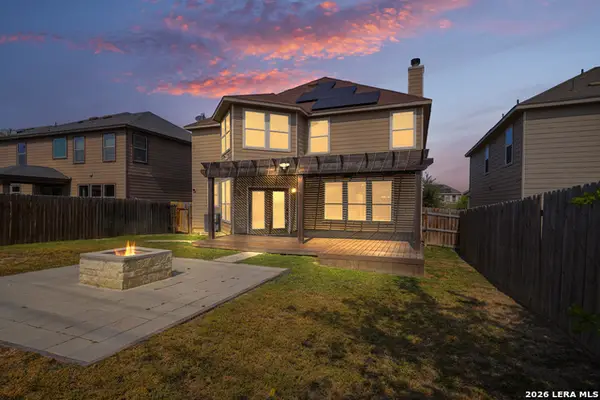 $325,000Active3 beds 3 baths2,808 sq. ft.
1311 Plaza Lake Dr, San Antonio, TX 78245
MLS# 2012584Listed by: ORCHARD BROKERAGE - Open Sat, 12 to 2pmNew
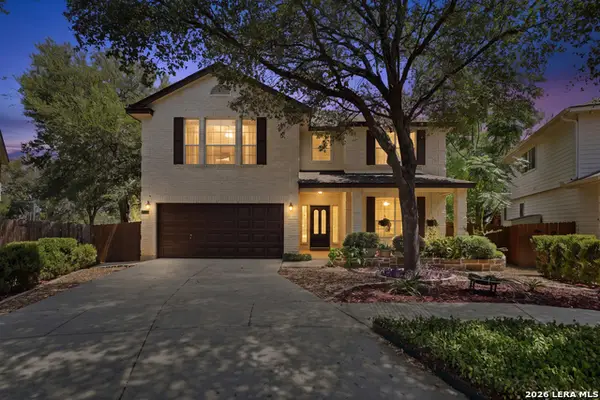 $405,000Active4 beds 3 baths3,041 sq. ft.
17238 Eldon Rock, San Antonio, TX 78247
MLS# 2012571Listed by: PHYLLIS BROWNING COMPANY - New
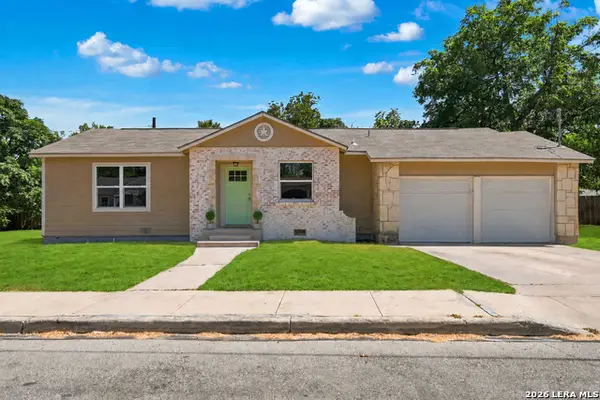 $260,000Active3 beds 2 baths1,258 sq. ft.
2020 Fresno St, San Antonio, TX 78201
MLS# 2012573Listed by: KELLER WILLIAMS HERITAGE - New
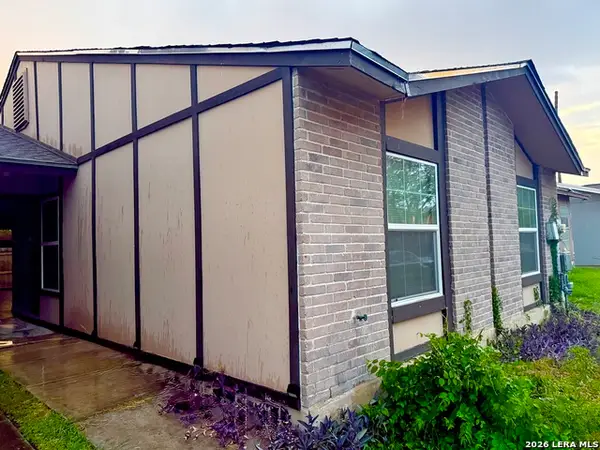 $149,900Active3 beds 2 baths1,088 sq. ft.
1307 Klondike, San Antonio, TX 78245
MLS# 2012575Listed by: GALLEON GROUP LLC - New
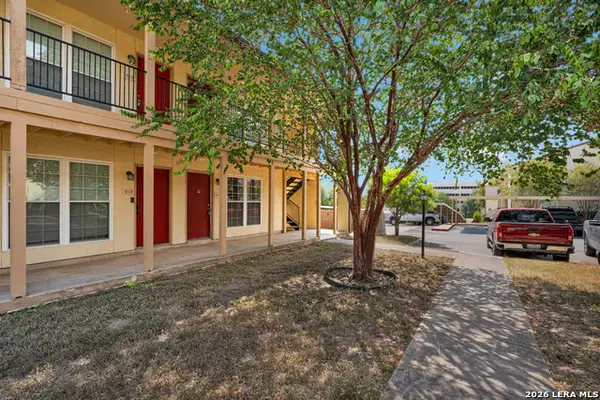 $109,900Active1 beds 1 baths599 sq. ft.
8702 Village #814, San Antonio, TX 78217
MLS# 2012576Listed by: XSELLENCE REALTY - New
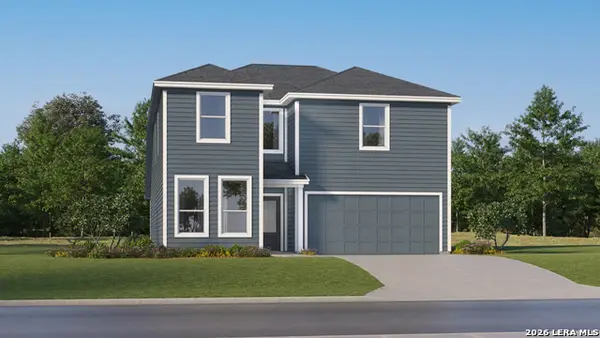 $296,499Active5 beds 3 baths2,524 sq. ft.
2106 Bustillo Place, San Antonio, TX 78214
MLS# 2012577Listed by: KELLER WILLIAMS CITY-VIEW


Protect your home and budget from life's surprises with an Assurant Home Warranty, backed by a partner that supports you through every step of homeownership. Explore Plans.
© 2023 - 2026 ERA Franchise Systems LLC. All rights reserved. ERA Franchise Systems LLC fully supports the principles of the Fair Housing Act and the Equal Opportunity Act. ERA, ERA Real Estate powered, and their respective logos are registered service marks of ERA Franchise Systems LLC. Each office is independently owned and operated.