
3318 Candleside Dr, San Antonio, TX 78244
Local realty services provided by:ERA Brokers Consolidated
3318 Candleside Dr,San Antonio, TX 78244
$249,900
- 3 Beds
- 2 Baths
- 1,526 sq. ft.
- Single family
- Active
Listed by: steve betancourt
Office: jpar san antonio
MLS#:2007286
Source:LERA
Price summary
- Price:$249,900
- Price per sq. ft.:$163.76
- Monthly HOA dues:$25
About this home
Come see this beautiful home located near Randolph Air Force Base as well as Fort Sam Houston. This lovely corner home can be yours to relax and enjoy the peaceful neighborhood as well as the privacy to enjoy the outdoor on your own. The home has three bedrooms with the master having a large walking closet with a chandelier to give you that personal touch of elegance. Upon entering the home, you will be greeted by an open floor concept as well as a gas supplied stove and all stainless-steel appliances. As you step to the rear of the home, you step outside to a leveled backyard and covered patio porch to give you the privacy and peacefulness for you to enjoy your day or evening. This well-maintained home boasts a water softener system, full sprinkler system, and two car garage. Take a stroll into this wonderful home that will not disappoint!
Contact an agent
Home facts
- Year built:2012
- Subdivision & Development:Candlewood
- Listing ID #:2007286
- Added:48 day(s) ago
- Updated:September 28, 2026 at 01:56 PM
Rooms and interior
- Bedrooms:3
- Total bathrooms:2
- Full bathrooms:2
- Flooring:Carpeting, Ceramic Tile
- Dining Description:Breakfast Bar
- Bathrooms Description:Double Vanity, Tub/Shower Separate
- Kitchen Description:Breakfast Bar, Built-In Oven, Dishwasher, Disposal, Gas Cooking, Microwave Oven, Refrigerator, Self-Cleaning Oven, Solid Counter Tops, Stove/Range
- Bedroom Description:All Bedrooms Downstairs, Ceiling Fan, Full Bath, Master Bedroom Downstairs, Walk-In Closet
- Living area:1,526 sq. ft.
Heating and cooling
- Cooling:One Central
- Heating:Central, Natural Gas
Structure and exterior
- Roof:Composition
- Year built:2012
- Building area:1,526 sq. ft.
- Lot area:0.15 Acres
- Lot Features:Corner
- Architectural Style:One Story
- Construction Materials:Siding, Stone/Rock
- Exterior Features:Covered Patio, Privacy Fence, Sprinkler System
- Foundation Description:Slab
- Levels:1 Story
Schools
- High school:Wagner
- Middle school:Woodlake Hills
- Elementary school:Candlewood
Utilities
- Water:Water System
Finances and disclosures
- Price:$249,900
- Price per sq. ft.:$163.76
- Tax amount:$4,350 (2025)
Features and amenities
- Laundry features:Dryer Connection, Laundry Main Level, Laundry Room, Washer Connection
- Amenities:Attic - Partially Floored, Attic - Pull Down Stairs, Attic - Storage Only, Built-In Oven, Ceiling Fans, Central Distribution Plumbing System, Chandelier, City Garbage Service, Gas Water Heater, High Speed Internet, Park/Playground, Plumb for Water Softener, Pre-Wired for Security, Smoke Alarm, Utility Room Inside, Water Softener (owned)
Parking
- Parking description:Garage Door Opener, Two Car Garage
 IDX information is provided exclusively for consumers’ personal, non-commercial use, that it may not be used for any purpose other than to identify prospective properties consumers may be interested in purchasing, and that the data is deemed reliable but is not guaranteed accurate by LERA MLS (Local Expertise Regional Access). The MLS may, at its discretion, require use of other disclaimers as necessary to protect participants and/or the MLS from liability.
 New listings near 3318 Candleside Dr
- New
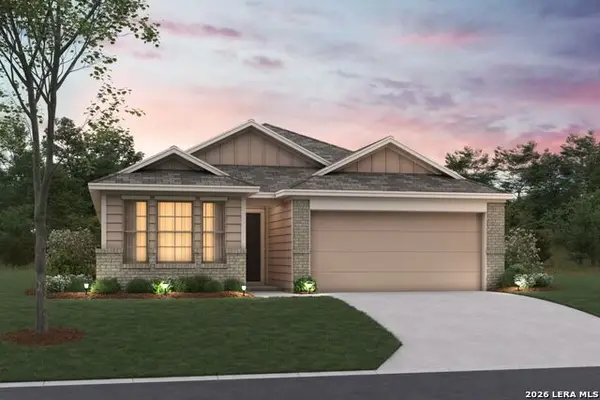 $323,870Active3 beds 2 baths1,687 sq. ft.
4864 Casa Noble, San Antonio, TX 78222
MLS# 2019736Listed by: ESCAPE REALTY - New
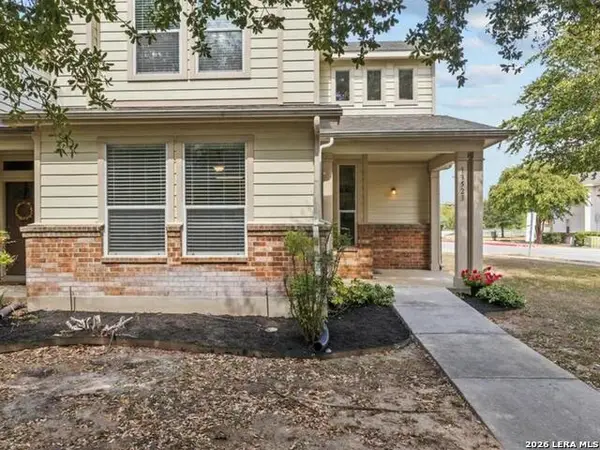 $194,900Active3 beds 3 baths1,614 sq. ft.
13523 Bristow Dawn #13523, San Antonio, TX 78217
MLS# 2019739Listed by: PHILLIPS & ASSOCIATES REALTY - New
 $280,000Active5 beds 4 baths2,679 sq. ft.
11503 N Peak, San Antonio, TX 78245
MLS# 2019732Listed by: OPENDOOR BROKERAGE, LLC - New
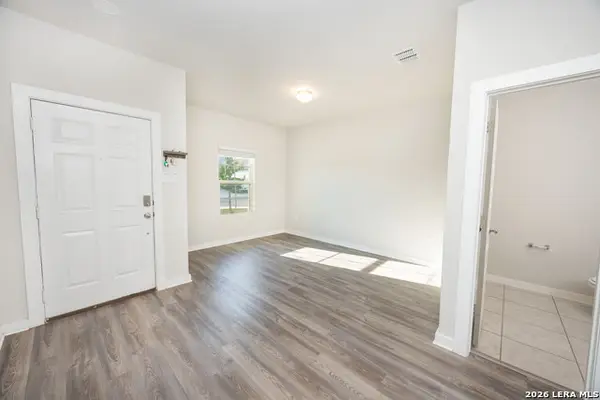 $348,000Active4 beds 3 baths2,406 sq. ft.
7608 Toledo Bnd, San Antonio, TX 78252
MLS# 2019720Listed by: SPRINGER REALTY - New
 $356,000Active3 beds 2 baths144 sq. ft.
1122 W Mulberry, San Antonio, TX 78201
MLS# 2019722Listed by: JPAR SAN ANTONIO - New
 $495,000Active4 beds 3 baths2,776 sq. ft.
21518 Promontory Cir, San Antonio, TX 78258
MLS# 2019724Listed by: PHYLLIS BROWNING COMPANY - New
 $250,000Active4 beds 3 baths2,173 sq. ft.
618 Paul Cyn, San Antonio, TX 78253
MLS# 2019725Listed by: OPENDOOR BROKERAGE, LLC - New
 $120,000Active3 beds 1 baths946 sq. ft.
350 W Palfrey St, San Antonio, TX 78223
MLS# 2019714Listed by: REAL BROKER, LLC - New
 $380,000Active4 beds 3 baths2,479 sq. ft.
20906 Encino Dawn, San Antonio, TX 78259
MLS# 2019715Listed by: JASON MITCHELL REAL ESTATE TEX - New
 $364,900Active3 beds 3 baths2,036 sq. ft.
6622 Comanche Post, San Antonio, TX 78233
MLS# 2019717Listed by: EXP REALTY


Protect your home and budget from life's surprises with an Assurant Home Warranty, backed by a partner that supports you through every step of homeownership. Explore Plans.
© 2023 - 2026 ERA Franchise Systems LLC. All rights reserved. ERA Franchise Systems LLC fully supports the principles of the Fair Housing Act and the Equal Opportunity Act. ERA, ERA Real Estate powered, and their respective logos are registered service marks of ERA Franchise Systems LLC. Each office is independently owned and operated.