
3330 W Laurel St, San Antonio, TX 78228
Local realty services provided by:ERA Brokers Consolidated
Listed by: shane neal
Office: exp realty
MLS#:2008166
Source:LERA
Price summary
- Price:$128,500
- Price per sq. ft.:$118.11
About this home
Just five minutes from St. Mary's University, this charming 2-bedroom, 1-bathroom home is an outstanding opportunity for investors, college students, or first-time homebuyers alike! Filled with natural light and timeless character, the home offers a functional layout featuring two spacious living areas, a dedicated dining room, and an eat-in kitchen that's perfect for everyday living. With no carpet throughout, maintenance is a breeze while preserving the home's inviting charm. The back bedroom provides direct access to the expansive backyard, where you'll find four mature fruit trees, a detached garage, an additional storage shed, and plenty of space to relax, entertain, or expand. Situated on a quiet street in a highly desirable location near shopping, dining, and downtown San Antonio, this property offers exceptional rental income potential and a strong return on investment, making it a rare find with endless possibilities.
Contact an agent
Home facts
- Year built:1948
- Subdivision & Development:BLUERIDGE
- Listing ID #:2008166
- Added:48 day(s) ago
- Updated:September 30, 2026 at 01:57 PM
Rooms and interior
- Bedrooms:2
- Total bathrooms:1
- Full bathrooms:1
- Flooring:Laminate
- Dining Description:Separate Dining Room, Two Eating Areas
- Kitchen Description:Eat-In Kitchen, Solid Counter Tops, Stove/Range
- Bedroom Description:All Bedrooms Downstairs, Ceiling Fan, Full Bath, Walk-In Closets
- Living area:1,088 sq. ft.
Heating and cooling
- Cooling:3+ Window/Wall
- Heating:Natural Gas
Structure and exterior
- Roof:Composition
- Year built:1948
- Building area:1,088 sq. ft.
- Lot area:0.15 Acres
- Architectural Style:One Story
- Construction Materials:Wood
- Exterior Features:Chain Link Fence, Mature Trees, Storage Building/Shed, Workshop
- Levels:1 Story
Schools
- High school:Memorial
- Middle school:Wrenn
- Elementary school:Roosevelt
Utilities
- Water:City
- Sewer:City
Finances and disclosures
- Price:$128,500
- Price per sq. ft.:$118.11
- Tax amount:$2,886 (2026)
Features and amenities
- Laundry features:Dryer, Dryer Connection, Laundry in Garage, Washer, Washer Connection
- Amenities:Ceiling Fans, City Garbage Service, Smoke Alarm, Utility Area in Garage
Parking
- Parking description:Detached Garage, Utility Area in Garage
 IDX information is provided exclusively for consumers’ personal, non-commercial use, that it may not be used for any purpose other than to identify prospective properties consumers may be interested in purchasing, and that the data is deemed reliable but is not guaranteed accurate by LERA MLS (Local Expertise Regional Access). The MLS may, at its discretion, require use of other disclaimers as necessary to protect participants and/or the MLS from liability.
 New listings near 3330 W Laurel St
- New
 $321,000Active3 beds 2 baths2,050 sq. ft.
9419 Bracted Sedge Dr, San Antonio, TX 78254
MLS# 1292988Listed by: KELLER WILLIAMS REALTY - New
 $299,990Active4 beds 2 baths1,756 sq. ft.
7026 Butterfield Drive, Sanger, TX 76266
MLS# 21395405Listed by: ESCAPE REALTY - New
 $374,900Active4 beds 3 baths2,189 sq. ft.
12233 Bianca Mill Way, San Antonio, TX 78254
MLS# 2020198Listed by: ORCHARD BROKERAGE - New
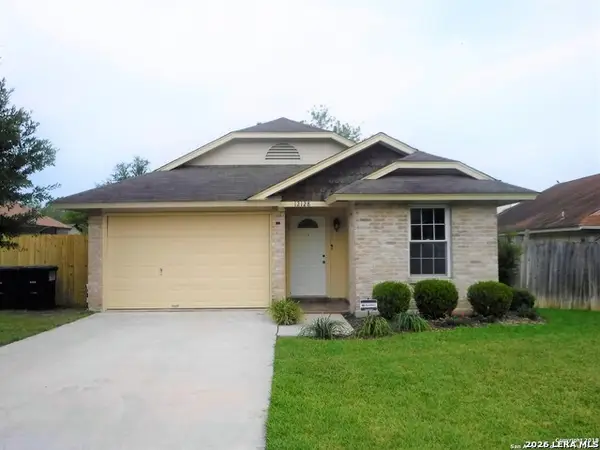 $180,000Active2 beds 1 baths823 sq. ft.
12128 Stoney Spur, San Antonio, TX 78247
MLS# 2020199Listed by: TEXAS PREMIER REALTY - New
 $176,000Active3 beds 2 baths1,213 sq. ft.
8515 Gray Sapphire, San Antonio, TX 78263
MLS# 2020182Listed by: KELLER WILLIAMS CITY-VIEW - New
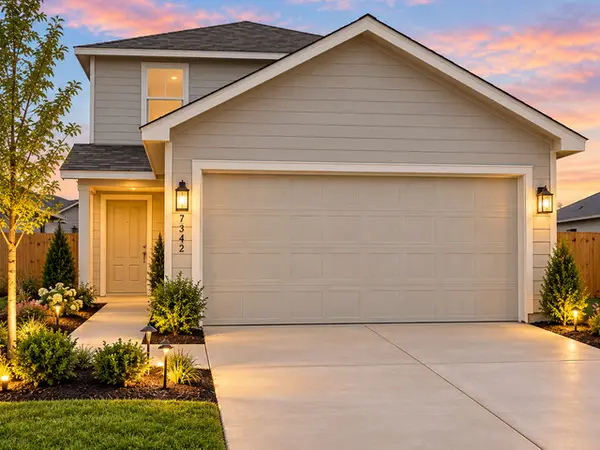 $217,000Active4 beds 3 baths1,890 sq. ft.
7342 Orange Sapphire, San Antonio, TX 78263
MLS# 2020183Listed by: KELLER WILLIAMS CITY-VIEW - New
 $249,500Active3 beds 2 baths1,623 sq. ft.
206 Reeves Garden, San Antonio, TX 78253
MLS# 2020186Listed by: EXP REALTY - New
 $325,000Active3 beds 2 baths2,051 sq. ft.
5727 Sky Country, San Antonio, TX 78247
MLS# 2020190Listed by: VORTEX REALTY - New
 $276,249Active4 beds 3 baths2,378 sq. ft.
5006 Garden Stone, San Antonio, TX 78223
MLS# 2020169Listed by: KELLER WILLIAMS CITY-VIEW - New
 $190,999Active4 beds 2 baths1,535 sq. ft.
8612 Green Bliss, San Antonio, TX 78223
MLS# 2020170Listed by: KELLER WILLIAMS CITY-VIEW


Protect your home and budget from life's surprises with an Assurant Home Warranty, backed by a partner that supports you through every step of homeownership. Explore Plans.
© 2023 - 2026 ERA Franchise Systems LLC. All rights reserved. ERA Franchise Systems LLC fully supports the principles of the Fair Housing Act and the Equal Opportunity Act. ERA, ERA Real Estate powered, and their respective logos are registered service marks of ERA Franchise Systems LLC. Each office is independently owned and operated.