
3331 Deer Crk, San Antonio, TX 78230
Local realty services provided by:ERA Experts
3331 Deer Crk,San Antonio, TX 78230
$299,000
- 4 Beds
- 2 Baths
- 1,503 sq. ft.
- Single family
- Active
Listed by: hilary thornton
Office: keller williams heritage
MLS#:2016291
Source:LERA
Price summary
- Price:$299,000
- Price per sq. ft.:$198.94
About this home
Welcome to 3331 Deer Creek, a beautifully updated single-story home nestled in an established San Antonio neighborhood! Offering 1,503 square feet of thoughtfully designed living space, this inviting home features an open floor plan filled with natural light and stylish finishes throughout. The spacious island kitchen flows seamlessly into the living areas, creating the perfect setting for everyday living and entertaining. Durable flooring, granite countertops, updated cabinetry and double-pane windows add both style and functionality. Step outside to enjoy a peaceful backyard surrounded by mature trees, complete with a covered patio and plenty of space to relax, entertain or make your own. Conveniently located near the Medical Center with easy access to I-10 and Loop 410, this home combines comfort, charm and accessibility in one fantastic location. Come see everything 3331 Deer Creek has to offer!
Contact an agent
Home facts
- Year built:1964
- Subdivision & Development:The Foothills
- Listing ID #:2016291
- Added:1 day(s) ago
- Updated:September 14, 2026 at 10:56 AM
Rooms and interior
- Bedrooms:4
- Total bathrooms:2
- Full bathrooms:2
- Flooring:Ceramic Tile, Vinyl
- Bathrooms Description:Tub/Shower Combo
- Kitchen Description:Dishwasher, Gas Cooking, Island Kitchen, Self-Cleaning Oven
- Bedroom Description:Master Bedroom Downstairs, Walk-In Closets
- Living area:1,503 sq. ft.
Heating and cooling
- Cooling:One Central
- Heating:Central, Natural Gas
Structure and exterior
- Roof:Composition
- Year built:1964
- Building area:1,503 sq. ft.
- Lot area:0.18 Acres
- Architectural Style:One Story
- Construction Materials:Brick, Siding
- Exterior Features:Chain Link Fence, Covered Patio, Mature Trees, Privacy Fence
- Foundation Description:Slab
- Levels:1 Story
Schools
- High school:Clark
- Middle school:Hobby William P.
- Elementary school:Colonies North
Utilities
- Water:City
- Sewer:City
Finances and disclosures
- Price:$299,000
- Price per sq. ft.:$198.94
- Tax amount:$2 (2025)
Features and amenities
- Amenities:Carbon Monoxide Detector, Ceiling Fans, City Garbage Service, Converted Garage, Utility Room Inside
Parking
- Parking description:Converted Garage
 IDX information is provided exclusively for consumers’ personal, non-commercial use, that it may not be used for any purpose other than to identify prospective properties consumers may be interested in purchasing, and that the data is deemed reliable but is not guaranteed accurate by LERA MLS (Local Expertise Regional Access). The MLS may, at its discretion, require use of other disclaimers as necessary to protect participants and/or the MLS from liability.
 New listings near 3331 Deer Crk
- New
 $279,900Active3 beds 2 baths1,470 sq. ft.
6906 Sunset Village Dr, San Antonio, TX 78249
MLS# 2016340Listed by: KELLER WILLIAMS HERITAGE - New
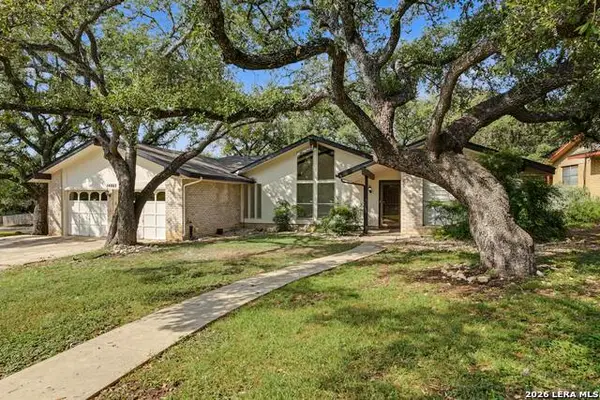 $299,999Active3 beds 2 baths1,818 sq. ft.
14802 Turkey Trail, San Antonio, TX 78232
MLS# 2016341Listed by: SAN ANTONIO PORTFOLIO KW RE - New
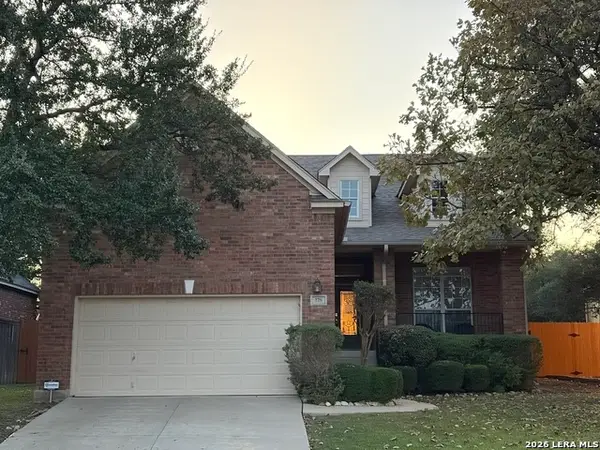 $430,000Active3 beds 2 baths1,810 sq. ft.
178 Da Vinci, San Antonio, TX 78258
MLS# 2016333Listed by: LIFESTYLES REALTY CENTRAL TEXAS INC - New
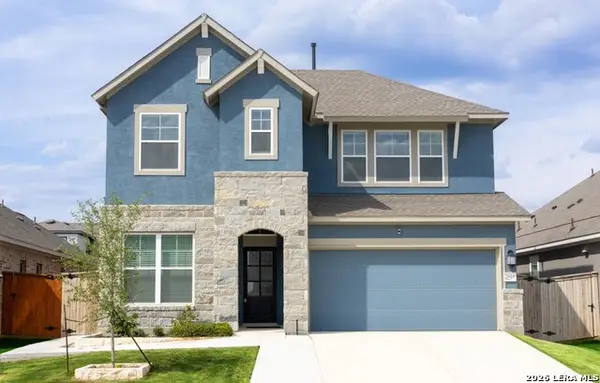 $389,000Active4 beds 4 baths2,720 sq. ft.
2618 Suncadia Ln, San Antonio, TX 78245
MLS# 2016338Listed by: DFW METRO HOUSING - New
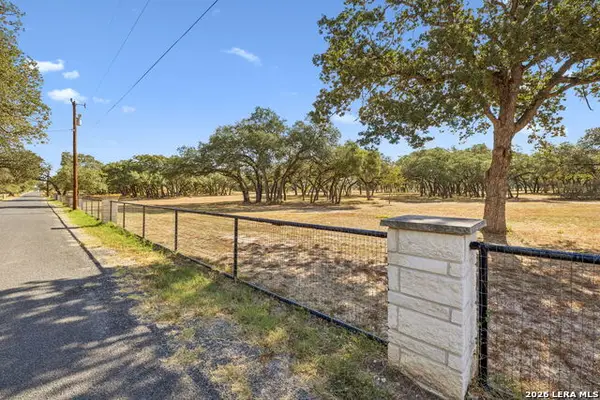 $318,500Active11.35 Acres
21822 Toudouze Rd, San Antonio, TX 78264
MLS# 2016329Listed by: BLUESTEM RANCH GROUP - New
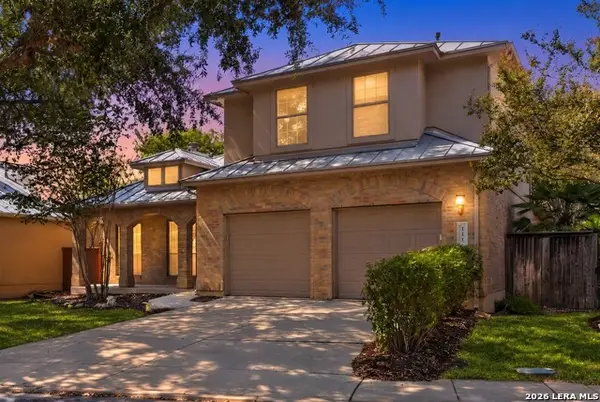 $619,000Active3 beds 3 baths2,391 sq. ft.
111 Westwood Way, San Antonio, TX 78218
MLS# 2016315Listed by: SAN ANTONIO PORTFOLIO KW RE - New
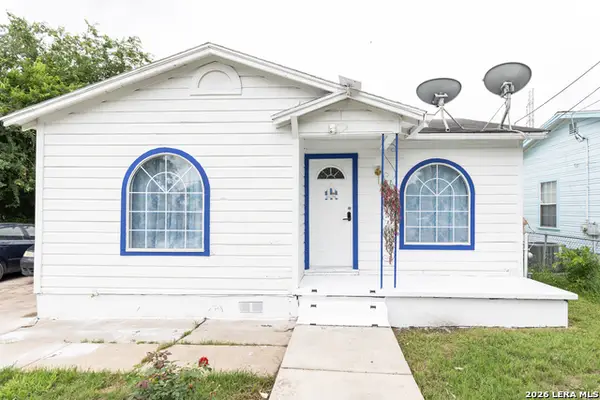 $99,999Active3 beds 1 baths970 sq. ft.
846 Brady Blvd, San Antonio, TX 78207
MLS# 2016327Listed by: REDBERRY REALTY - New
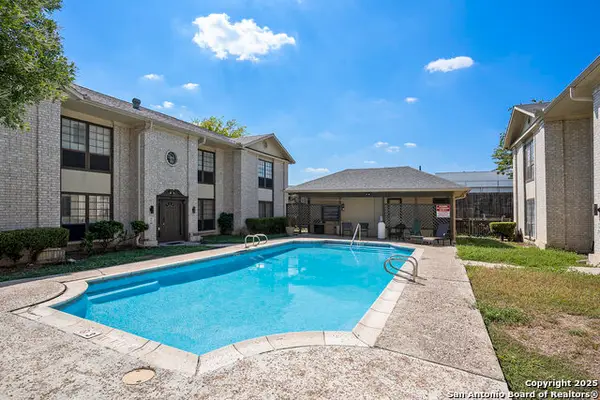 $114,900Active2 beds 2 baths963 sq. ft.
165 W Rampart #507, San Antonio, TX 78216
MLS# 2016307Listed by: LPT REALTY, LLC - New
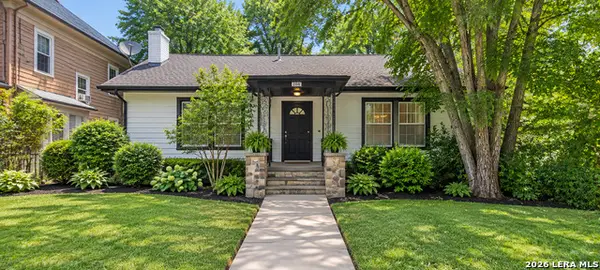 $209,000Active1 beds 1 baths1,482 sq. ft.
208 Eleanor Ave, San Antonio, TX 78209
MLS# 2016308Listed by: VYLLA HOME


Protect your home and budget from life's surprises with an Assurant Home Warranty, backed by a partner that supports you through every step of homeownership. Explore Plans.
© 2023 - 2026 ERA Franchise Systems LLC. All rights reserved. ERA Franchise Systems LLC fully supports the principles of the Fair Housing Act and the Equal Opportunity Act. ERA, ERA Real Estate powered, and their respective logos are registered service marks of ERA Franchise Systems LLC. Each office is independently owned and operated.