
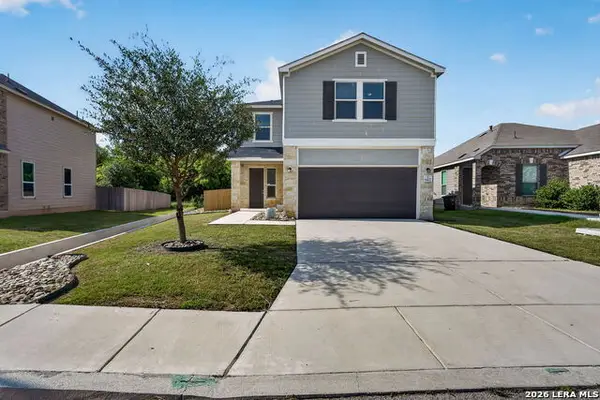
3402 Serene Grv, San Antonio, TX 78247
Local realty services provided by:ERA Brokers Consolidated
3402 Serene Grv,San Antonio, TX 78247
$389,900
- 4 Beds
- 3 Baths
- 2,345 sq. ft.
- Single family
- Active
Listed by: edwin wannamaker
Office: 5 star real estate
MLS#:1997230
Source:LERA
Price summary
- Price:$389,900
- Price per sq. ft.:$166.27
About this home
Nestled beneath mature oak trees in the desirable Eden/Seven Oaks community, this beautifully updated home offers the perfect blend of comfort, character, and entertaining space. The open-concept floor plan features soaring ceilings, abundant natural light, and spacious living areas centered around a cozy fireplace. The kitchen is designed for both everyday living and gatherings, showcasing granite countertops, double ovens, tile backsplash, antique-finish cabinetry, ample prep space, and a breakfast bar overlooking the family room. The primary suite is conveniently located downstairs and features a fully remodeled spa-inspired bath with dual vanities, granite counters, an oversized walk-in shower with dual rain shower heads, and designer finishes. Upstairs you'll find two secondary bedrooms plus a versatile loft that's perfect for a game room or second living area. Step outside to your own backyard retreat featuring an impressive covered pavilion with exposed wood beams, outdoor TV, swings, and plenty of room to entertain year-round. Surrounded by mature trees and beautiful landscaping, this home offers exceptional outdoor living while still being conveniently located near shopping, dining, parks, and major highways. Come on buy today!!!...
Contact an agent
Home facts
- Year built:1985
- Listing ID #:1997230
- Added:1 day(s) ago
- Updated:July 04, 2026 at 01:39 PM
Rooms and interior
- Bedrooms:4
- Total bathrooms:3
- Full bathrooms:2
- Half bathrooms:1
- Flooring:Carpeting, Ceramic Tile, Stained Concrete
- Dining Description:Breakfast Bar, Living Room/Dining Room Combo, Two Eating Areas
- Bathrooms Description:Shower Only
- Kitchen Description:Breakfast Bar, Built-In Oven, Cook Top, Dishwasher, Down Draft, Eat-In Kitchen, Ice Maker Connection, Microwave Oven, Refrigerator, Self-Cleaning Oven, Smooth Cooktop, Solid Counter Tops
- Bedroom Description:Master Bedroom Downstairs
- Living area:2,345 sq. ft.
Heating and cooling
- Cooling:One Central
- Heating:Central, Electric
Structure and exterior
- Roof:Composition
- Year built:1985
- Building area:2,345 sq. ft.
- Lot area:0.16 Acres
- Lot Features:Corner
- Architectural Style:Traditional, Two Story
- Construction Materials:3 Sides Masonry, Stucco, Wood
- Foundation Description:Slab
- Levels:2 Story
Schools
- High school:Macarthur
- Middle school:Driscoll
- Elementary school:Wetmore Elementary
Utilities
- Water:Water System
- Sewer:Sewer System
Finances and disclosures
- Price:$389,900
- Price per sq. ft.:$166.27
- Tax amount:$7,327 (2025)
Features and amenities
- Laundry features:Dryer Connection, Washer Connection
- Amenities:Attic Fan, Built-In Oven, Ceiling Fans, Chandelier, Electric Water Heater, High Speed Internet, Park/Playground, Plumb for Water Softener, Pre-Wired for Security, Satellite Dish (owned), Smoke Alarm, Study/Library, Utility Room Inside, Water Softener (owned)
Parking
- Parking description:Attached Garage, Garage Door Opener, Two Car Garage
 IDX information is provided exclusively for consumers’ personal, non-commercial use, that it may not be used for any purpose other than to identify prospective properties consumers may be interested in purchasing, and that the data is deemed reliable but is not guaranteed accurate by LERA MLS (Local Expertise Regional Access). The MLS may, at its discretion, require use of other disclaimers as necessary to protect participants and/or the MLS from liability.
 New listings near 3402 Serene Grv
- New
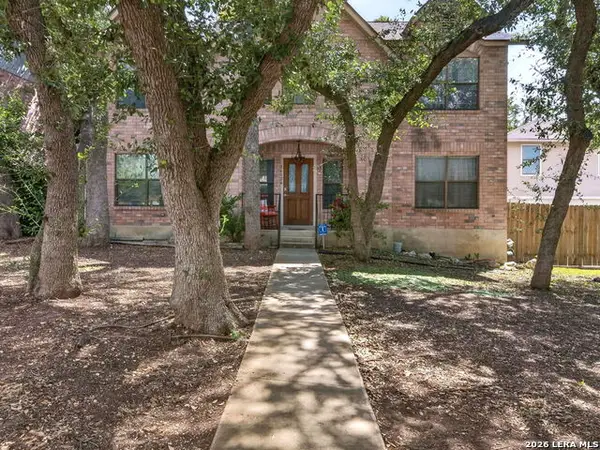 $495,000Active4 beds 3 baths2,948 sq. ft.
16826 Winding Oak Drive, San Antonio, TX 78247
MLS# 1997572Listed by: TEXAS EDGE REALTY - New
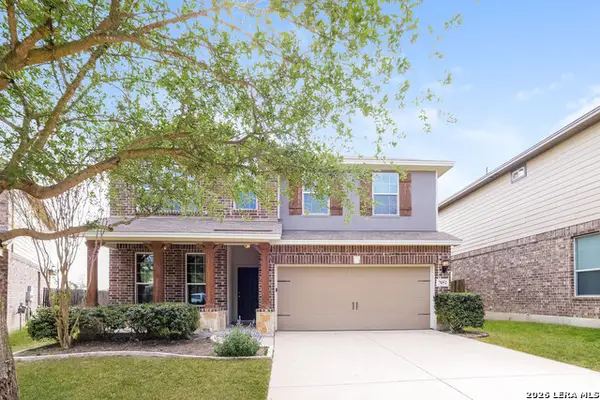 $325,000Active4 beds 3 baths2,348 sq. ft.
7052 Conroe Ml, San Antonio, TX 78253
MLS# 1997558Listed by: SOVEREIGN REAL ESTATE GROUP - New
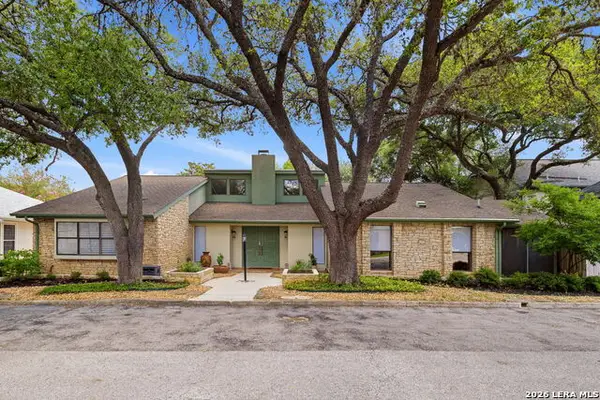 $379,900Active3 beds 2 baths2,120 sq. ft.
4325 Muirfield, San Antonio, TX 78229
MLS# 1997559Listed by: SELECT PROPERTY MANAGEMENT GROUP, LLC - New
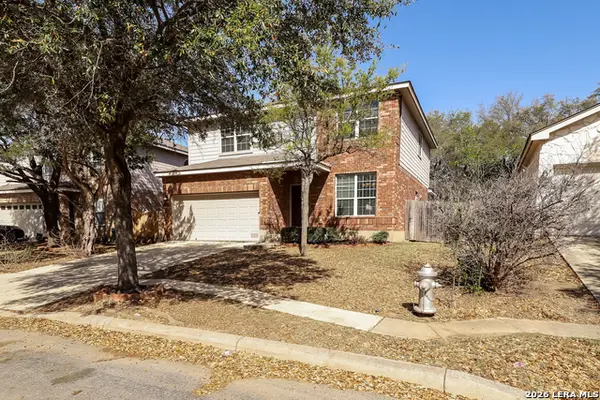 $340,000Active4 beds 3 baths2,195 sq. ft.
8611 Tioga Pass, Helotes, TX 78023
MLS# 1997560Listed by: SOVEREIGN REAL ESTATE GROUP - New
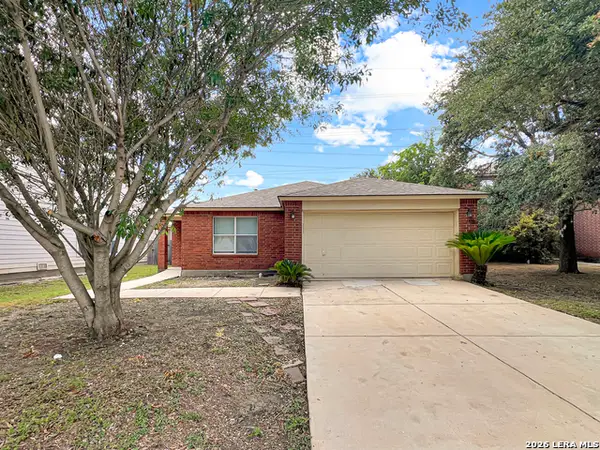 $219,900Active3 beds 2 baths1,586 sq. ft.
7519 Drake Canyon, San Antonio, TX 78254
MLS# 1997563Listed by: LIBERTY MANAGEMENT, INC. - New
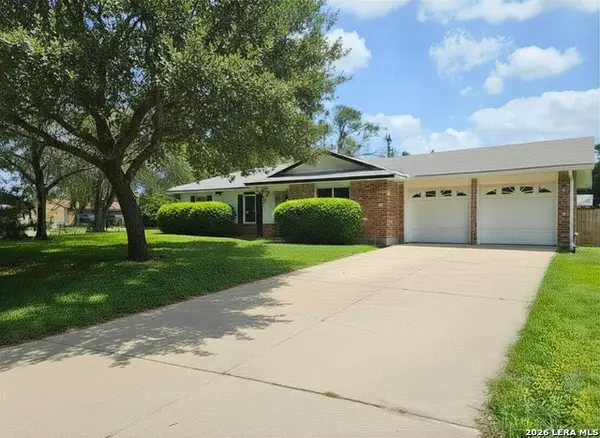 $189,990Active3 beds 2 baths1,626 sq. ft.
4438 First View Dr, San Antonio, TX 78217
MLS# 1997564Listed by: JB GOODWIN, REALTORS - New
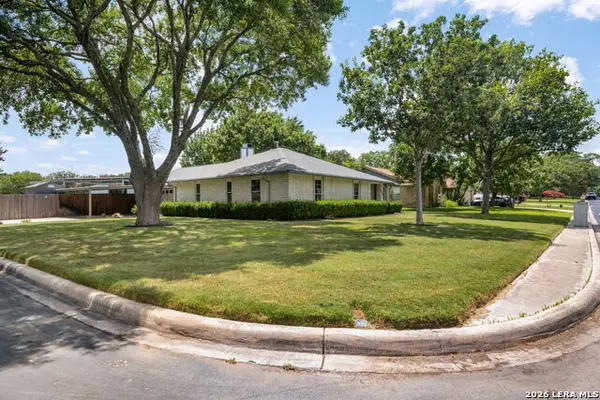 $349,900Active3 beds 2 baths1,792 sq. ft.
14102 Susancrest Drive, San Antonio, TX 78232
MLS# 1997568Listed by: KELLER WILLIAMS HERITAGE - New
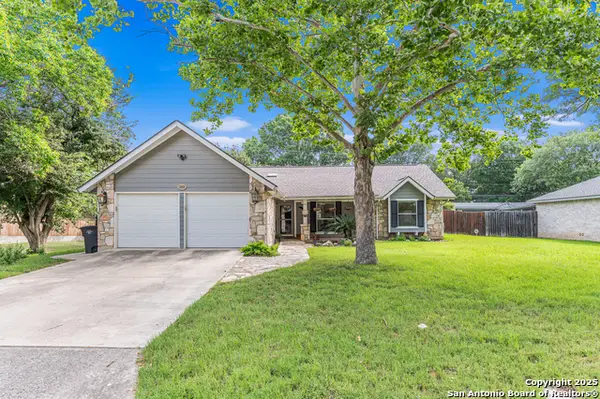 $349,900Active3 beds 2 baths1,542 sq. ft.
13863 Brook Hollow Blvd, San Antonio, TX 78232
MLS# 1997569Listed by: LONNA PROPERTIES LLC - New
 $279,990Active3 beds 3 baths1,795 sq. ft.
6427 Nolina Pass, San Antonio, TX 78218
MLS# 1997570Listed by: REDBIRD REALTY LLC - New
 $1,150,000Active3 beds 3 baths3,001 sq. ft.
610 Timber Blf, San Antonio, TX 78253
MLS# 1997552Listed by: HESTER REALTY SERVICES


Protect your home and budget from life's surprises with an Assurant Home Warranty, backed by a partner that supports you through every step of homeownership. Explore Plans.
© 2023 - 2026 ERA Franchise Systems LLC. All rights reserved. ERA Franchise Systems LLC fully supports the principles of the Fair Housing Act and the Equal Opportunity Act. ERA, ERA Real Estate powered, and their respective logos are registered service marks of ERA Franchise Systems LLC. Each office is independently owned and operated.