
3419 Cherokee Cove, San Antonio, TX 78253
Local realty services provided by:ERA Experts
3419 Cherokee Cove,San Antonio, TX 78253
$619,000
- 6 Beds
- 4 Baths
- 4,339 sq. ft.
- Single family
- Active
Listed by: leah ortega
Office: 1st choice realty group
MLS#:1969729
Source:LERA
Price summary
- Price:$619,000
- Price per sq. ft.:$142.66
- Monthly HOA dues:$83.33
About this home
Nothing short of amazing; this property has it all! With 6 bedrooms; the main level has the primary bedroom and 1 guest bedroom for convenience- with the remaining 4 bedrooms on level 2. Starting with the main level; we have a thoughtfully designed layout that offers comfort and accessibility; the kitchen over looks the living space while you get cozy by the fireplace creating a welcoming environment. Not only do you have additional seating with the kitchen island but we have a breakfast area tucked in the corner of the kitchen. If that wasn't enough, this property also has a separate dinning area for intimate dinners and holiday gatherings. Then finally, up front we have an office space for your at home work days! Next we have level 2, where the remaining 4 bedrooms are located but also a media room for yours/guests entertainment that compliments the large loft right next to it! This home is 4339 sqft and truly holds everything you need for every family member to capture precious moments in this place you will call home! This property also has a 3 car garage with epoxy flooring, a covered porched area with a built in grill and still enough yard space to make your own and lastly no back yard neighbors! Tying this all together- the location does not disappoint; not only do you have controlled access with it being in a gated community but we are also in close proximity to major highways such as 1604 and 151 making your commute effortless. HEB Plus, shopping centers, entertainment and hospitals within a 15 min reach make living convenient and stable. This home didnt skip a beat, lets view it today!...
Contact an agent
Home facts
- Year built:2015
- Listing ID #:1969729
- Added:63 day(s) ago
- Updated:July 28, 2026 at 01:39 PM
Rooms and interior
- Bedrooms:6
- Total bathrooms:4
- Full bathrooms:4
- Flooring:Carpeting, Ceramic Tile
- Dining Description:Breakfast Bar, Separate Dining Room, Two Eating Areas
- Bathrooms Description:Double Vanity, Tub/Shower Separate
- Kitchen Description:Breakfast Bar, Eat-In Kitchen, Island Kitchen, Microwave Oven, Refrigerator, Stove/Range
- Bedroom Description:Master Bedroom Downstairs, Walk-In Closet
- Living area:4,339 sq. ft.
Heating and cooling
- Cooling:Two Central
- Heating:Central, Electric
Structure and exterior
- Roof:Composition
- Year built:2015
- Building area:4,339 sq. ft.
- Lot area:0.19 Acres
- Architectural Style:Contemporary, Two Story
- Construction Materials:4 Sides Masonry, Brick, Siding
- Foundation Description:Slab
- Levels:2 Story
Schools
- High school:Taft
- Middle school:Dolph Briscoe
- Elementary school:Cole
Utilities
- Water:Water System
- Sewer:Sewer System
Finances and disclosures
- Price:$619,000
- Price per sq. ft.:$142.66
- Tax amount:$10,366 (2025)
Features and amenities
- Laundry features:Dryer, Laundry Main Level, Washer
- Amenities:Ceiling Fans, Controlled Access, Park/Playground, Study/Library
Parking
- Parking description:Three Car Garage
 IDX information is provided exclusively for consumers’ personal, non-commercial use, that it may not be used for any purpose other than to identify prospective properties consumers may be interested in purchasing, and that the data is deemed reliable but is not guaranteed accurate by LERA MLS (Local Expertise Regional Access). The MLS may, at its discretion, require use of other disclaimers as necessary to protect participants and/or the MLS from liability.
 New listings near 3419 Cherokee Cove
- New
 $1,300,000Active3 beds 3 baths3,451 sq. ft.
5401 Fredericksburg, San Antonio, TX 78229
MLS# 2003644Listed by: JOYCE C. KLEIN, REALTORS - New
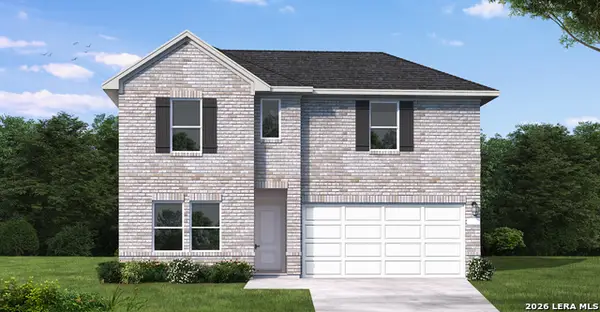 $357,990Active4 beds 3 baths2,073 sq. ft.
8369 Rocket View, San Antonio, TX 78263
MLS# 2003642Listed by: EXP REALTY - New
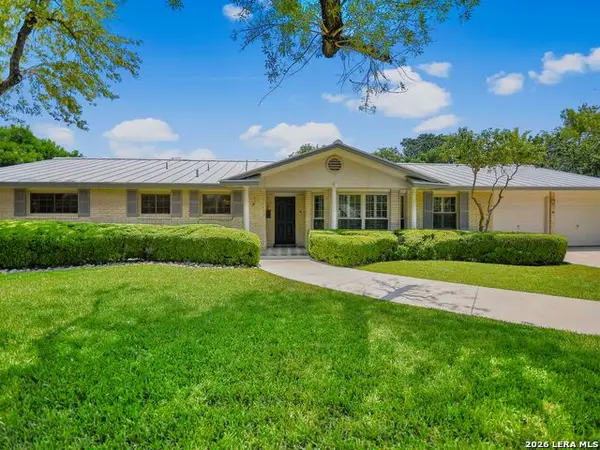 $474,000Active3 beds 3 baths2,348 sq. ft.
134 Meadowood Ln, San Antonio, TX 78216
MLS# 2000543Listed by: KUPER SOTHEBY'S INT'L REALTY - New
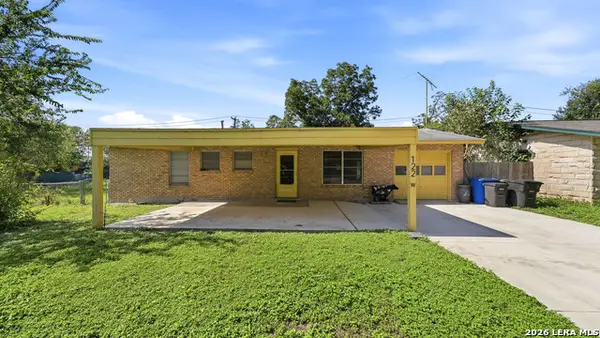 $215,000Active3 beds 2 baths1,404 sq. ft.
122 W Hutchins Pl, San Antonio, TX 78221
MLS# 2003463Listed by: BLISS REAL ESTATE, LLC - New
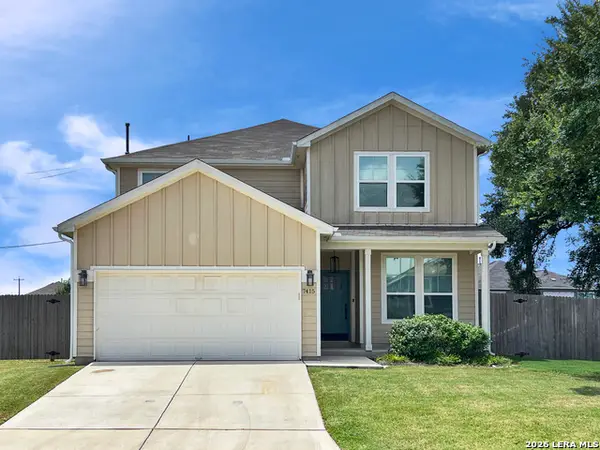 $349,900Active4 beds 3 baths2,601 sq. ft.
7415 Viridian Vw, San Antonio, TX 78253
MLS# 2003631Listed by: LIBERTY MANAGEMENT, INC. - Open Sat, 1 to 4pmNew
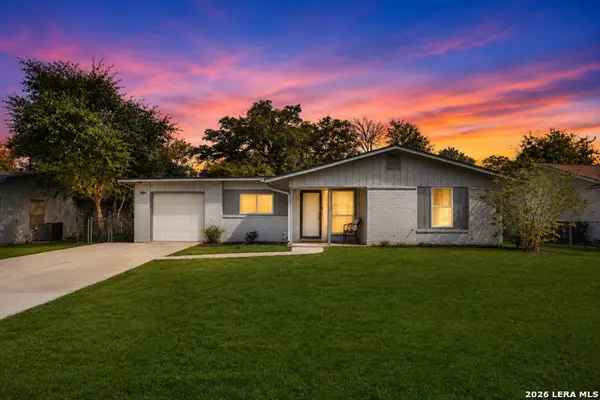 $229,000Active3 beds 2 baths1,344 sq. ft.
6243 Flint Rock Dr, San Antonio, TX 78238
MLS# 2003632Listed by: LPT REALTY, LLC - New
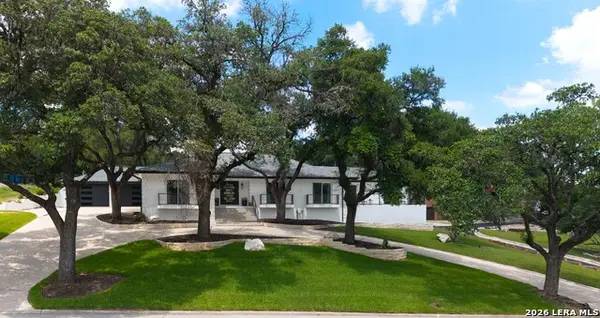 $1,175,000Active4 beds 3 baths4,136 sq. ft.
311 E Woodlake Dr, San Antonio, TX 78229
MLS# 2003633Listed by: KELLER WILLIAMS LEGACY - New
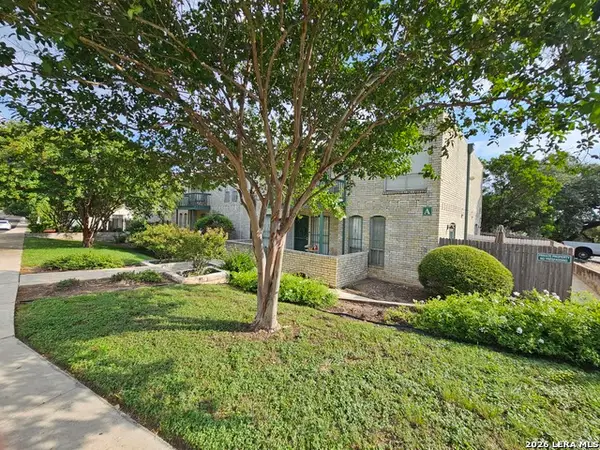 $124,500Active2 beds 2 baths1,148 sq. ft.
9915 Powhatan Dr #A-3, San Antonio, TX 78230
MLS# 2003634Listed by: LPT REALTY, LLC - New
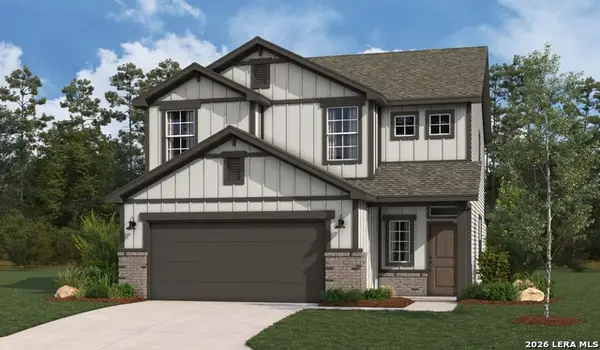 $338,146Active4 beds 3 baths2,290 sq. ft.
13215 Chanute Field Dr, San Antonio, TX 78253
MLS# 2003618Listed by: LPT REALTY, LLC - New
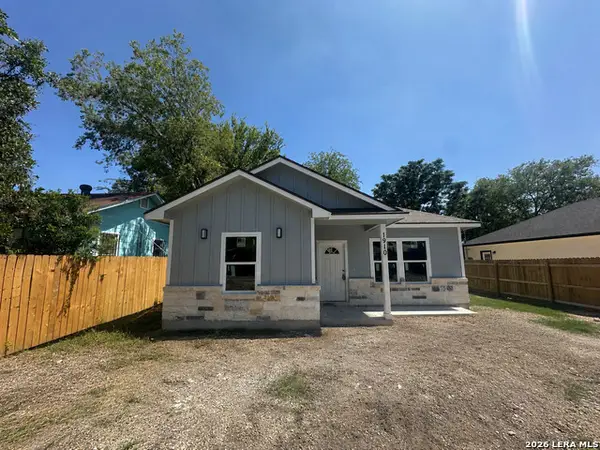 $259,900Active3 beds 2 baths1,259 sq. ft.
1910 Lennon Ave, San Antonio, TX 78223
MLS# 2003620Listed by: JB GOODWIN, REALTORS


Protect your home and budget from life's surprises with an Assurant Home Warranty, backed by a partner that supports you through every step of homeownership. Explore Plans.
© 2023 - 2026 ERA Franchise Systems LLC. All rights reserved. ERA Franchise Systems LLC fully supports the principles of the Fair Housing Act and the Equal Opportunity Act. ERA, ERA Real Estate powered, and their respective logos are registered service marks of ERA Franchise Systems LLC. Each office is independently owned and operated.