
342 Alexander Hamilton, San Antonio, TX 78228
Local realty services provided by:ERA Brokers Consolidated
Listed by: everet taylor
Office: vortex realty
MLS#:1907951
Source:LERA
Price summary
- Price:$249,500
- Price per sq. ft.:$111.98
About this home
Listing Highlights * Five bedrooms and three full and one-half bathrooms across two separate living spaces: a three-bedroom, two-bathroom main home and a detached two-bedroom, one-bathroom casita. * The main house offers central air, and supplemental window units for added flexibility. It is approximately 1,748 square feet with high ceilings, well-kept oak floors; plus, an additional 480-square-foot casita includes a private entrance, dedicated parking, a window unit, and an independent electrical submeter. * The lot 1/3 acre; its rare dual-unit configuration create strong potential for multigenerational living, long-term guests, remote work, or income-generating flexibility.
Contact an agent
Home facts
- Year built:1939
- Subdivision & Development:Jefferson Terrace
- Listing ID #:1907951
- Added:338 day(s) ago
- Updated:August 20, 2026 at 07:25 AM
Rooms and interior
- Bedrooms:5
- Total bathrooms:4
- Full bathrooms:3
- Half bathrooms:1
- Flooring:Wood
- Dining Description:Separate Dining Room
- Bathrooms Description:Shower Only
- Kitchen Description:Gas Cooking, Stove/Range
- Bedroom Description:All Bedrooms Downstairs, Master Bedroom Downstairs, Walk-In Closets
- Living area:2,228 sq. ft.
Heating and cooling
- Cooling:3+ Window/Wall, Heat Pump, One Central
- Heating:Central, Natural Gas
Structure and exterior
- Roof:Composition
- Year built:1939
- Building area:2,228 sq. ft.
- Lot area:0.3 Acres
- Lot Features:1/4 - 1/2 Acre
- Architectural Style:One Story
- Construction Materials:4 Sides Masonry, Brick, Rock/Stone Veneer, Stone/Rock, Wood
- Exterior Features:Additional Dwelling, Decorative Bars, Detached Quarters, Mature Trees, Partial Fence, Patio Slab, Privacy Fence, Storage Building/Shed
- Levels:1 Story
Schools
- High school:Jefferson
- Middle school:Longfellow
- Elementary school:Maverick
Utilities
- Water:City, Water System
- Sewer:City, Sewer System
Finances and disclosures
- Price:$249,500
- Price per sq. ft.:$111.98
- Tax amount:$7,384 (2025)
Features and amenities
- Laundry features:Laundry Lower Level, Laundry Room
- Amenities:Ceiling Fans, High Speed Internet, Maid's Quarters, Study/Library
Parking
- Parking description:Detached Garage, Four or More Car Garage
 IDX information is provided exclusively for consumers’ personal, non-commercial use, that it may not be used for any purpose other than to identify prospective properties consumers may be interested in purchasing, and that the data is deemed reliable but is not guaranteed accurate by LERA MLS (Local Expertise Regional Access). The MLS may, at its discretion, require use of other disclaimers as necessary to protect participants and/or the MLS from liability.
 New listings near 342 Alexander Hamilton
- New
 $434,758Active5 beds 3 baths3,560 sq. ft.
15055 Tethys Way, San Antonio, TX 78245
MLS# 2007285Listed by: CONNECT REALTY.COM - New
 $395,000Active3 beds 2 baths1,854 sq. ft.
19739 Encino Way, San Antonio, TX 78259
MLS# 2009520Listed by: PMI BIRDY PROPERTIES, CRMC - New
 $75,000Active0.17 Acres
2931 Tillie, San Antonio, TX 78222
MLS# 2010113Listed by: HOME TEAM OF AMERICA - New
 $299,990Active4 beds 3 baths1,900 sq. ft.
9970 Chavaneaux Lndg, San Antonio, TX 78221
MLS# 2010114Listed by: EXP REALTY - New
 $319,900Active2 beds 2 baths1,560 sq. ft.
4306 Putting Grn, San Antonio, TX 78217
MLS# 2010115Listed by: KELLER WILLIAMS LEGACY - New
 $300,000Active3 beds 2 baths1,621 sq. ft.
5407 Timbermont St, San Antonio, TX 78250
MLS# 2010117Listed by: REAL BROKER, LLC - New
 $129,000Active2 beds 2 baths953 sq. ft.
114 Iroquois, San Antonio, TX 78211
MLS# 2010119Listed by: COLDWELL BANKER D'ANN HARPER, REALTOR - New
 $504,900Active4 beds 3 baths2,417 sq. ft.
13046 Hunters Breeze St, San Antonio, TX 78230
MLS# 2010121Listed by: KELLER WILLIAMS CITY-VIEW - New
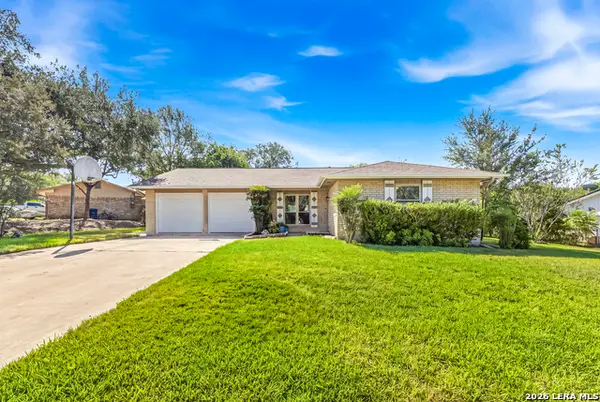 $284,777Active3 beds 2 baths1,455 sq. ft.
1214 Mount Capote, San Antonio, TX 78213
MLS# 2010122Listed by: KELLER WILLIAMS HERITAGE - New
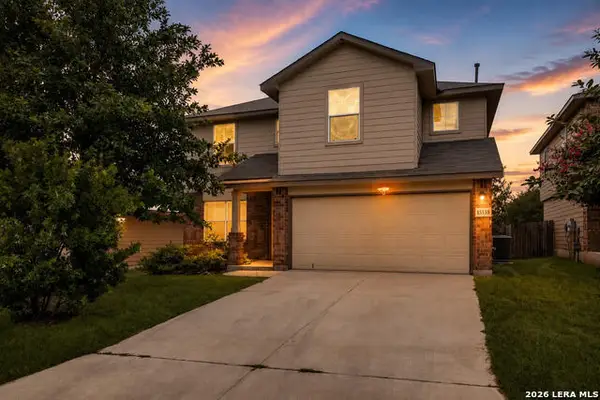 $299,999Active5 beds 3 baths2,544 sq. ft.
15138 Cinnamon Teal, San Antonio, TX 78253
MLS# 2010110Listed by: REAL BROKER, LLC


Protect your home and budget from life's surprises with an Assurant Home Warranty, backed by a partner that supports you through every step of homeownership. Explore Plans.
© 2023 - 2026 ERA Franchise Systems LLC. All rights reserved. ERA Franchise Systems LLC fully supports the principles of the Fair Housing Act and the Equal Opportunity Act. ERA, ERA Real Estate powered, and their respective logos are registered service marks of ERA Franchise Systems LLC. Each office is independently owned and operated.