
342 Koehler Ct, San Antonio, TX 78223
Local realty services provided by:ERA Brokers Consolidated
342 Koehler Ct,San Antonio, TX 78223
$151,500
- 3 Beds
- 2 Baths
- 1,511 sq. ft.
- Single family
- Active
Listed by: sonia hogeland
Office: real broker, llc.
MLS#:2010798
Source:LERA
Price summary
- Price:$151,500
- Price per sq. ft.:$100.26
About this home
Welcome to 342 Koehler Ct.! This renovated, single-story home offers 1,511 square feet with three bedrooms, two full bathrooms, and plenty of space to relax and entertain. Updates completed approximately 11/2 years ago include attractive laminate flooring, modern light fixtures, and beautifully remodeled bathrooms featuring ceramic tile, updated vanities, and showers. The spacious living room is complemented by a large bonus room-perfect for a utility room with additional living area. Outside, you'll find a large, fully fenced backyard with plenty of room for entertaining, gardening, pets, or play. Schedule your showing today and discover all this inviting San Antonio home has to offer! Buyer to validate dimensions, utility suppliers and school district. All offers must include a pre-qualification letter.
Contact an agent
Home facts
- Year built:1951
- Subdivision & Development:HOTWELLS
- Listing ID #:2010798
- Added:1 day(s) ago
- Updated:August 22, 2026 at 01:44 PM
Rooms and interior
- Bedrooms:3
- Total bathrooms:2
- Full bathrooms:2
- Flooring:Ceramic Tile, Laminate
- Bathrooms Description:Shower Only
- Kitchen Description:Refrigerator, Stove/Range
- Bedroom Description:Ceiling Fan, Full Bath
- Living area:1,511 sq. ft.
Heating and cooling
- Cooling:3+ Window/Wall
- Heating:Central, Natural Gas
Structure and exterior
- Roof:Composition
- Year built:1951
- Building area:1,511 sq. ft.
- Lot area:0.22 Acres
- Architectural Style:One Story
- Construction Materials:Asbestos Shingle
- Exterior Features:Chain Link Fence, Patio Slab
- Foundation Description:Slab
- Levels:1 Story
Schools
- High school:Highlands
- Middle school:Hot Wells
- Elementary school:Ball
Utilities
- Water:Water System
- Sewer:Sewer System
Finances and disclosures
- Price:$151,500
- Price per sq. ft.:$100.26
- Tax amount:$3,422 (2026)
Features and amenities
- Laundry features:Dryer Connection, Washer Connection
- Amenities:Ceiling Fans, City Garbage Service, Gas Water Heater, Park/Playground
 IDX information is provided exclusively for consumers’ personal, non-commercial use, that it may not be used for any purpose other than to identify prospective properties consumers may be interested in purchasing, and that the data is deemed reliable but is not guaranteed accurate by LERA MLS (Local Expertise Regional Access). The MLS may, at its discretion, require use of other disclaimers as necessary to protect participants and/or the MLS from liability.
 New listings near 342 Koehler Ct
- New
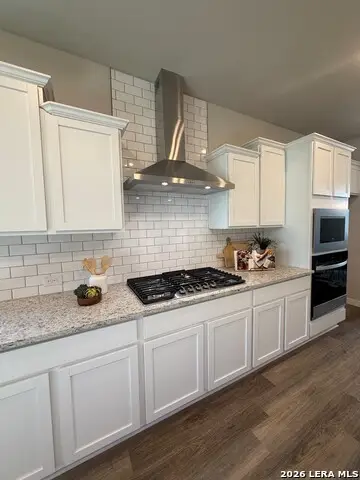 $339,990Active4 beds 3 baths2,175 sq. ft.
15540 Salmon Spg, San Antonio, TX 78253
MLS# 2010864Listed by: LPT REALTY, LLC - New
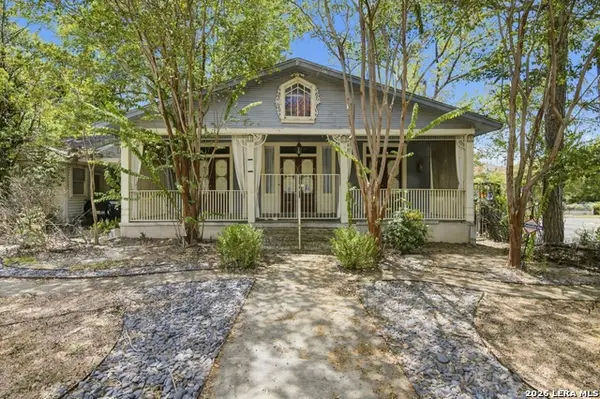 $340,000Active2 beds 2 baths1,876 sq. ft.
342 W Gramercy Pl, San Antonio, TX 78212
MLS# 2010858Listed by: JANCOVECH REAL ESTATE, LLC - New
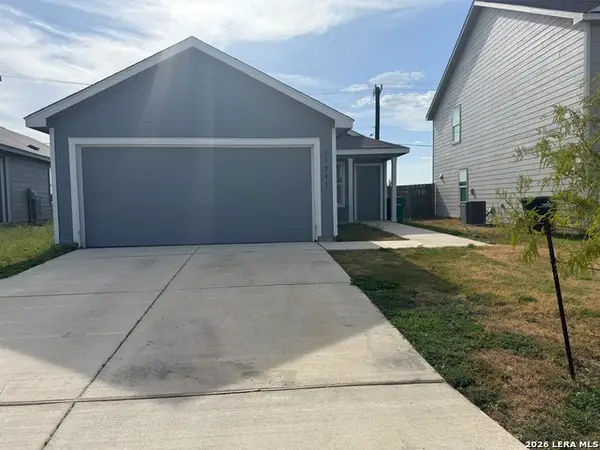 $219,000Active3 beds 2 baths1,266 sq. ft.
13243 Faxon Pass, San Antonio, TX 78221
MLS# 2010862Listed by: EXP REALTY - New
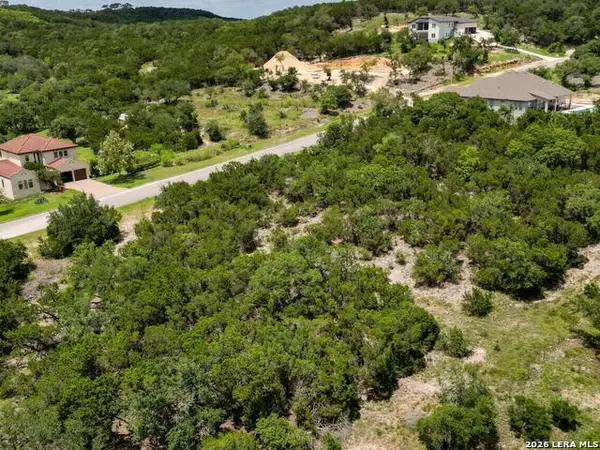 $197,000Active1.04 Acres
22406 White Doe Pass, San Antonio, TX 78255
MLS# 2010848Listed by: WHITE LINE REALTY LLC - New
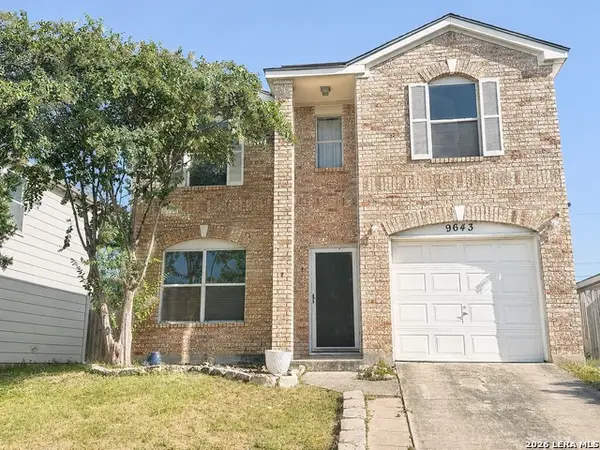 $220,000Active3 beds 2 baths1,357 sq. ft.
9643 Sekula Dr, San Antonio, TX 78250
MLS# 2010849Listed by: REAL BROKER, LLC - New
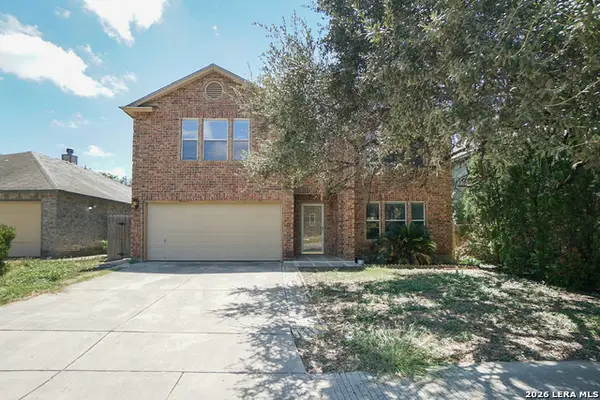 $270,000Active4 beds 3 baths2,857 sq. ft.
706 Empresario Dr, San Antonio, TX 78253
MLS# 2010855Listed by: GSG PROPERTY MANAGEMENT - New
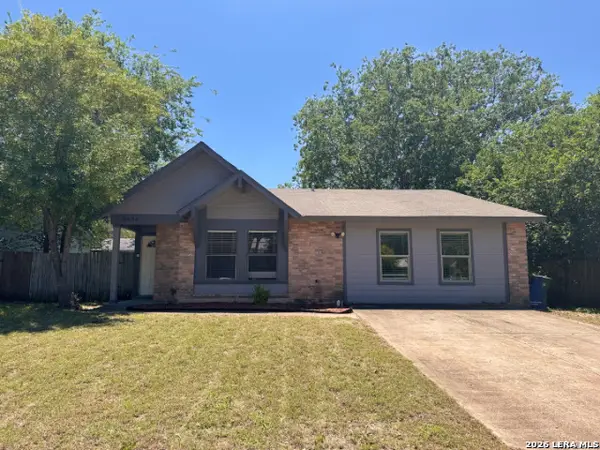 $204,900Active4 beds 2 baths1,668 sq. ft.
9426 Valley Bend, San Antonio, TX 78250
MLS# 2010847Listed by: LPT REALTY, LLC - New
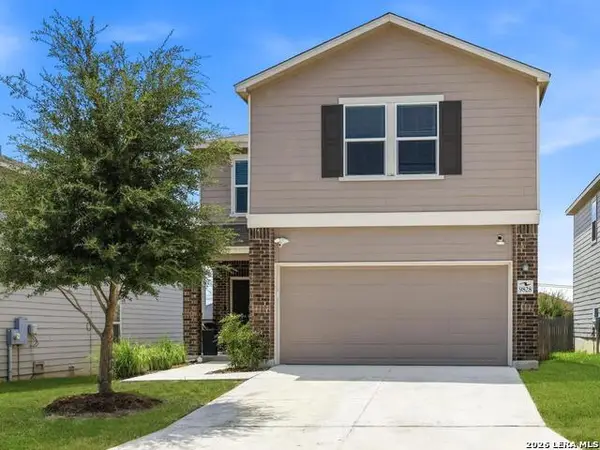 $285,000Active3 beds 3 baths1,777 sq. ft.
9828 Overlook Acres, San Antonio, TX 78245
MLS# 2010843Listed by: AXIS BROKERAGE - New
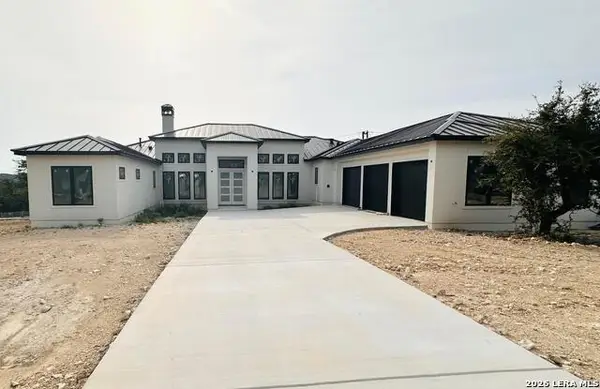 $1,475,000Active4 beds 4 baths3,294 sq. ft.
23028 Crafty Rdg, San Antonio, TX 78255
MLS# 2003244Listed by: JERRY FULLERTON REALTY, INC. - New
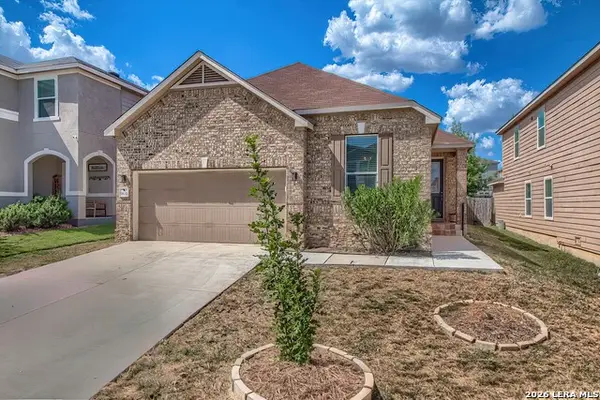 $330,000Active4 beds 2 baths1,896 sq. ft.
9831 Overlook Cyn, San Antonio, TX 78245
MLS# 2010737Listed by: JB GOODWIN, REALTORS


Protect your home and budget from life's surprises with an Assurant Home Warranty, backed by a partner that supports you through every step of homeownership. Explore Plans.
© 2023 - 2026 ERA Franchise Systems LLC. All rights reserved. ERA Franchise Systems LLC fully supports the principles of the Fair Housing Act and the Equal Opportunity Act. ERA, ERA Real Estate powered, and their respective logos are registered service marks of ERA Franchise Systems LLC. Each office is independently owned and operated.