
3426 Heather Blf, San Antonio, TX 78259
Local realty services provided by:ERA Experts
Listed by: katie griffin-ross
Office: re/max associates
MLS#:1959266
Source:LERA
Price summary
- Price:$314,999
- Price per sq. ft.:$204.54
- Monthly HOA dues:$9.17
About this home
Character, updates, and exceptional outdoor living come together in this inviting Encino Park home. Mature oak trees, abundant fruit and vegetable plants and established landscaping create a welcoming first impression, while inside, thoughtful updates and distinctive details give the home a personality all its own. The main living area is anchored by a dramatic floor-to-ceiling stone fireplace and custom wood accent wall, creating a warm focal point with just the right mix of modern style and cozy character. Updated paint, durable flooring, and stylish finishes continue throughout the home, making it easy to move in and start enjoying the space. The updated kitchen is designed to keep everyday living and entertaining connected, with updated cabinetry, stainless steel appliances, generous workspace, and a large island with seating. An easy flow into the dining area and direct backyard access makes gatherings indoors and out feel effortless. And outside is where this property really sets itself apart. The oversized covered patio functions as a true extension of the home, with dedicated areas for dining and lounging, ceiling fans, and privacy shades. From morning coffee and quiet evenings to weekend barbecues, game days, and gatherings with friends, this is outdoor living designed to be enjoyed throughout the year. Beyond the patio, the backyard offers even more possibilities. A detached workshop/shed with garage-door access provides valuable bonus space for hobbies, projects, equipment, storage, or a creative workspace. Mature landscaping and fruit-bearing trees add to the setting, with plenty of room to garden, relax, entertain, or personalize the yard to fit your lifestyle. The spacious primary suite provides a comfortable retreat, while the secondary bedrooms offer flexibility for sleeping space, guests, a home office, fitness room, hobbies, or whatever your next chapter requires. Located in established Encino Park, you'll enjoy convenient access to Hwy 281 and Loop 1604 along with nearby shopping, dining, major employment centers, and NEISD schools. If you're looking for more than a standard floor plan and four walls, this home delivers something different: inviting character, thoughtful updates, flexible spaces, a workshop, and an outdoor setup you'll actually want to use. Come experience everything this Encino Park property has to offer....
Contact an agent
Home facts
- Year built:1990
- Subdivision & Development:ENCINO BLUFF
- Listing ID #:1959266
- Added:159 day(s) ago
- Updated:September 25, 2026 at 08:18 AM
Rooms and interior
- Bedrooms:3
- Total bathrooms:2
- Full bathrooms:2
- Flooring:Ceramic Tile, Wood
- Bathrooms Description:Tub/Shower Combo
- Kitchen Description:Dishwasher, Disposal, Double Ovens, Eat-In Kitchen, Ice Maker Connection, Island Kitchen, Microwave Oven, Self-Cleaning Oven, Smooth Cooktop, Stove/Range, Vent Fan, Walk-In Pantry
- Bedroom Description:All Bedrooms Downstairs, Ceiling Fan, Full Bath, Secondary Bedroom Downstairs, Walk-In Closet, Walk-In Closets
- Living area:1,540 sq. ft.
Heating and cooling
- Cooling:One Central
- Heating:Central, Electric
Structure and exterior
- Roof:Composition
- Year built:1990
- Building area:1,540 sq. ft.
- Lot area:0.16 Acres
- Architectural Style:One Story
- Construction Materials:4 Sides Masonry
- Exterior Features:Covered Patio, Mature Trees, Privacy Fence, Sprinkler System, Storage Building/Shed, Workshop
- Foundation Description:Slab
- Levels:1 Story
Schools
- High school:Johnson
- Middle school:Tejeda
- Elementary school:Encino Park
Utilities
- Water:Water System
- Sewer:Sewer System
Finances and disclosures
- Price:$314,999
- Price per sq. ft.:$204.54
- Tax amount:$6,135 (2026)
Features and amenities
- Laundry features:Dryer Connection, Laundry Main Level, Laundry Room, Washer Connection
- Amenities:Ceiling Fans, City Garbage Service, Electric Water Heater, Smoke Alarm, Utility Room Inside, Water Softener (owned)
Parking
- Parking description:Attached Garage, Garage Door Opener, Two Car Garage
 IDX information is provided exclusively for consumers’ personal, non-commercial use, that it may not be used for any purpose other than to identify prospective properties consumers may be interested in purchasing, and that the data is deemed reliable but is not guaranteed accurate by LERA MLS (Local Expertise Regional Access). The MLS may, at its discretion, require use of other disclaimers as necessary to protect participants and/or the MLS from liability.
 New listings near 3426 Heather Blf
- New
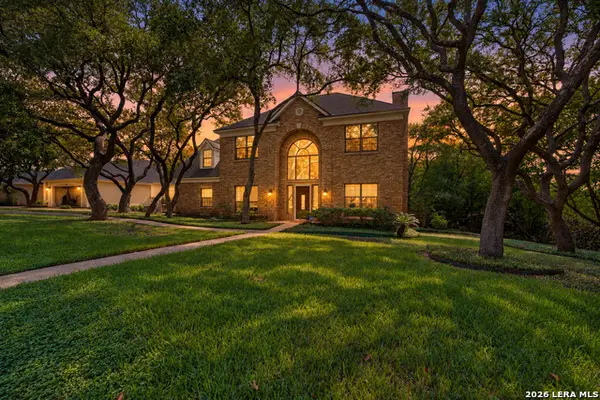 $634,900Active5 beds 4 baths3,072 sq. ft.
1610 Eagle Pt, San Antonio, TX 78248
MLS# 2018551Listed by: REAL BROKER, LLC - New
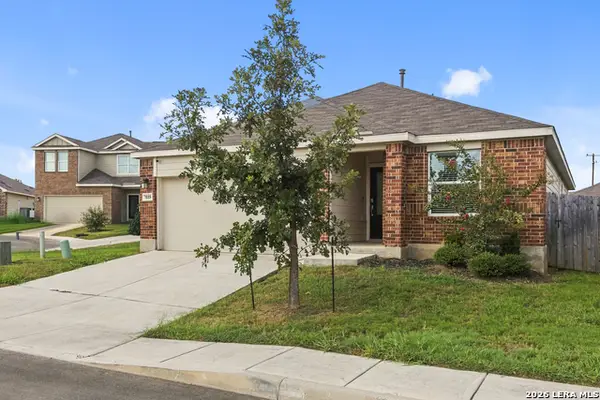 $284,888Active4 beds 3 baths1,915 sq. ft.
7015 Pail, San Antonio, TX 78252
MLS# 2019138Listed by: EXP REALTY - New
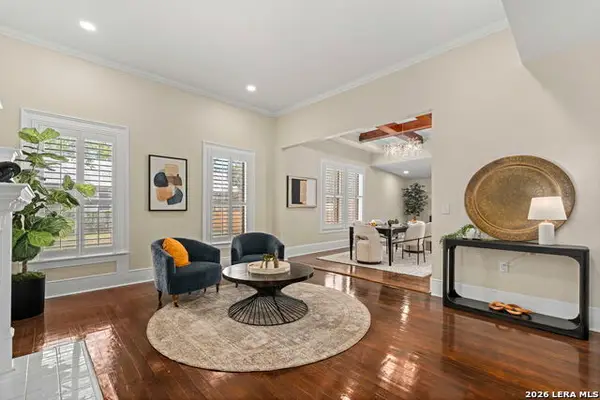 $1,100,000Active3 beds 3 baths2,720 sq. ft.
617 E Guenther St, San Antonio, TX 78210
MLS# 2019118Listed by: PHYLLIS BROWNING COMPANY - New
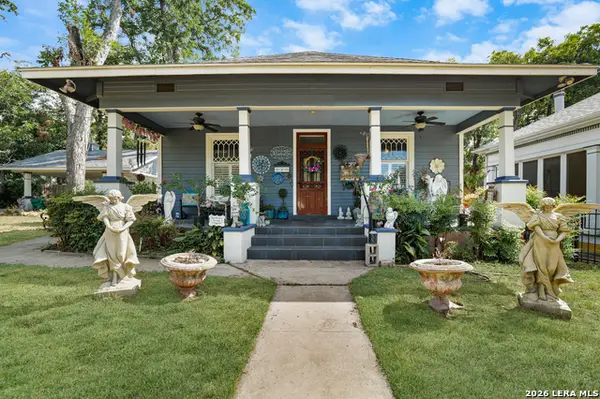 $599,900Active3 beds 3 baths3,030 sq. ft.
240 Post Ave, San Antonio, TX 78215
MLS# 2019119Listed by: EXP REALTY - New
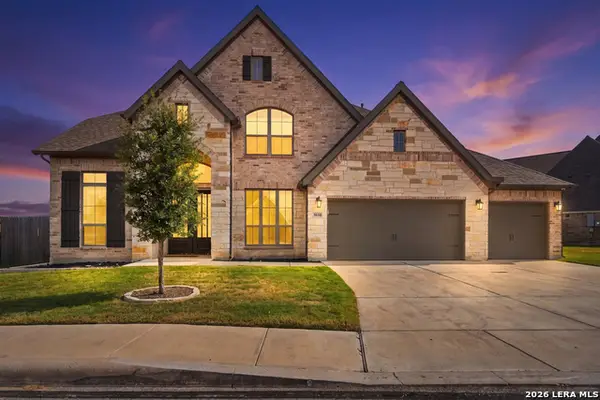 $650,000Active5 beds 5 baths4,014 sq. ft.
8654 Infinity Ave, San Antonio, TX 78254
MLS# 2019120Listed by: REAL BROKER, LLC - New
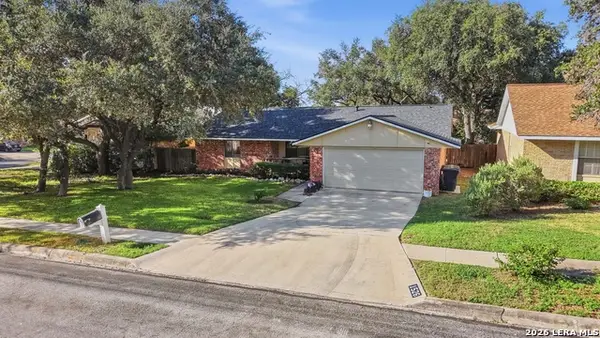 $350,000Active4 beds 2 baths1,836 sq. ft.
1526 Beconsfield St, San Antonio, TX 78216
MLS# 2019121Listed by: ESSENTIAL MANAGEMENT TEAM - New
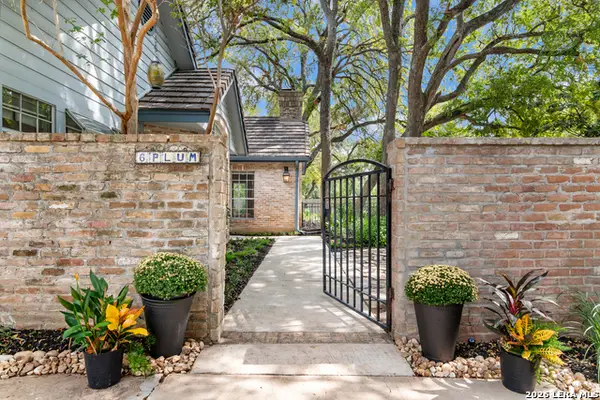 $579,000Active3 beds 3 baths2,521 sq. ft.
6 Plum Ln, San Antonio, TX 78218
MLS# 2019122Listed by: REAL ESTATE MUSES - New
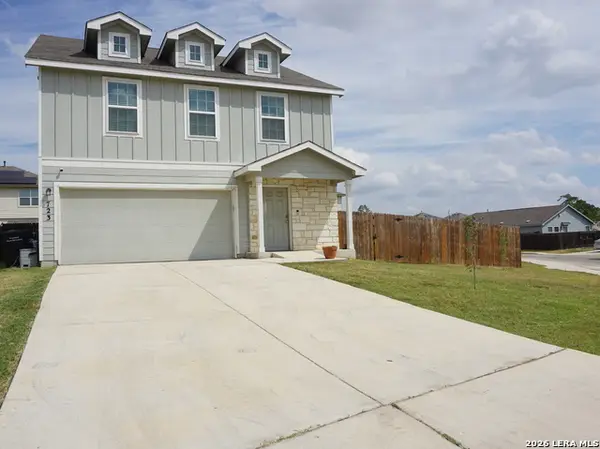 $280,000Active4 beds 3 baths1,952 sq. ft.
723 Pelican Lndg, San Antonio, TX 78221
MLS# 2019123Listed by: REAL BROKER, LLC - New
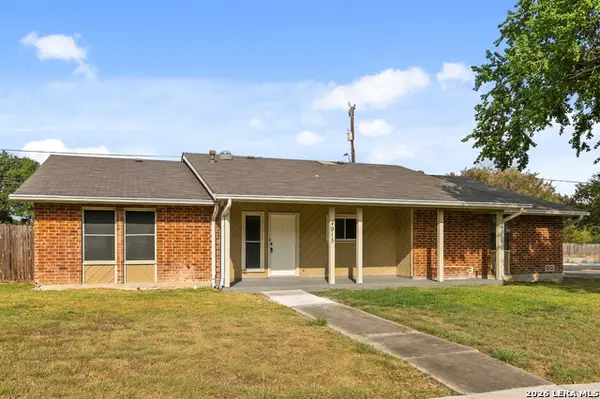 $220,000Active3 beds 1 baths1,521 sq. ft.
4915 Buckwheat St, San Antonio, TX 78217
MLS# 2019124Listed by: EXP REALTY - New
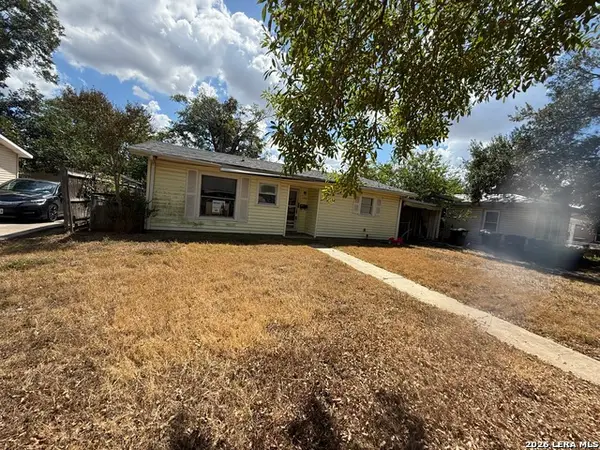 $105,000Active3 beds 1 baths968 sq. ft.
146 Tipperary Ave, San Antonio, TX 78223
MLS# 2019127Listed by: EXP REALTY


Protect your home and budget from life's surprises with an Assurant Home Warranty, backed by a partner that supports you through every step of homeownership. Explore Plans.
© 2023 - 2026 ERA Franchise Systems LLC. All rights reserved. ERA Franchise Systems LLC fully supports the principles of the Fair Housing Act and the Equal Opportunity Act. ERA, ERA Real Estate powered, and their respective logos are registered service marks of ERA Franchise Systems LLC. Each office is independently owned and operated.