
343 Trudell Dr, San Antonio, TX 78213
Local realty services provided by:ERA Experts
343 Trudell Dr,San Antonio, TX 78213
$198,000
- 3 Beds
- 2 Baths
- 1,384 sq. ft.
- Single family
- Active
Listed by: larry hunt
Office: premier realty group platinum
MLS#:2012666
Source:LERA
Price summary
- Price:$198,000
- Price per sq. ft.:$143.06
About this home
Huge Corner lot with mature trees and privacy fencing. To be Sold As-Is... 3 bedroom 2 bath home with tile and original Hardwood flooring. Gas cooking in the galley style kitchen, (stove and refrigerator remain). The home features three total bedrooms, 2 Full bathrooms and a enclosed garage that could be a bedroom, office or flex-room. Front yard has covered carport parking, concrete sidewalk approach and a side mature pecan tree. Screened-in enclosed back patio area for family gatherings that can flow out to the abundant backyard area that backs up to an alley way. HVAC,WATER HEATER and COMPOSITION ROOF had been replaced in the past... If you're looking for a home with great bones, lots of potential and lots of outdoor space you've found it. Located in the Dellview neighborhood off Vance Jackson Rd between I-10 and Loop 410 with easy access to shopping, restaurants, local businesses and short trip downtown area. NEISD schools and no HOA...Check it out today
Contact an agent
Home facts
- Year built:1954
- Subdivision & Development:GREENHILL VILLAGE
- Listing ID #:2012666
- Added:1 day(s) ago
- Updated:August 29, 2026 at 10:48 PM
Rooms and interior
- Bedrooms:3
- Total bathrooms:2
- Full bathrooms:2
- Flooring:Ceramic Tile, Vinyl, Wood
- Dining Description:Separate Dining Room
- Bathrooms Description:Shower Only, Single Vanity
- Kitchen Description:Disposal, Refrigerator, Stove/Range
- Bedroom Description:All Bedrooms Downstairs, Full Bath, Master Bedroom Downstairs
- Living area:1,384 sq. ft.
Heating and cooling
- Cooling:One Central
- Heating:Central, Natural Gas
Structure and exterior
- Roof:Composition
- Year built:1954
- Building area:1,384 sq. ft.
- Lot area:0.2 Acres
- Lot Features:Corner, Level
- Architectural Style:Contemporary, One Story, Ranch, Traditional
- Construction Materials:Asbestos Shingle, Stone/Rock
- Exterior Features:Covered Patio, Mature Trees, Privacy Fence
- Foundation Description:Slab
- Levels:1 Story
Schools
- High school:Legacy High School
- Middle school:Jackson
- Elementary school:Dellview
Utilities
- Water:City, Water System
- Sewer:City, Sewer System
Finances and disclosures
- Price:$198,000
- Price per sq. ft.:$143.06
- Tax amount:$4,844 (2025)
Features and amenities
- Laundry features:Dryer Connection, Laundry Main Level, Washer Connection
- Amenities:Ceiling Fans, City Garbage Service, Converted Garage, Gas Water Heater, High Speed Internet, Telephone, Utility Room Inside
Parking
- Parking description:Converted Garage
 IDX information is provided exclusively for consumers’ personal, non-commercial use, that it may not be used for any purpose other than to identify prospective properties consumers may be interested in purchasing, and that the data is deemed reliable but is not guaranteed accurate by LERA MLS (Local Expertise Regional Access). The MLS may, at its discretion, require use of other disclaimers as necessary to protect participants and/or the MLS from liability.
 New listings near 343 Trudell Dr
- New
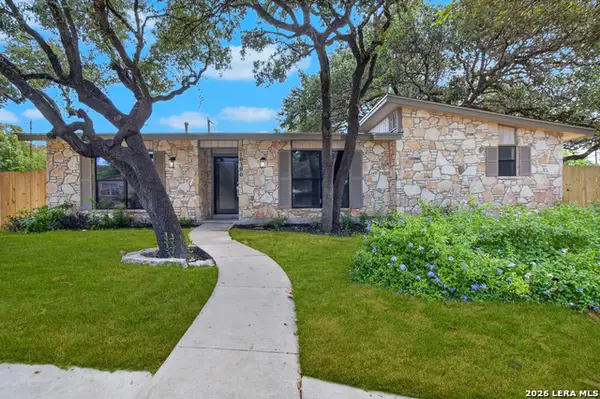 $424,900Active3 beds 2 baths1,882 sq. ft.
10300 Quail Meadow St, San Antonio, TX 78230
MLS# 2012658Listed by: REAL BROKER, LLC - New
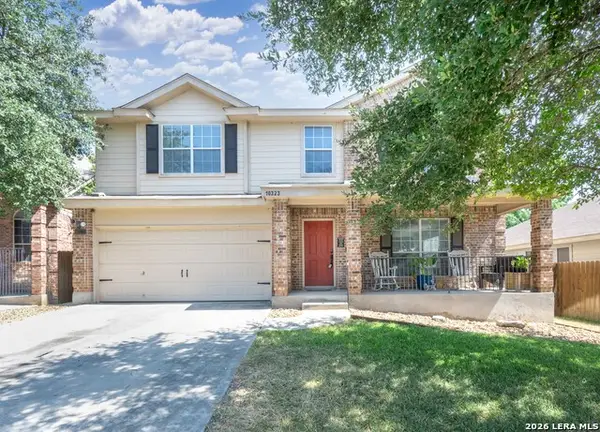 $315,000Active3 beds 3 baths2,550 sq. ft.
10323 Briar Rose, San Antonio, TX 78254
MLS# 2012662Listed by: WATTERS INTERNATIONAL REALTY - New
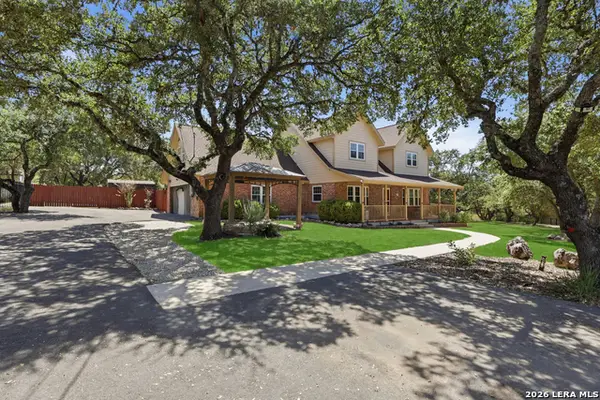 $539,000Active4 beds 3 baths2,314 sq. ft.
410 Misty Water, San Antonio, TX 78260
MLS# 2012665Listed by: REAL BROKER, LLC - New
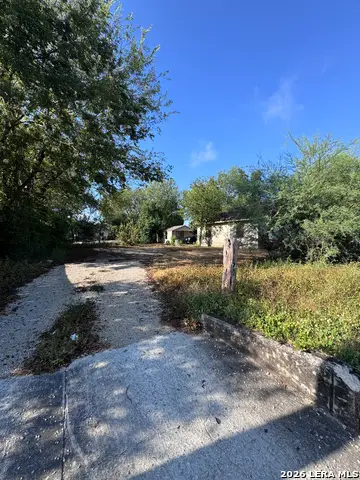 $45,000Active0.14 Acres
222 Corliss, San Antonio, TX 78220
MLS# 2012667Listed by: ALL CITY SAN ANTONIO REGISTERED SERIES - New
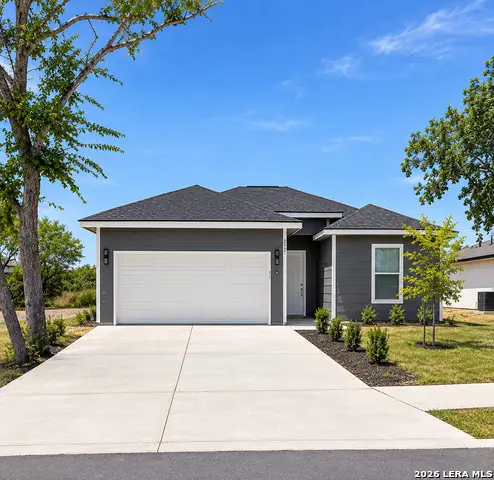 $229,000Active3 beds 2 baths1,613 sq. ft.
8227 Rain Dance, San Antonio, TX 78242
MLS# 2012668Listed by: REALTY OF AMERICA, LLC - New
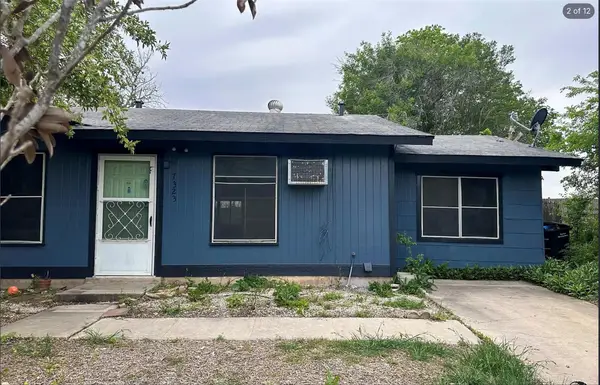 $80,000Active3 beds 1 baths1,092 sq. ft.
7323 Walnut Valley Dr, San Antonio, TX 78242
MLS# 4971498Listed by: 9 POINTS REALTY - New
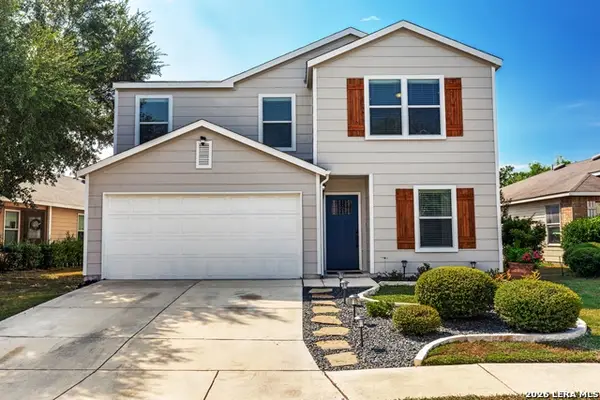 $264,900Active4 beds 3 baths2,243 sq. ft.
10718 Rimfire Run Ln, San Antonio, TX 78245
MLS# 2012635Listed by: THE SAN ANTONIO REAL ESTATE COMPANY - New
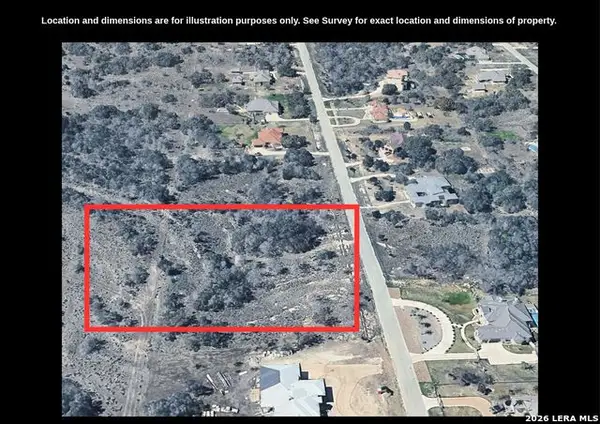 $135,000Active1.51 Acres
13 Private St, San Antonio, TX 78223
MLS# 2012638Listed by: REAL BROKER, LLC - New
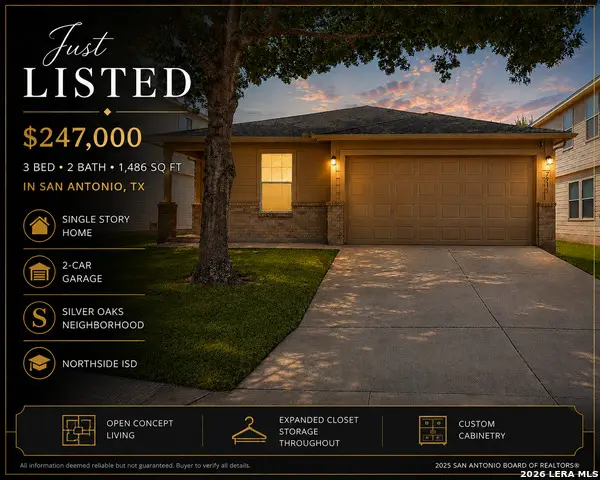 $247,000Active3 beds 2 baths1,486 sq. ft.
7915 Oak Pointe, San Antonio, TX 78254
MLS# 2012643Listed by: PMI BIRDY PROPERTIES, CRMC


Protect your home and budget from life's surprises with an Assurant Home Warranty, backed by a partner that supports you through every step of homeownership. Explore Plans.
© 2023 - 2026 ERA Franchise Systems LLC. All rights reserved. ERA Franchise Systems LLC fully supports the principles of the Fair Housing Act and the Equal Opportunity Act. ERA, ERA Real Estate powered, and their respective logos are registered service marks of ERA Franchise Systems LLC. Each office is independently owned and operated.