
344 Belmont, San Antonio, TX 78202
Local realty services provided by:ERA Brokers Consolidated
344 Belmont,San Antonio, TX 78202
$195,000
- 3 Beds
- 3 Baths
- 2,796 sq. ft.
- Single family
- Active
Listed by: kayla wilshire
Office: real broker, llc.
MLS#:2016179
Source:LERA
Price summary
- Price:$195,000
- Price per sq. ft.:$69.74
About this home
Prime San Antonio investment opportunity with exceptional potential for value-add and redevelopment. This spacious 3-bedroom, 2.5-bath home offers 2,796 square feet, two living areas, generously sized bedrooms, and a detached two-car garage with additional living space above. Situated on a well-sized lot in a convenient location near Downtown San Antonio, The Pearl, major highways, dining, and entertainment. An ideal opportunity for investors, renovators, or buyers seeking a property with substantial upside and multiple possibilities for future use. Bring your vision and unlock the potential of this unique property.
Contact an agent
Home facts
- Year built:1935
- Subdivision & Development:E HOUSTON SO TO HEDGESSA
- Listing ID #:2016179
- Added:1 day(s) ago
- Updated:September 13, 2026 at 04:34 AM
Rooms and interior
- Bedrooms:3
- Total bathrooms:3
- Full bathrooms:2
- Half bathrooms:1
- Flooring:Wood
- Dining Description:Living Room/Dining Room Combo
- Bathrooms Description:Tub/Shower Combo
- Kitchen Description:Eat-In Kitchen
- Bedroom Description:Master Bedroom Downstairs
- Living area:2,796 sq. ft.
Heating and cooling
- Cooling:One Window/Wall
- Heating:Electric
Structure and exterior
- Roof:Composition
- Year built:1935
- Building area:2,796 sq. ft.
- Lot area:0.15 Acres
- Lot Features:Level
- Architectural Style:Two Story
- Construction Materials:Siding
- Exterior Features:Additional Dwelling, Detached Quarters, Mature Trees, Wrought Iron Fence
- Levels:2 Story
Schools
- High school:Sam Houston
- Middle school:Davis
- Elementary school:Washington
Utilities
- Water:Water System
Finances and disclosures
- Price:$195,000
- Price per sq. ft.:$69.74
- Tax amount:$4,431 (2026)
Features and amenities
- Laundry features:Dryer Connection, Washer Connection
Parking
- Parking description:Detached Garage, Two Car Garage
 IDX information is provided exclusively for consumers’ personal, non-commercial use, that it may not be used for any purpose other than to identify prospective properties consumers may be interested in purchasing, and that the data is deemed reliable but is not guaranteed accurate by LERA MLS (Local Expertise Regional Access). The MLS may, at its discretion, require use of other disclaimers as necessary to protect participants and/or the MLS from liability.
 New listings near 344 Belmont
- New
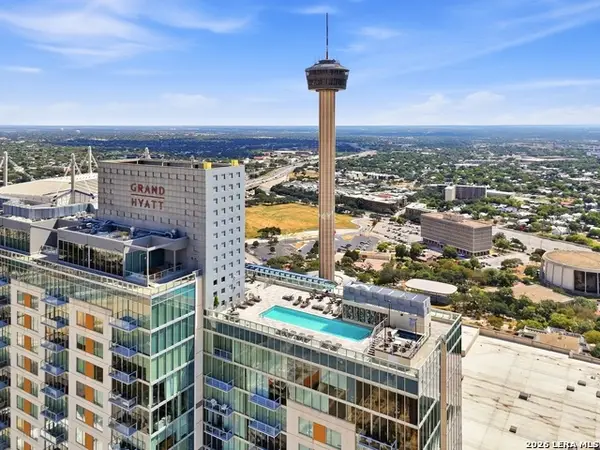 $439,000Active1 beds 1 baths1,070 sq. ft.
610 E Market #UNIT 2909, San Antonio, TX 78205
MLS# 2016240Listed by: PREMIER REALTY GROUP PLATINUM - New
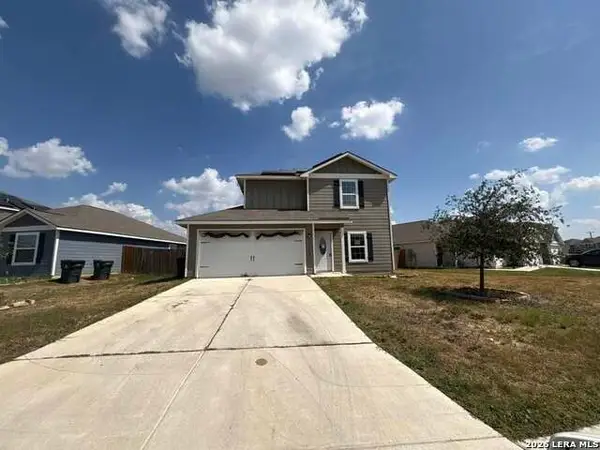 $199,900Active3 beds 3 baths1,446 sq. ft.
7328 Aaron Jordan Dr, San Antonio, TX 78252
MLS# 2016241Listed by: 3SIXTY REAL ESTATE GROUP - New
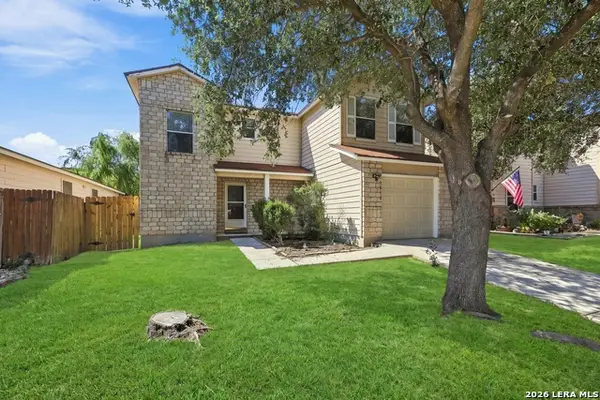 $200,000Active3 beds 3 baths1,612 sq. ft.
7910 Meadow Star, San Antonio, TX 78227
MLS# 2016158Listed by: LPT REALTY, LLC - New
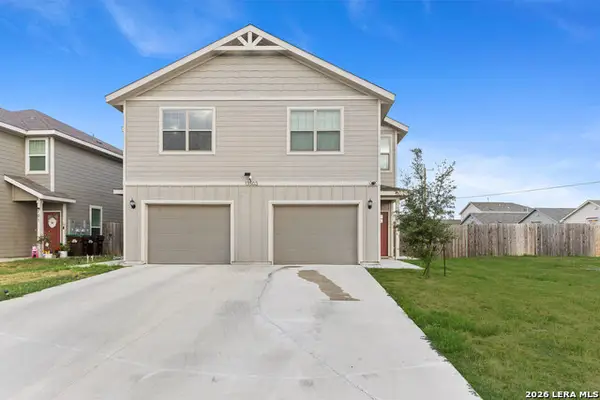 $559,000Active-- beds -- baths3,026 sq. ft.
13503 Tulipwood Nook, San Antonio, TX 78253
MLS# 2016234Listed by: CENTURY 21 SCOTT MYERS, REALTORS - New
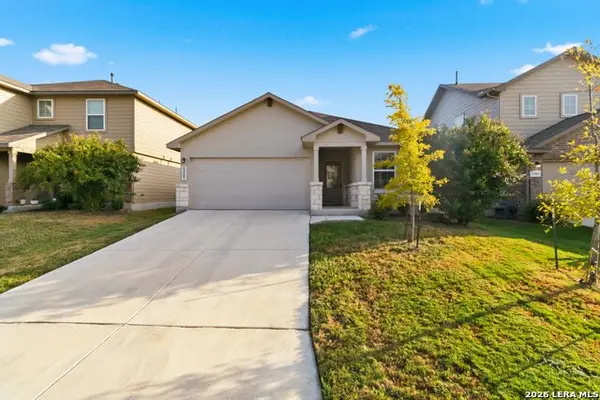 $275,000Active4 beds 2 baths1,904 sq. ft.
13507 Boothe Grv, San Antonio, TX 78254
MLS# 2016235Listed by: BHHS DON JOHNSON REALTORS - SA - New
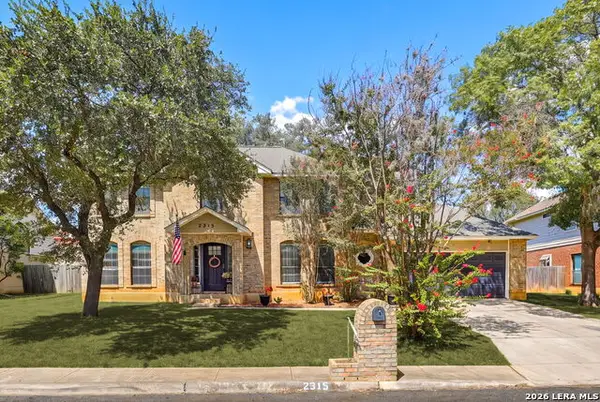 $415,000Active4 beds 3 baths2,108 sq. ft.
2315 Encino Pt, San Antonio, TX 78259
MLS# 2016236Listed by: TEXAS PREMIER REALTY - New
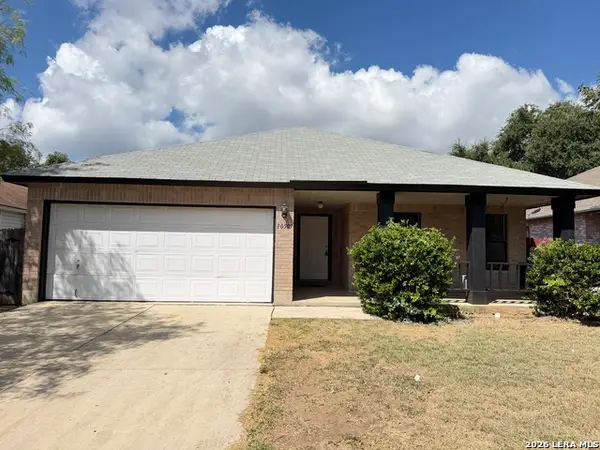 $279,000Active3 beds 2 baths1,551 sq. ft.
10507 Westfield Pl, San Antonio, TX 78240
MLS# 2016231Listed by: VORTEX REALTY - New
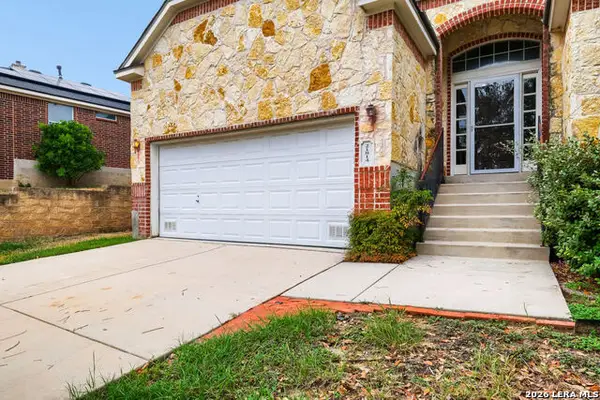 $375,000Active3 beds 2 baths2,267 sq. ft.
21814 Ruby Run, San Antonio, TX 78259
MLS# 2016218Listed by: ORCHARD BROKERAGE - New
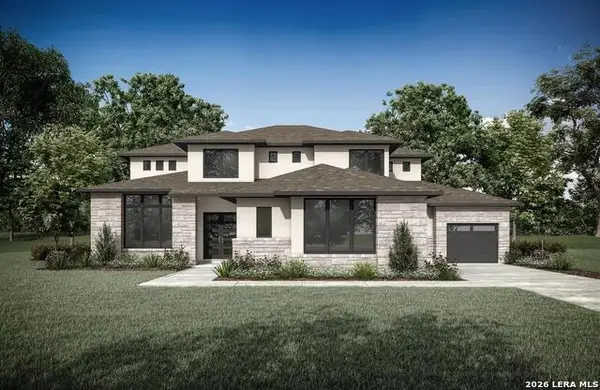 $1,424,900Active5 beds 6 baths5,011 sq. ft.
8095 Swift Bear, San Antonio, TX 78266
MLS# 2016221Listed by: HOMESUSA.COM - New
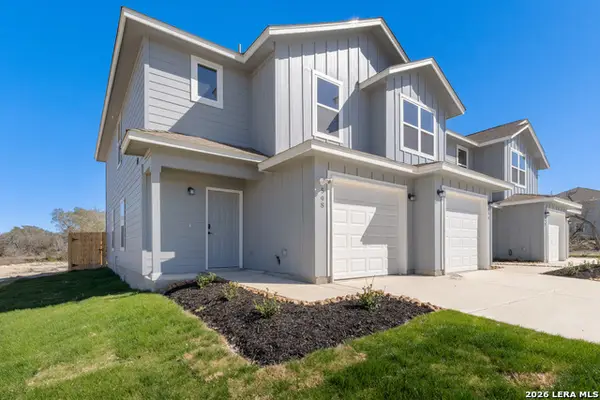 $998,000Active-- beds -- baths4,972 sq. ft.
586,590,594,598 Abigail Alley, San Antonio, TX 78253
MLS# 2016223Listed by: VAHOMESOFTX LLC


Protect your home and budget from life's surprises with an Assurant Home Warranty, backed by a partner that supports you through every step of homeownership. Explore Plans.
© 2023 - 2026 ERA Franchise Systems LLC. All rights reserved. ERA Franchise Systems LLC fully supports the principles of the Fair Housing Act and the Equal Opportunity Act. ERA, ERA Real Estate powered, and their respective logos are registered service marks of ERA Franchise Systems LLC. Each office is independently owned and operated.