
3479 Wellsprings Dr, San Antonio, TX 78230
Local realty services provided by:ERA Experts
3479 Wellsprings Dr,San Antonio, TX 78230
$325,000
- 3 Beds
- 3 Baths
- 1,999 sq. ft.
- Single family
- Active
Listed by: maribel frey
Office: ih 10 realty
MLS#:2021248
Source:LERA
Price summary
- Price:$325,000
- Price per sq. ft.:$162.58
- Monthly HOA dues:$16.58
About this home
A thoughtfully designed home offering comfort, convenience, and easy living with no carpet throughout. Step inside to a spacious living area where vaulted ceilings create an open, airy feel, while the fireplace serves as a beautiful focal point for relaxing or gathering with family and friends. Just off the living room, a versatile bar area provides the perfect spot for morning coffee, entertaining, or creating your own beverage station. The dining area overlooks the living room, allowing the spaces to flow naturally together. The kitchen is designed for both everyday living and entertaining, featuring granite countertops, a double oven, and a smooth cooktop, refrigerator will stay. An adjacent eat-in kitchen area provides a comfortable spot for casual meals while overlooking the kitchen. The main bedroom is conveniently located on the first floor, offering privacy and easy accessibility. Outside, enjoy a low-maintenance front and backyard, giving you more time to relax and less time worrying about upkeep. The backyard's covered patio creates a peaceful retreat-a wonderful place to enjoy your morning coffee, unwind after a long day, or entertain guests. Washer & dryer will also convey with the house. Whether you're looking for a quiet outdoor escape or an inviting gathering space, this covered patio offers flexibility for both. With its open living spaces, practical features, first-floor main bedroom, no-carpet flooring, and low-maintenance outdoor areas with a fire pit on the artificial turf area, this home is ready to welcome its next owner. Seller selling AS IS....
Contact an agent
Home facts
- Year built:1978
- Subdivision & Development:WELLSPRINGS
- Listing ID #:2021248
- Added:1 day(s) ago
- Updated:October 04, 2026 at 05:27 PM
Rooms and interior
- Bedrooms:3
- Total bathrooms:3
- Full bathrooms:2
- Half bathrooms:1
- Flooring:Laminate, Saltillo Tile, Wood
- Dining Description:Breakfast Bar, Separate Dining Room, Two Eating Areas
- Bathrooms Description:Separate Vanity, Shower Only
- Kitchen Description:Breakfast Bar, Dishwasher, Double Ovens, Eat-In Kitchen, Refrigerator, Smooth Cooktop, Solid Counter Tops, Stove/Range
- Bedroom Description:Master Bedroom Downstairs
- Living area:1,999 sq. ft.
Heating and cooling
- Cooling:Three+ Central
- Heating:Central, Electric
Structure and exterior
- Roof:Composition
- Year built:1978
- Building area:1,999 sq. ft.
- Lot area:0.1 Acres
- Architectural Style:Two Story
- Construction Materials:Stucco, Wood
- Exterior Features:Covered Patio, Deck/Balcony, Mature Trees, Privacy Fence, Special Yard Lighting, Storage Building/Shed
- Foundation Description:Slab
- Levels:2 Story
Schools
- High school:Clark
- Middle school:Hobby William P.
- Elementary school:Howsman
Utilities
- Water:Water System
Finances and disclosures
- Price:$325,000
- Price per sq. ft.:$162.58
- Tax amount:$6,642 (2026)
Features and amenities
- Laundry features:Dryer, Dryer Connection, Washer, Washer Connection
- Amenities:Ceiling Fans, Chandelier, High Speed Internet, Utility Room Inside
Parking
- Parking description:Two Car Garage
 IDX information is provided exclusively for consumers’ personal, non-commercial use, that it may not be used for any purpose other than to identify prospective properties consumers may be interested in purchasing, and that the data is deemed reliable but is not guaranteed accurate by LERA MLS (Local Expertise Regional Access). The MLS may, at its discretion, require use of other disclaimers as necessary to protect participants and/or the MLS from liability.
 New listings near 3479 Wellsprings Dr
- New
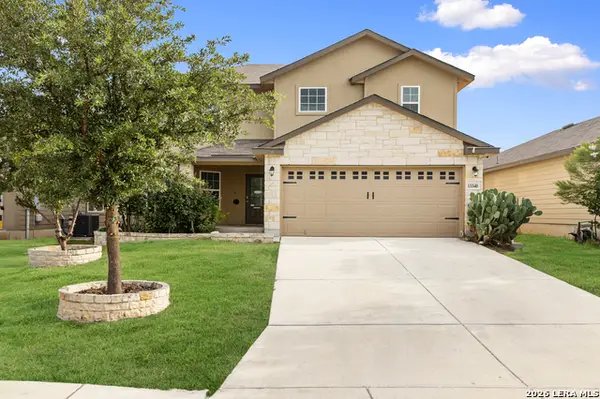 $314,900Active4 beds 3 baths2,324 sq. ft.
13340 Hackney Pony, San Antonio, TX 78254
MLS# 2021259Listed by: MITCHELL REALTY - New
 $114,000Active0.55 Acres
11317 Sloanes Ridge, San Antonio, TX 78255
MLS# 2021245Listed by: CIBOLO CREEK REALTY, LLC - New
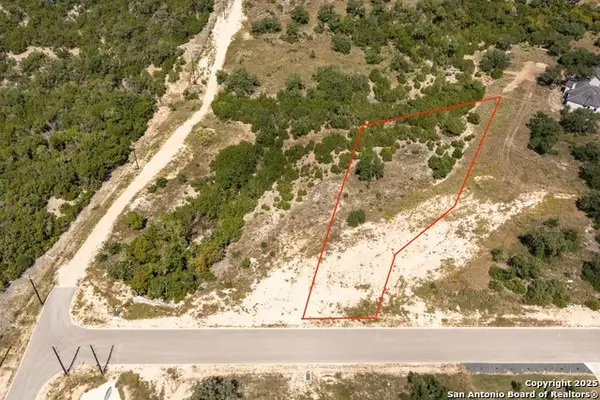 $159,000Active0.95 Acres
11309 Sloanes Ridge, San Antonio, TX 78255
MLS# 2021247Listed by: CIBOLO CREEK REALTY, LLC - New
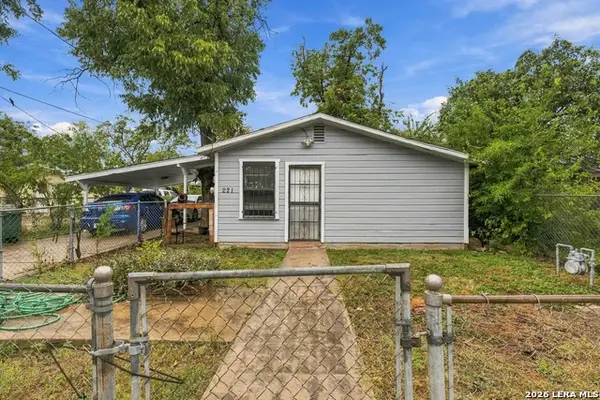 $149,900Active3 beds 2 baths1,218 sq. ft.
221 S San Manuel St, San Antonio, TX 78237
MLS# 2021249Listed by: OPTION ONE REAL ESTATE - New
 $159,000Active0.93 Acres
11313 Sloanes Ridge, San Antonio, TX 78255
MLS# 2021250Listed by: CIBOLO CREEK REALTY, LLC - New
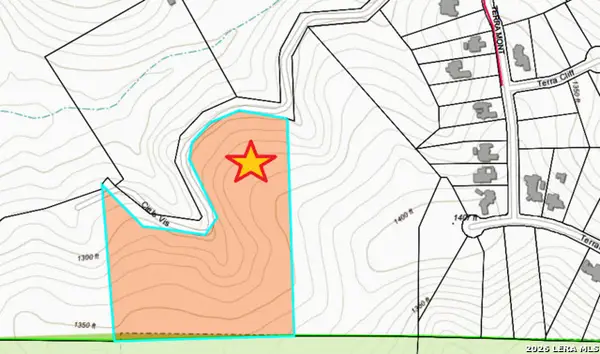 $1,292,700Active13.09 Acres
0 Cielo Vista Dr, San Antonio, TX 78255
MLS# 2021256Listed by: WORLD WIDE REALTY,LLC - New
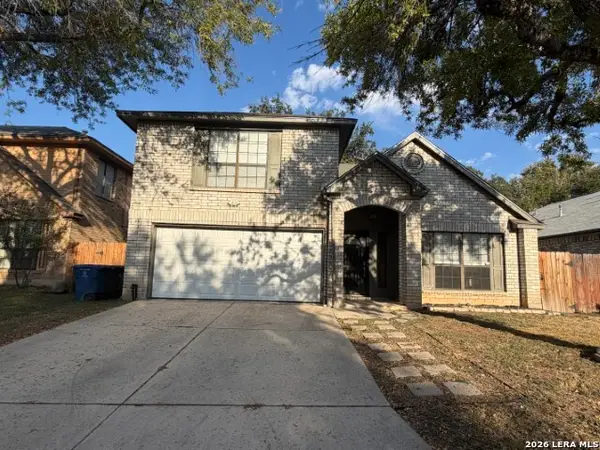 $295,000Active3 beds 3 baths2,293 sq. ft.
9218 Proclamation Dr, San Antonio, TX 78240
MLS# 2021235Listed by: DAVALOS & ASSOCIATES - New
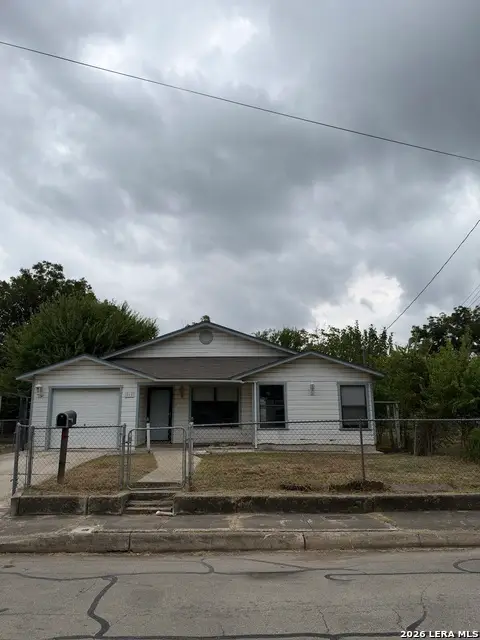 $164,900Active2 beds 2 baths1,368 sq. ft.
314 Eskimo St, San Antonio, TX 78225
MLS# 2021236Listed by: STETSN REAL ESTATE - New
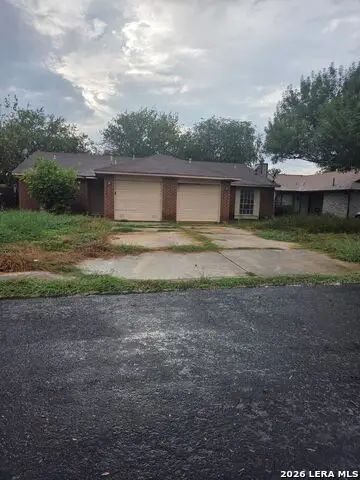 $199,000Active-- beds -- baths1,974 sq. ft.
5711 Lochmoor, San Antonio, TX 78244
MLS# 2021237Listed by: KELLER WILLIAMS HERITAGE


Protect your home and budget from life's surprises with an Assurant Home Warranty, backed by a partner that supports you through every step of homeownership. Explore Plans.
© 2023 - 2026 ERA Franchise Systems LLC. All rights reserved. ERA Franchise Systems LLC fully supports the principles of the Fair Housing Act and the Equal Opportunity Act. ERA, ERA Real Estate powered, and their respective logos are registered service marks of ERA Franchise Systems LLC. Each office is independently owned and operated.