
351 Belmont, San Antonio, TX 78202
Local realty services provided by:ERA Brokers Consolidated
351 Belmont,San Antonio, TX 78202
$315,000
- 5 Beds
- 2 Baths
- 2,184 sq. ft.
- Single family
- Active
Listed by: cristal startz
Office: re/max southern estate realty
MLS#:2001855
Source:LERA
Price summary
- Price:$315,000
- Price per sq. ft.:$144.23
About this home
This beautifully updated home, where timeless character meets modern convenience in the heart of Denver Heights, one of San Antonio's most exciting revitalization areas. Perfectly positioned just minutes from Downtown San Antonio, the Pearl District, Hemisfair, the Alamodome, the River Walk, and some of the city's best dining, entertainment, and cultural destinations, this location offers exceptional convenience with a vibrant urban lifestyle. Inside, you'll discover a rare five-bedroom floor plan, providing the flexibility today's buyers are looking for. Whether you need extra space for a home office, hobby room, workout space, or guest accommodations, this home offers room to grow and adapt to your lifestyle. Soaring high ceilings create an airy, inviting atmosphere, while the recent renovation blends thoughtful updates with the home's enduring charm. Throughout the home you'll find beautiful wood-look laminate flooring-no carpet-making the space both stylish and easy to maintain. The renovated kitchen is ready for everyday living and entertaining alike, and every room reflects the care and pride of ownership that has gone into this home over the years. There's a warmth here that's difficult to describe until you experience it-a welcoming, comfortable feeling that instantly makes you feel at home. Step outside to enjoy the fully fenced backyard, where mature apple and lemon trees provide both beauty and seasonal fruit. A detached two-car garage adds valuable storage, workspace, and parking flexibility. If you've been searching for a move-in-ready home with historic charm, modern updates, generous living space, and an unbeatable location near downtown San Antonio, 351 Belmont deserves a place at the top of your list. Opportunities to own a renovated five-bedroom home in this location are uncommon-schedule your private tour today and experience everything this exceptional property has to offer....
Contact an agent
Home facts
- Year built:1954
- Subdivision & Development:DENVER HEIGHTS
- Listing ID #:2001855
- Added:35 day(s) ago
- Updated:August 25, 2026 at 02:02 PM
Rooms and interior
- Bedrooms:5
- Total bathrooms:2
- Full bathrooms:2
- Flooring:Laminate, Vinyl
- Dining Description:Two Eating Areas
- Bathrooms Description:Tub/Shower Combo
- Kitchen Description:Cook Top
- Bedroom Description:Ceiling Fan, Walk-In Closets
- Living area:2,184 sq. ft.
Heating and cooling
- Cooling:One Central
- Heating:Central, Electric, Natural Gas
Structure and exterior
- Roof:Composition
- Year built:1954
- Building area:2,184 sq. ft.
- Lot area:0.28 Acres
- Architectural Style:One Story
- Construction Materials:Wood
- Levels:1 Story
Schools
- High school:High School
- Middle school:Davis
- Elementary school:Washington
Utilities
- Water:City
- Sewer:City
Finances and disclosures
- Price:$315,000
- Price per sq. ft.:$144.23
- Tax amount:$9,712 (2025)
Features and amenities
- Laundry features:Dryer Connection, Washer Connection
- Amenities:Ceiling Fans, Utility Room Inside
Parking
- Parking description:Two Car Garage
 IDX information is provided exclusively for consumers’ personal, non-commercial use, that it may not be used for any purpose other than to identify prospective properties consumers may be interested in purchasing, and that the data is deemed reliable but is not guaranteed accurate by LERA MLS (Local Expertise Regional Access). The MLS may, at its discretion, require use of other disclaimers as necessary to protect participants and/or the MLS from liability.
 New listings near 351 Belmont
- Open Sat, 11am to 2pmNew
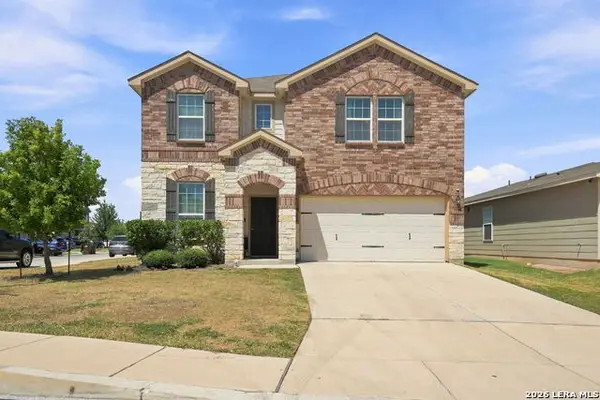 $309,900Active3 beds 3 baths2,304 sq. ft.
11929 Silver Sails, San Antonio, TX 78254
MLS# 2011328Listed by: EPIQUE REALTY LLC - New
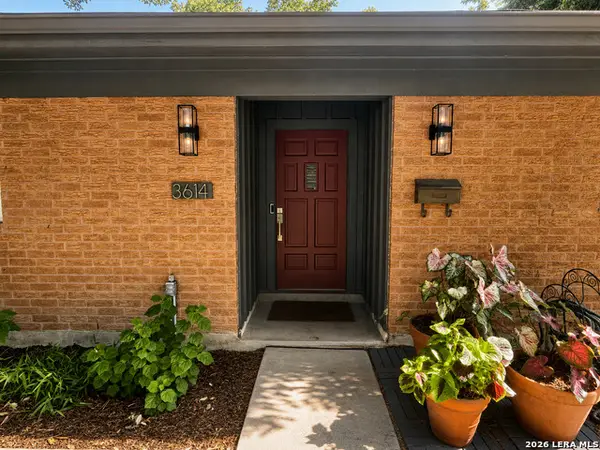 $310,500Active3 beds 2 baths1,577 sq. ft.
3614 Larkhill, San Antonio, TX 78228
MLS# 2011137Listed by: JB GOODWIN, REALTORS - New
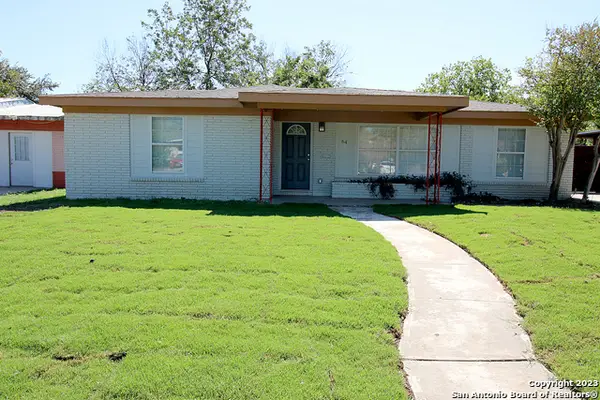 $298,000Active3 beds 2 baths1,736 sq. ft.
64 Vaughan Pl, San Antonio, TX 78201
MLS# 2011324Listed by: JB GOODWIN, REALTORS - New
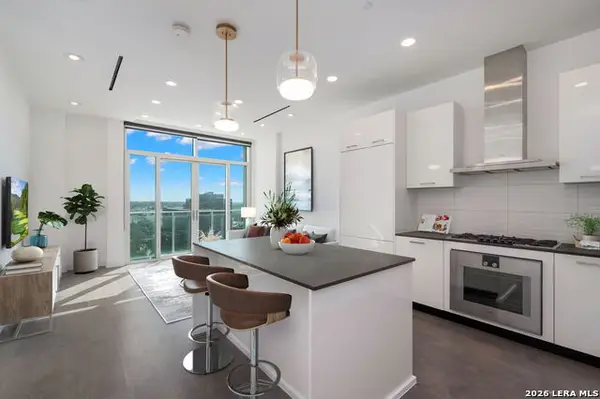 $599,000Active2 beds 2 baths1,093 sq. ft.
123 Lexington Ave #1303, San Antonio, TX 78205
MLS# 1992217Listed by: DERIVE DEVELOPMENT - New
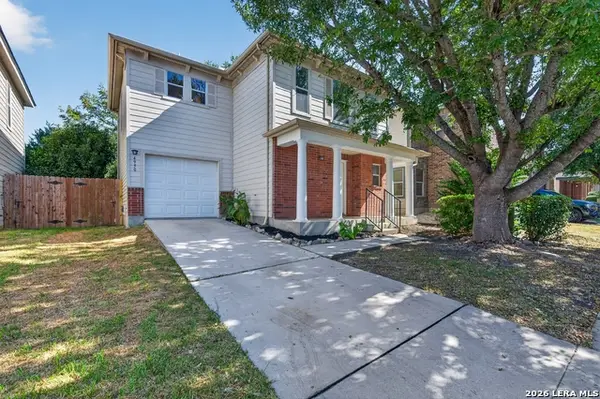 $229,900Active3 beds 3 baths1,676 sq. ft.
4950 Bending Elms, San Antonio, TX 78247
MLS# 2011315Listed by: OFFERPAD BROKERAGE, LLC - New
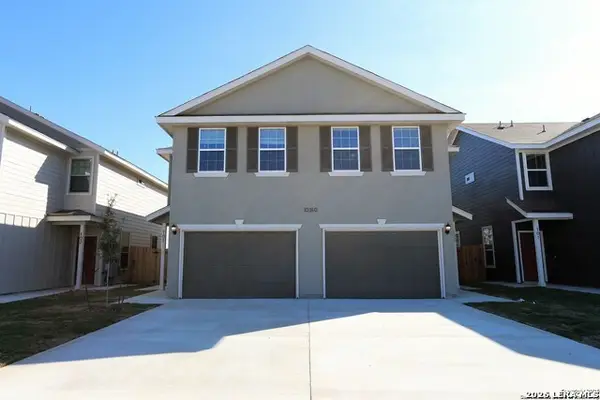 $470,000Active-- beds -- baths2,712 sq. ft.
10310 Lynwood Village, San Antonio, TX 78245
MLS# 2011316Listed by: RE/MAX ALAMO REALTY - New
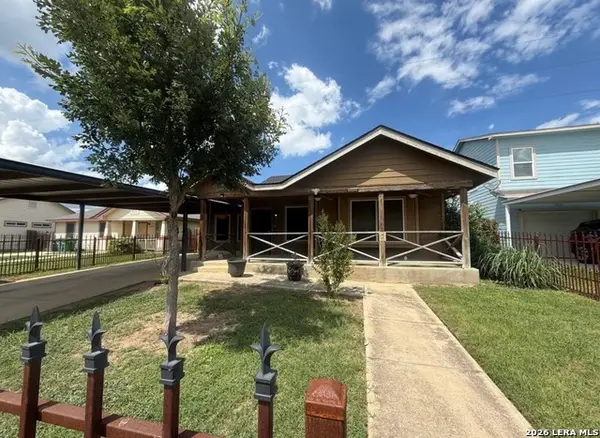 $199,500Active4 beds 2 baths1,450 sq. ft.
11334 Highcrest Dr, San Antonio, TX 78224
MLS# 2011321Listed by: MADISON ALLIED LLC - New
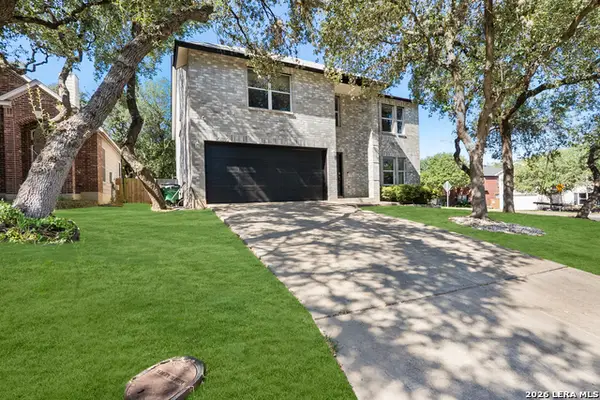 $365,000Active4 beds 3 baths3,288 sq. ft.
10330 Rainbow, San Antonio, TX 78245
MLS# 2011291Listed by: REAL BROKER, LLC - New
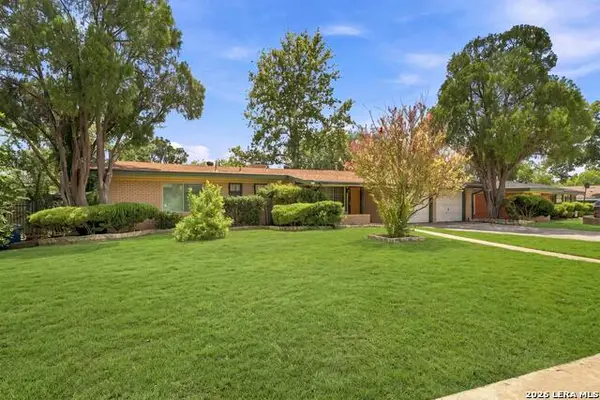 $260,000Active3 beds 2 baths1,641 sq. ft.
110 Clubhill Dr, San Antonio, TX 78228
MLS# 2011292Listed by: KELLER WILLIAMS HERITAGE - New
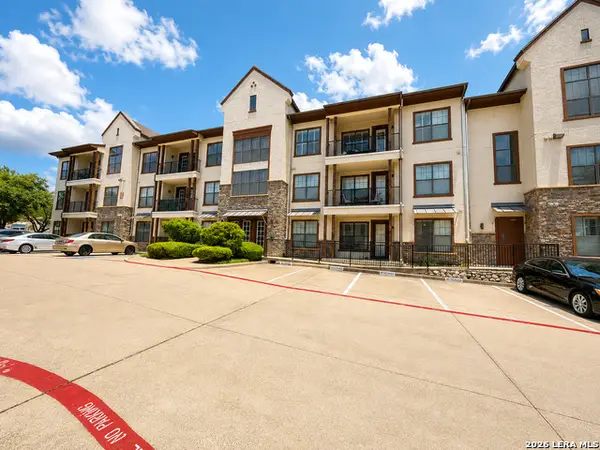 $275,000Active2 beds 2 baths1,023 sq. ft.
7342 Oak Manor Dr #1205, San Antonio, TX 78229
MLS# 2011294Listed by: KELLER WILLIAMS CITY-VIEW


Protect your home and budget from life's surprises with an Assurant Home Warranty, backed by a partner that supports you through every step of homeownership. Explore Plans.
© 2023 - 2026 ERA Franchise Systems LLC. All rights reserved. ERA Franchise Systems LLC fully supports the principles of the Fair Housing Act and the Equal Opportunity Act. ERA, ERA Real Estate powered, and their respective logos are registered service marks of ERA Franchise Systems LLC. Each office is independently owned and operated.