
3531 Hunters Sound St, San Antonio, TX 78230
Local realty services provided by:ERA Brokers Consolidated
Listed by: rosanna schulze
Office: kuper sotheby's int'l realty
MLS#:1961457
Source:LERA
Price summary
- Price:$599,000
- Price per sq. ft.:$207.84
About this home
Pristine Architectural Gem in Coveted Hunters Creek Offered for the first time by its original owner, this architecturally unique modern brick home has been maintained with exceptional love and care. Framed by a dense canopy of mature oak trees, the lush grounds feature a manicured lawn and a decorative tiered fountain that welcomes you to a custom stained-glass entry. Inside, the home unfolds with grand, high ceilings and dramatic arched transom windows that bathe the interior in natural light. The heart of the home is an expansive living room that strikes a perfect balance between traditional warmth and sophisticated character. A stylish wet bar with eclectic design features a brand-new wine chiller and custom cabinetry. Sophisticated floor-to-ceiling wooden built-ins offer extensive display and storage space. A classic dual-sided brick fireplace serves as a cozy focal point, seamlessly linking the formal seating area to the intimate dining room and family room. A sophisticated office/den is a masterclass in architectural detail and tranquil design, offering an inspiring environment for both focused work and quiet reflection with a stunning coffered ceiling and pocket doors to close off the room. The well-appointed kitchen blends classic aesthetics with modern efficiency, featuring a new gas cooktop and a high-end oven/microwave suite with convection features. Adjacent, the family room provides a high-volume yet intimate retreat for daily relaxation. The primary suite is a true sanctuary, featuring its own side of the floor-to-ceiling brick fireplace. The spa-like primary bath offers double vanities, a separate dressing station, and a large soaking tub. Step through private sliding glass doors to a secluded outdoor patio, or enjoy a quiet morning coffee in the dedicated sitting area. Three spaces bedrooms are perfect for the kids or guests. This home is ready for the future with app-controlled systems, including HVAC, doorbell, and kitchen appliances. You won't want to leave the lush backyard ready for summer fun. Experience the perfect blend of architectural integrity and modern convenience. Discover a rare gem in the coveted Hunters Creek neighborhood with community pool, clubhouse, and tennis courts available and within walking distance....
Contact an agent
Home facts
- Year built:1980
- Subdivision & Development:HUNTERS CREEK
- Listing ID #:1961457
- Added:99 day(s) ago
- Updated:September 17, 2026 at 01:42 PM
Rooms and interior
- Bedrooms:4
- Total bathrooms:3
- Full bathrooms:3
- Flooring:Ceramic Tile, Wood
- Dining Description:Breakfast Bar, Separate Dining Room, Two Eating Areas
- Bathrooms Description:Double Vanity, Garden Tub, Tub/Shower Combo
- Kitchen Description:Breakfast Bar, Built-In Oven, Cook Top, Custom Cabinets, Dishwasher, Disposal, Double Ovens, Eat-In Kitchen, Gas Cooking, Ice Maker Connection, Island Kitchen, Microwave Oven, Refrigerator, Self-Cleaning Oven, Solid Counter Tops, Wet Bar
- Bedroom Description:All Bedrooms Downstairs, Ceiling Fan, Full Bath, Master Bedroom Downstairs, Outside Access, Secondary Bedroom Downstairs, Sitting Room, Split, Walk-In Closet, Walk-In Closets
- Living area:2,882 sq. ft.
Heating and cooling
- Cooling:Two Central
- Heating:Central, Natural Gas
Structure and exterior
- Roof:Heavy Composition
- Year built:1980
- Building area:2,882 sq. ft.
- Lot area:0.23 Acres
- Architectural Style:Contemporary, One Story
- Construction Materials:4 Sides Masonry, Brick
- Exterior Features:Has Gutters, Mature Trees, Privacy Fence, Special Yard Lighting, Sprinkler System
- Foundation Description:Slab
- Levels:1 Story
Schools
- High school:Churchill
- Middle school:Jackson
- Elementary school:Oak Meadow
Utilities
- Water:Water System
- Sewer:Sewer System
Finances and disclosures
- Price:$599,000
- Price per sq. ft.:$207.84
- Tax amount:$12,005 (2025)
Features and amenities
- Laundry features:Dryer, Dryer Connection, Laundry Main Level, Laundry Room, Washer, Washer Connection
- Amenities:BBQ/Grill, Basketball Court, Built-In Oven, Carbon Monoxide Detector, Ceiling Fans, City Garbage Service, Clubhouse, Gas Water Heater, High Speed Internet, Park/Playground, Plumb for Water Softener, Smoke Alarm, Study/Library, Telephone, Tennis, Utility Room Inside, Water Softener (owned)
Parking
- Parking description:Garage Door Opener, Two Car Garage
 IDX information is provided exclusively for consumers’ personal, non-commercial use, that it may not be used for any purpose other than to identify prospective properties consumers may be interested in purchasing, and that the data is deemed reliable but is not guaranteed accurate by LERA MLS (Local Expertise Regional Access). The MLS may, at its discretion, require use of other disclaimers as necessary to protect participants and/or the MLS from liability.
 New listings near 3531 Hunters Sound St
- New
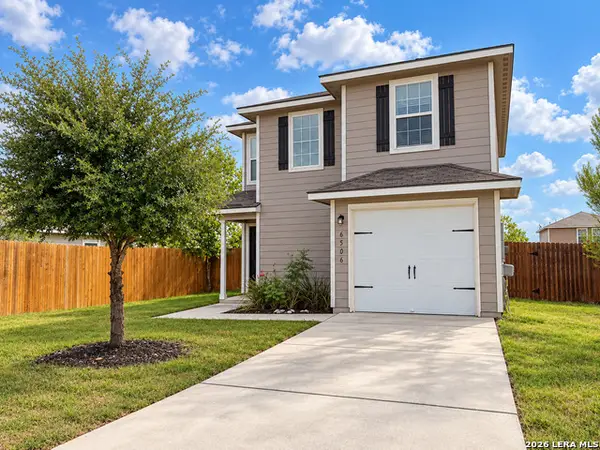 $208,000Active3 beds 3 baths1,252 sq. ft.
6506 Chevler Pass, San Antonio, TX 78252
MLS# 2017205Listed by: LPT REALTY, LLC - New
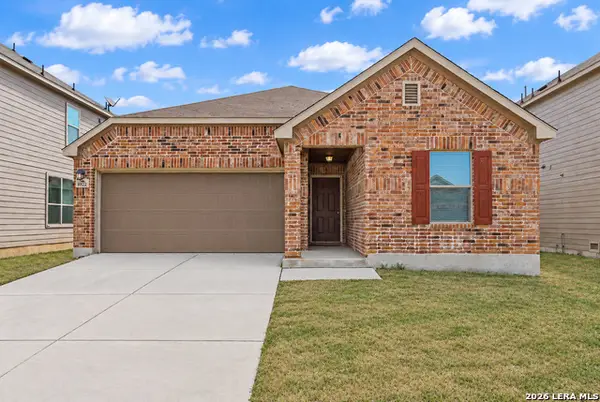 $219,000Active3 beds 2 baths1,672 sq. ft.
8922 Victoria Lk, San Antonio, TX 78224
MLS# 2017206Listed by: REAL BROKER, LLC - New
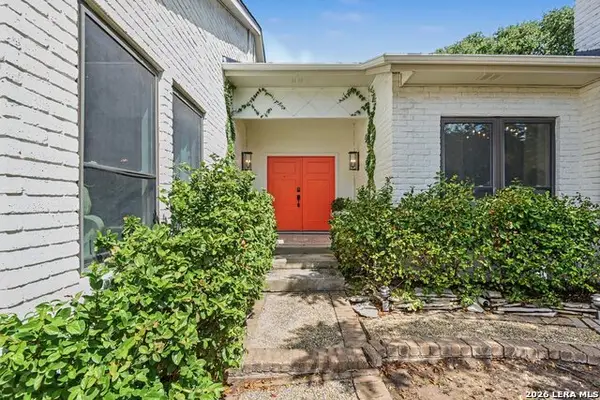 $429,000Active2 beds 3 baths2,269 sq. ft.
7062 Mccullough Ave, San Antonio, TX 78216
MLS# 2017208Listed by: RED OX REAL ESTATE - New
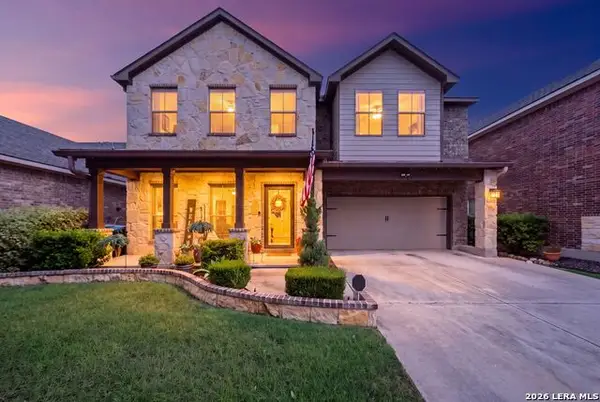 $382,500Active4 beds 3 baths2,485 sq. ft.
12439 Caprock Crk, San Antonio, TX 78254
MLS# 2017209Listed by: EXP REALTY - New
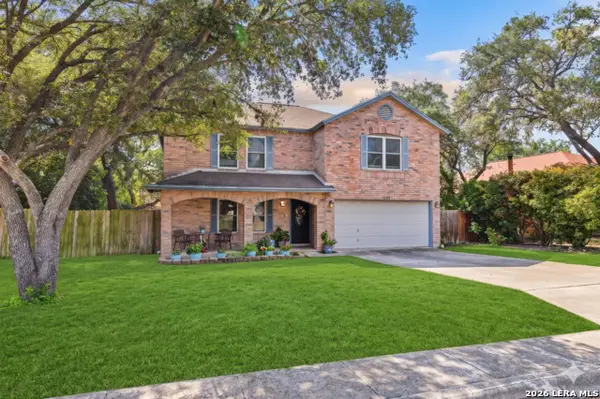 $255,000Active4 beds 3 baths2,306 sq. ft.
7503 Garden Grv, San Antonio, TX 78250
MLS# 2017212Listed by: VORTEX REALTY - New
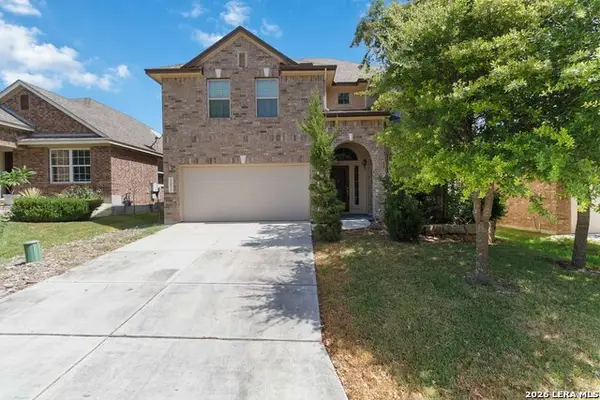 $450,000Active4 beds 4 baths2,803 sq. ft.
25022 Elwell Pt, San Antonio, TX 78255
MLS# 2017198Listed by: LPT REALTY, LLC - New
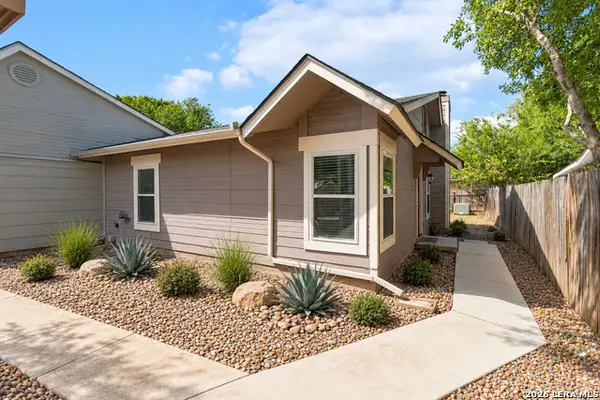 $170,000Active2 beds 1 baths936 sq. ft.
6823 Mountain Spring St, San Antonio, TX 78249
MLS# 2017201Listed by: JB GOODWIN, REALTORS - New
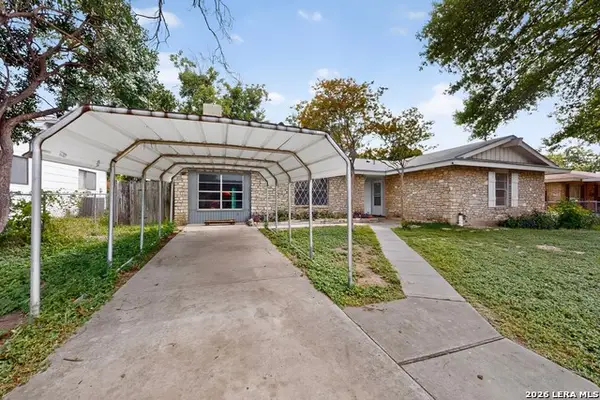 $164,900Active4 beds 2 baths1,520 sq. ft.
5215 Village Row, San Antonio, TX 78218
MLS# 2017202Listed by: TEXAS HOME REALTY - New
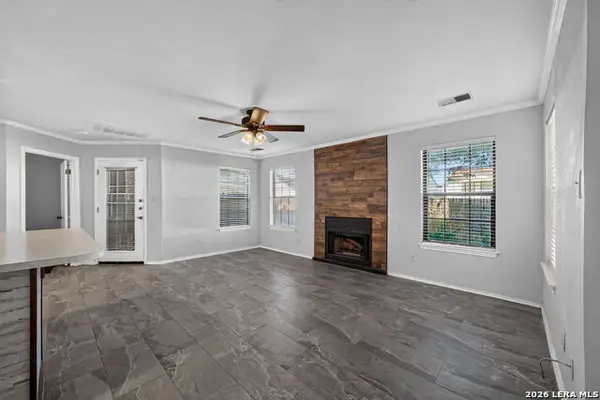 $150,000Active2 beds 2 baths926 sq. ft.
4803 Hamilton Wolfe Rd. #303, San Antonio, TX 78229
MLS# 2017187Listed by: KELLER WILLIAMS CITY-VIEW - New
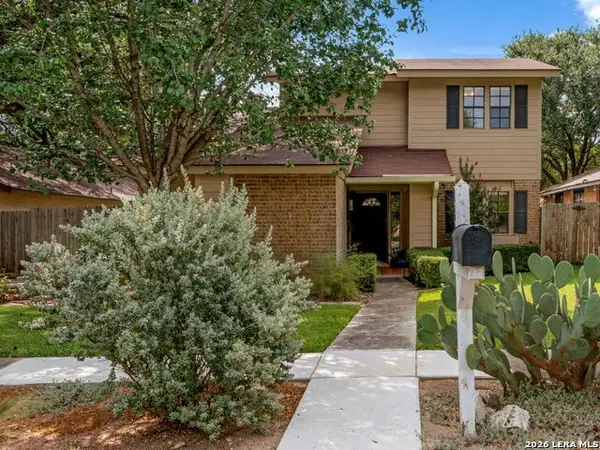 $350,000Active3 beds 3 baths1,540 sq. ft.
2310 Wilderness Hill, San Antonio, TX 78231
MLS# 2010611Listed by: PREMIER REALTY GROUP PLATINUM


Protect your home and budget from life's surprises with an Assurant Home Warranty, backed by a partner that supports you through every step of homeownership. Explore Plans.
© 2023 - 2026 ERA Franchise Systems LLC. All rights reserved. ERA Franchise Systems LLC fully supports the principles of the Fair Housing Act and the Equal Opportunity Act. ERA, ERA Real Estate powered, and their respective logos are registered service marks of ERA Franchise Systems LLC. Each office is independently owned and operated.