
3534 Aragon Dr, San Antonio, TX 78211
Local realty services provided by:ERA Experts
3534 Aragon Dr,San Antonio, TX 78211
$149,900
- 3 Beds
- 1 Baths
- 1,060 sq. ft.
- Single family
- Active
Listed by: marisa jackson
Office: compass re texas, llc. - sa
MLS#:2011131
Source:LERA
Price summary
- Price:$149,900
- Price per sq. ft.:$141.42
About this home
Opportunity awaits at this well maintained, one story, 3-bedroom, 1 bath home offering approximately 1,060 square feet of comfortable living space in Southwest San Antonio. The interior walls have already been primed and are ready for the new owner to add their paint color of choice, making it easy to personalize the home from day one. The functional single level floor plan offers three bedrooms, a full bath, and an efficient use of space, whether you are looking for your first home, downsizing, or simply searching for an affordable homeownership opportunity in San Antonio. Out back, a large storage shed provides valuable additional space for tools, lawn equipment, hobbies, or extra storage. The location provides convenient access to Palo Alto Park, featuring walking trails, a playground, basketball, sports fields, a skate park, picnic areas and more. Bob Hope Elementary is nearby, and Palo Alto College is just a short drive away. Residents also enjoy convenient access to I 35, 410, grocery stores, shopping, and restaurants. A great opportunity to make a well cared for home your own in an established Southwest San Antonio location. Schedule your showing today! **IMPORTANT BUYER ELIGIBILITY INFORMATION**: If closing prior to December 18, 2026, the buyer must be a first time homebuyer and meet low income eligibility requirements pursuant to the existing deed restrictions. Once a contract is accepted, the buyer will be required to obtain approval through Habitat for Humanity. After December 18, 2026, the deed restriction no longer exists and the home may be sold to any buyer. Buyers and agents should independently verify eligibility requirements, approval procedures, and deed restriction terms....
Contact an agent
Home facts
- Year built:2006
- Subdivision & Development:Palo Alto
- Listing ID #:2011131
- Added:1 day(s) ago
- Updated:August 24, 2026 at 07:26 PM
Rooms and interior
- Bedrooms:3
- Total bathrooms:1
- Full bathrooms:1
- Flooring:Ceramic Tile, Laminate
- Dining Description:Breakfast Bar, Living Room/Dining Room Combo
- Kitchen Description:Breakfast Bar, Stove/Range
- Bedroom Description:Ceiling Fan
- Living area:1,060 sq. ft.
Heating and cooling
- Cooling:3+ Window/Wall
- Heating:Floor Furnace, Natural Gas
Structure and exterior
- Roof:Composition
- Year built:2006
- Building area:1,060 sq. ft.
- Lot area:0.12 Acres
- Architectural Style:One Story, Traditional
- Construction Materials:Siding
- Exterior Features:Privacy Fence
- Foundation Description:Slab
- Levels:1 Story
Schools
- High school:Legacy High School
- Middle school:RESNIK
- Elementary school:Bob Hope
Utilities
- Water:City, Water System
- Sewer:City
Finances and disclosures
- Price:$149,900
- Price per sq. ft.:$141.42
- Tax amount:$2,291 (2025)
Features and amenities
- Laundry features:Dryer Connection, Washer Connection
- Amenities:Ceiling Fans, Chandelier, High Speed Internet, Park/Playground, Utility Room Inside
 IDX information is provided exclusively for consumers’ personal, non-commercial use, that it may not be used for any purpose other than to identify prospective properties consumers may be interested in purchasing, and that the data is deemed reliable but is not guaranteed accurate by LERA MLS (Local Expertise Regional Access). The MLS may, at its discretion, require use of other disclaimers as necessary to protect participants and/or the MLS from liability.
 New listings near 3534 Aragon Dr
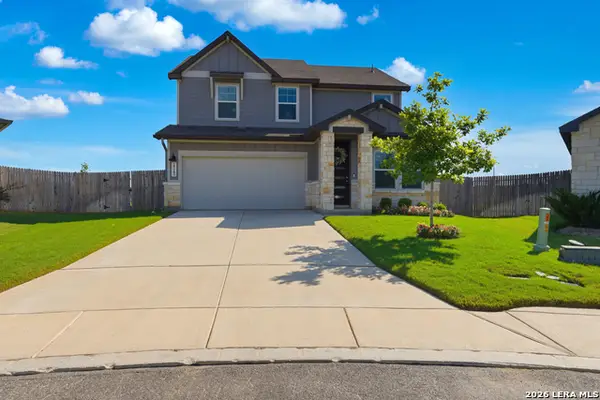 $430,000Pending4 beds 4 baths2,837 sq. ft.
29303 Frontier Way, San Antonio, TX 78260
MLS# 1972629Listed by: REAL BROKER, LLC- New
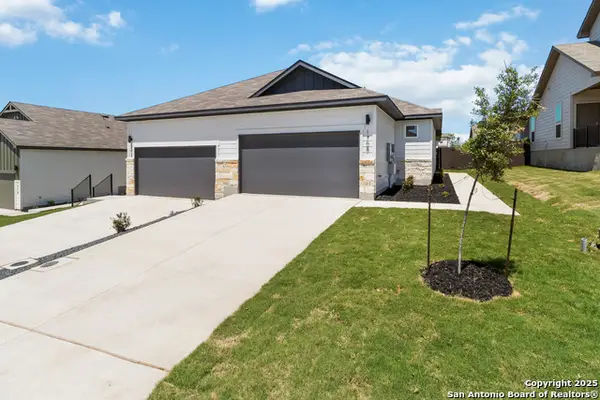 $492,000Active-- beds -- baths2,598 sq. ft.
5112 Cindy Br, San Antonio, TX 78253
MLS# 2011111Listed by: TRU REAL ESTATE GROUP - New
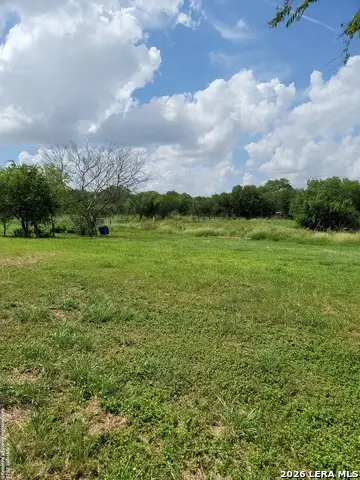 $25,000Active0.26 Acres
2519 Hicks Ave Lot 17, San Antonio, TX 78210
MLS# 2011143Listed by: KELLER WILLIAMS CITY-VIEW - New
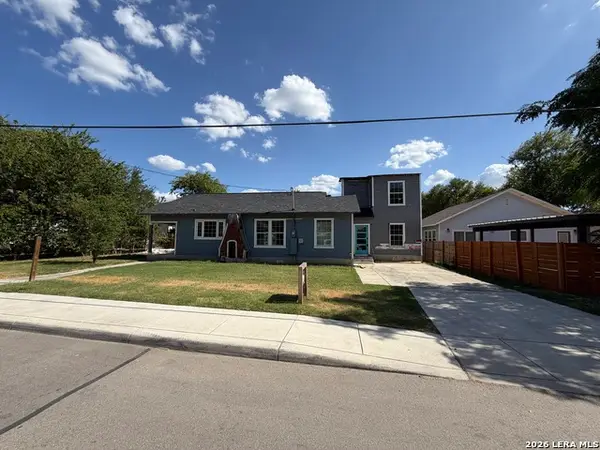 $97,500Active3 beds 2 baths1,320 sq. ft.
1122 Delaware St, San Antonio, TX 78210
MLS# 2011173Listed by: REAL BROKER, LLC - New
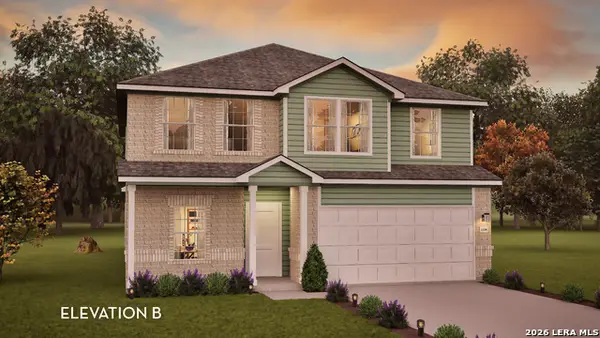 $366,326Active4 beds 3 baths
3842 Senora Mdw, San Antonio, TX 78264
MLS# 2011174Listed by: CASTLEROCK REALTY, LLC - New
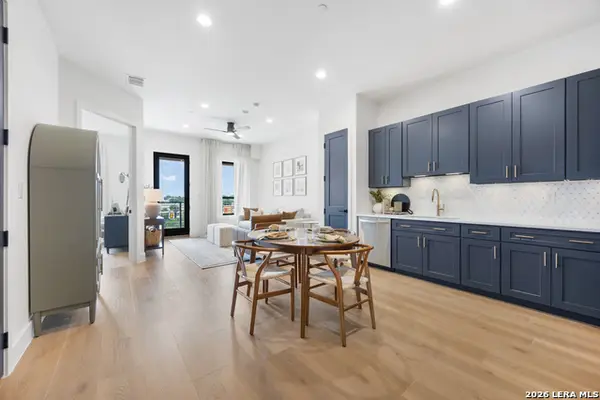 $259,000Active1 beds 1 baths787 sq. ft.
10899 S Hausman Rd #405, San Antonio, TX 78249
MLS# 2011187Listed by: PILLAR 2 VENTURES, LLC 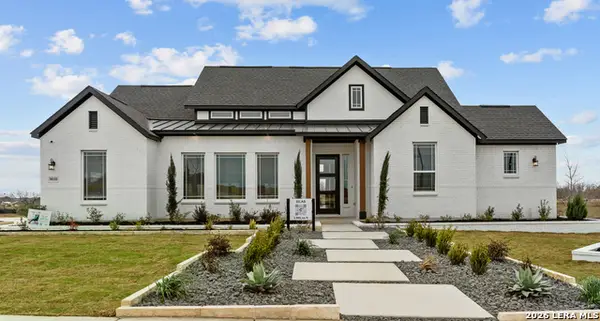 $651,677Pending4 beds 4 baths2,986 sq. ft.
8909 Agua Vida, San Antonio, TX 78263
MLS# 2011099Listed by: CHESMAR HOMES- New
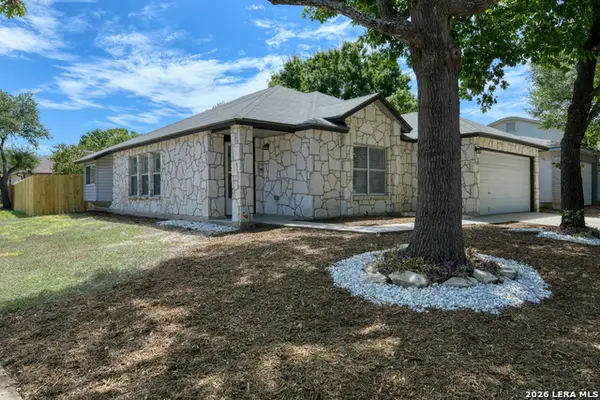 $230,000Active3 beds 2 baths1,520 sq. ft.
13142 Woller Path, San Antonio, TX 78249
MLS# 2009542Listed by: M. STAGERS REALTY PARTNERS - New
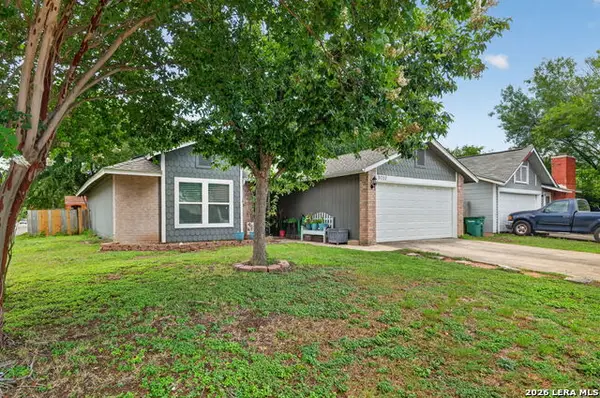 $236,400Active3 beds 2 baths1,452 sq. ft.
9702 Hidden Fls, San Antonio, TX 78250
MLS# 2011071Listed by: KELLER WILLIAMS CITY-VIEW - New
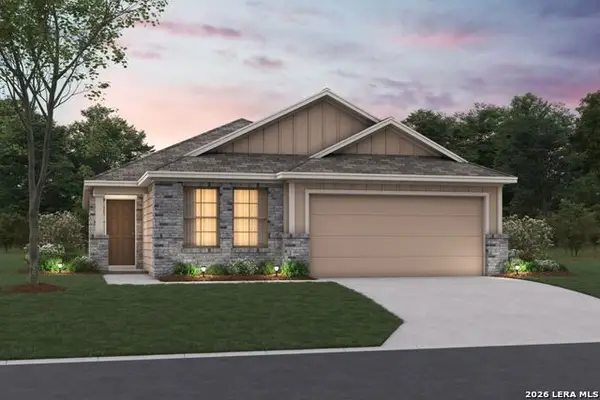 $356,770Active4 beds 2 baths1,731 sq. ft.
6236 Persimmon Lake, San Antonio, TX 78245
MLS# 2011075Listed by: ESCAPE REALTY


Protect your home and budget from life's surprises with an Assurant Home Warranty, backed by a partner that supports you through every step of homeownership. Explore Plans.
© 2023 - 2026 ERA Franchise Systems LLC. All rights reserved. ERA Franchise Systems LLC fully supports the principles of the Fair Housing Act and the Equal Opportunity Act. ERA, ERA Real Estate powered, and their respective logos are registered service marks of ERA Franchise Systems LLC. Each office is independently owned and operated.