
3615 Betsy Ross Dr, San Antonio, TX 78230
Local realty services provided by:ERA Brokers Consolidated
3615 Betsy Ross Dr,San Antonio, TX 78230
$249,900
- 3 Beds
- 2 Baths
- 1,492 sq. ft.
- Single family
- Active
Listed by: theresa holland
Office: holland properties
MLS#:2013251
Source:LERA
Price summary
- Price:$249,900
- Price per sq. ft.:$167.49
About this home
Mid-century charm meets thoughtful updates in this beautifully maintained 3-bedroom, 2-bath home on a quiet cul-de-sac! Located in an established neighborhood with mature oak trees and convenient access to I-10, Loop 410, the Medical Center, schools, and shopping. The spacious family room features a vaulted, beamed ceiling, and classic Hunter ceiling fans add to the home's timeless character. The primary bedroom offers a walk-in closet, while the generous 2-car garage includes a workshop area. Enjoy outdoor living on the covered patio surrounded by mature trees. This mid-century beauty has been meticulously maintained, with numerous recent updates including both bathrooms, electrical system, interior and exterior paint, roof, HVAC, and plumbing under the house. A new water softener is also included. The sprinkler system is installed but needs repair. Frigidaire Professional refrigerator, washer and dryer convey with the home. A truly well-cared-for, move-in-ready home that offers the character of its era with the updates buyers are looking for....
Contact an agent
Home facts
- Year built:1968
- Subdivision & Development:Colonies north
- Listing ID #:2013251
- Added:1 day(s) ago
- Updated:September 01, 2026 at 09:22 PM
Rooms and interior
- Bedrooms:3
- Total bathrooms:2
- Full bathrooms:2
- Flooring:Carpeting, Ceramic Tile, Linoleum
- Dining Description:Breakfast Bar, Living Room/Dining Room Combo, Separate Dining Room, Two Eating Areas
- Bathrooms Description:Single Vanity, Tub/Shower Combo
- Kitchen Description:Breakfast Bar, Built-In Oven, Cook Top, Dishwasher, Disposal, Refrigerator
- Bedroom Description:All Bedrooms Downstairs, Ceiling Fan, Full Bath, Master Bedroom Downstairs, Secondary Bedroom Downstairs, Split, Walk-In Closet, Walk-In Closets
- Living area:1,492 sq. ft.
Heating and cooling
- Cooling:One Central
- Heating:Central, Natural Gas
Structure and exterior
- Roof:Composition
- Year built:1968
- Building area:1,492 sq. ft.
- Lot area:0.31 Acres
- Lot Features:1/4 - 1/2 Acre, Cul-de-Sac/Dead End
- Architectural Style:One Story
- Construction Materials:Brick
- Exterior Features:Covered Patio, Mature Trees, Privacy Fence
- Foundation Description:Slab
- Levels:1 Story
Schools
- High school:Clark
- Middle school:Hobby William P.
- Elementary school:Colonies North
Utilities
- Water:City, Water System
- Sewer:City
Finances and disclosures
- Price:$249,900
- Price per sq. ft.:$167.49
- Tax amount:$6,580 (2025)
Features and amenities
- Laundry features:Dryer Connection, Laundry Lower Level, Laundry Main Level, Laundry Room, Washer Connection
- Amenities:Attic - Pull Down Stairs, Built-In Oven, Ceiling Fans, City Garbage Service, Shop, Smoke Alarm, Utility Room Inside, Water Softener (owned)
Parking
- Parking description:Attached Garage, Oversized, Two Car Garage
 IDX information is provided exclusively for consumers’ personal, non-commercial use, that it may not be used for any purpose other than to identify prospective properties consumers may be interested in purchasing, and that the data is deemed reliable but is not guaranteed accurate by LERA MLS (Local Expertise Regional Access). The MLS may, at its discretion, require use of other disclaimers as necessary to protect participants and/or the MLS from liability.
 New listings near 3615 Betsy Ross Dr
- New
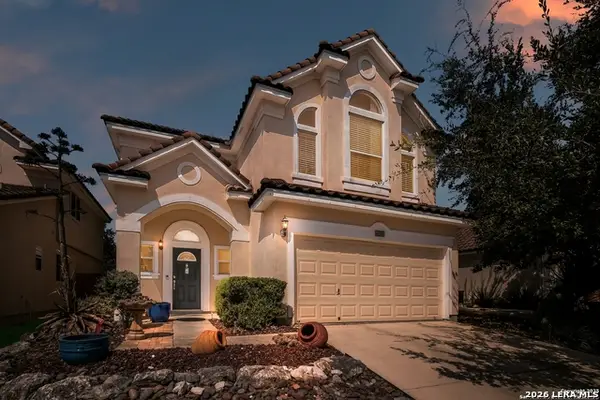 $365,000Active3 beds 3 baths2,204 sq. ft.
25511 Echo Spgs, San Antonio, TX 78260
MLS# 2013209Listed by: PYRAMIS COMPANY - New
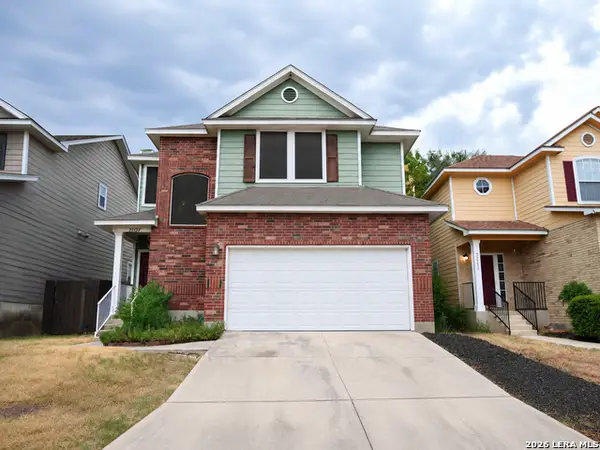 $220,000Active3 beds 3 baths1,526 sq. ft.
22027 Goldcrest Run, San Antonio, TX 78260
MLS# 2013216Listed by: REALTY ADVANTAGE - New
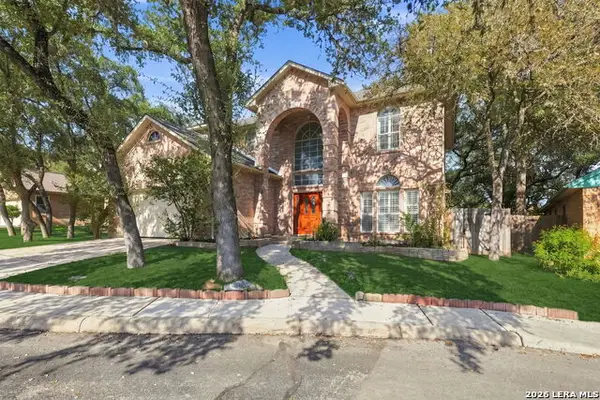 $419,000Active4 beds 3 baths2,627 sq. ft.
11106 Auburn Woods, San Antonio, TX 78249
MLS# 2013220Listed by: EXP REALTY - New
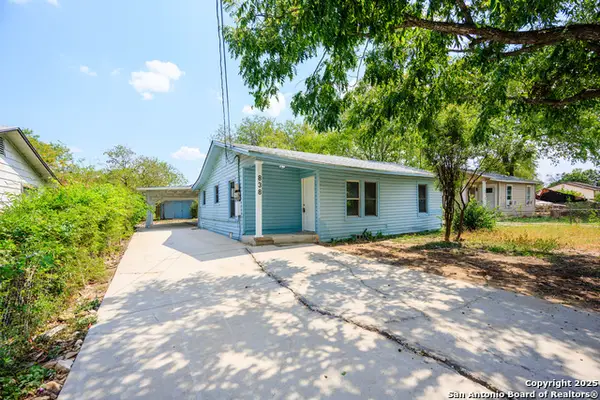 $164,700Active3 beds 1 baths1,150 sq. ft.
838 Sw 39th St, San Antonio, TX 78237
MLS# 2013222Listed by: MCH REALTY GROUP - New
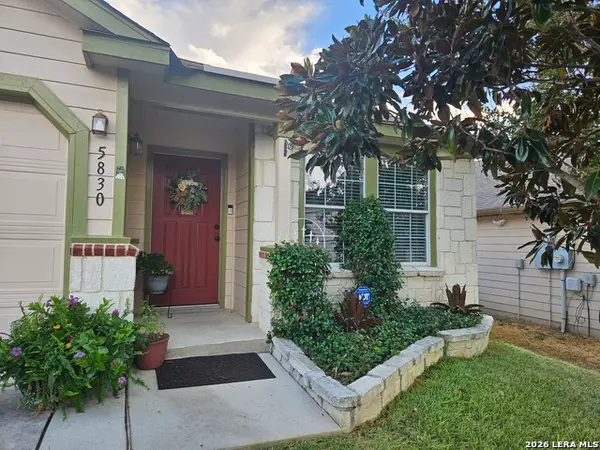 $298,500Active3 beds 2 baths1,672 sq. ft.
5830 Sherbrooke Oak, San Antonio, TX 78249
MLS# 2013223Listed by: FOUND IT LLC - New
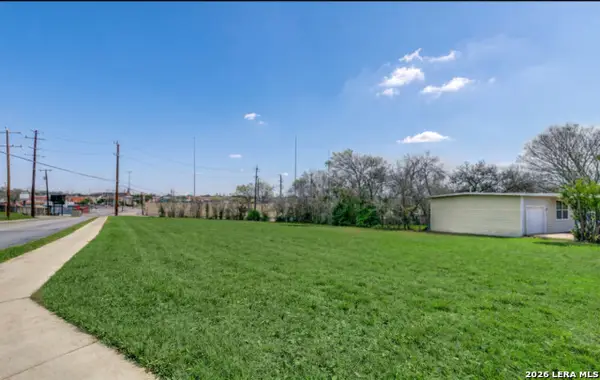 $395,000Active0.47 Acres
103 Blakeley Dr, San Antonio, TX 78209
MLS# 2013194Listed by: NEW HEIGHTS REAL ESTATE PARTNERS - New
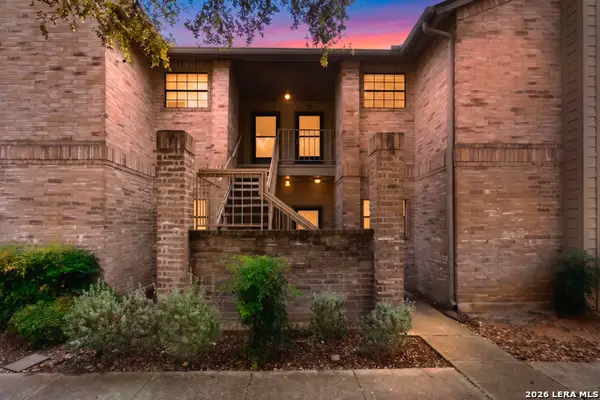 $155,000Active2 beds 2 baths1,038 sq. ft.
12446 Starcrest #312, San Antonio, TX 78216
MLS# 2013203Listed by: RE/MAX ASSOCIATES - New
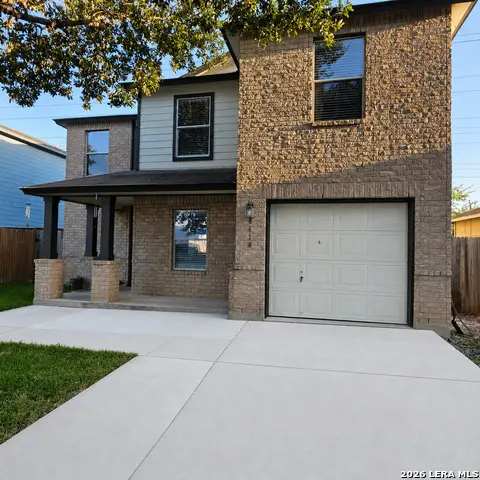 $255,000Active4 beds 3 baths2,126 sq. ft.
8418 Adams Hill, San Antonio, TX 78227
MLS# 2013183Listed by: MISSION REAL ESTATE GROUP - New
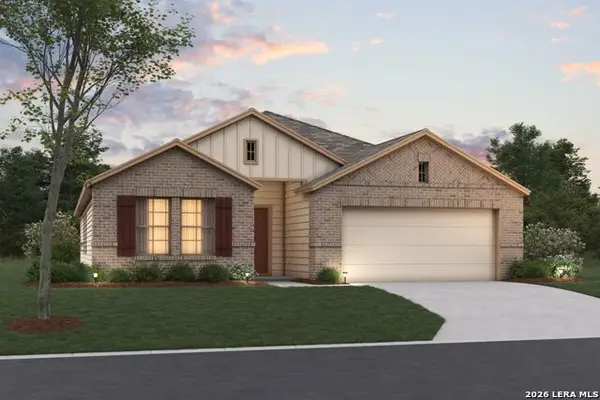 $439,220Active4 beds 2 baths1,975 sq. ft.
7708 Junepine Ct, San Antonio, TX 78263
MLS# 2013185Listed by: ESCAPE REALTY - New
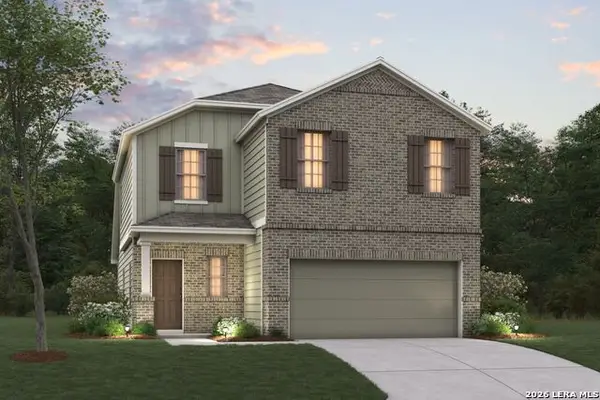 $361,760Active4 beds 3 baths2,152 sq. ft.
6819 Calle Henar, San Antonio, TX 78253
MLS# 2013196Listed by: ESCAPE REALTY


Protect your home and budget from life's surprises with an Assurant Home Warranty, backed by a partner that supports you through every step of homeownership. Explore Plans.
© 2023 - 2026 ERA Franchise Systems LLC. All rights reserved. ERA Franchise Systems LLC fully supports the principles of the Fair Housing Act and the Equal Opportunity Act. ERA, ERA Real Estate powered, and their respective logos are registered service marks of ERA Franchise Systems LLC. Each office is independently owned and operated.