
37 Rogers Wood, San Antonio, TX 78248
Local realty services provided by:ERA Brokers Consolidated
37 Rogers Wood,San Antonio, TX 78248
$825,000
- 4 Beds
- 3 Baths
- 3,203 sq. ft.
- Single family
- Active
Listed by: arnold rodriguez
Office: premier properties
MLS#:2031110
Source:LERA
Price summary
- Price:$825,000
- Price per sq. ft.:$257.57
- Monthly HOA dues:$151.67
About this home
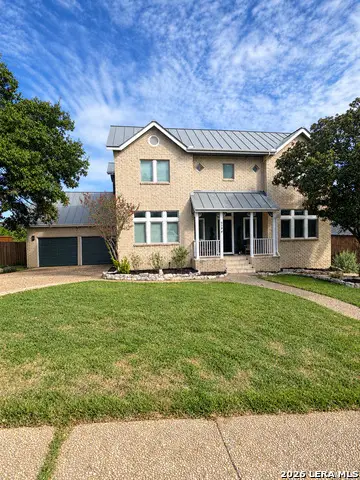
beautiful 1 story home in desirable Inwood ** located 1 house away from the community swimming pool ** 4 bedrooms, 3 bath home with dining room, study & den ** master suite has outside access ** high ceilings thru-out ** large screened patio that overlooks the nice pool ** custom ceiling appointments, double sided fireplace, and beautiful wood & tile flooring ** new HVAC system ** heavy composition roof only 4 years old ** guarded gate ** refrigerator conveys ** great floorplan ... NO interior steps ** large oak trees with great curb appeal ** must see to appreciate !
Contact an agent
Home facts
- Year built:1990
- Subdivision & Development:Inwood
- Listing ID #:2031110
- Added:1 day(s) ago
- Updated:November 18, 2026 at 01:36 PM
Rooms and interior
- Bedrooms:4
- Total bathrooms:3
- Full bathrooms:3
- Flooring:Ceramic Tile, Wood
- Dining Description:Breakfast Bar, Separate Dining Room, Two Eating Areas
- Bathrooms Description:Double Vanity, Garden Tub, Tub Has Whirlpool, Tub/Shower Separate
- Kitchen Description:Breakfast Bar, Dishwasher, Disposal, Island Kitchen, Refrigerator, Smooth Cooktop, Solid Counter Tops, Walk-In Pantry
- Bedroom Description:Ceiling Fan, Full Bath, Master Bedroom Downstairs, Multi-Closets, Outside Access, Secondary Bedroom Downstairs, Walk-In Closet
- Living area:3,203 sq. ft.
Heating and cooling
- Cooling:Two Central
- Heating:Central, Electric
Structure and exterior
- Roof:Heavy Composition
- Year built:1990
- Building area:3,203 sq. ft.
- Lot area:0.25 Acres
- Architectural Style:One Story
- Construction Materials:4 Sides Masonry, Brick
- Exterior Features:Covered Patio, Privacy Fence, Sprinkler System
- Foundation Description:Slab
- Levels:1 Story
Schools
- High school:Clark
- Middle school:Hobby William P.
- Elementary school:Blattman
Utilities
- Water:Water System
- Sewer:Sewer System
Finances and disclosures
- Price:$825,000
- Price per sq. ft.:$257.57
- Tax amount:$15,557 (2025)
Features and amenities
- Laundry features:Dryer Connection, Laundry Main Level, Washer Connection
- Amenities:Ceiling Fans, Controlled Access, Electric Water Heater, Florida Room, Park/Playground, Plumb for Water Softener, Skylights, Study/Library, Tennis, Utility Room Inside, Water Softener (owned)
- Pool features:In Ground Pool, Pool
Parking
- Parking description:Garage Door Opener, Two Car Garage
 IDX information is provided exclusively for consumers’ personal, non-commercial use, that it may not be used for any purpose other than to identify prospective properties consumers may be interested in purchasing, and that the data is deemed reliable but is not guaranteed accurate by LERA MLS (Local Expertise Regional Access). The MLS may, at its discretion, require use of other disclaimers as necessary to protect participants and/or the MLS from liability.
New listings near 37 Rogers Wood
- Open Sat, 12 to 2pmNew
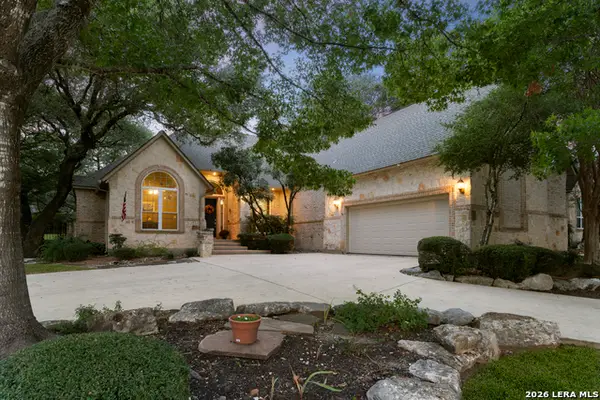 $695,000Active3 beds 3 baths3,033 sq. ft.
22803 Steeple Vw, San Antonio, TX 78256
MLS# 2025021Listed by: KUPER SOTHEBY'S INT'L REALTY - New
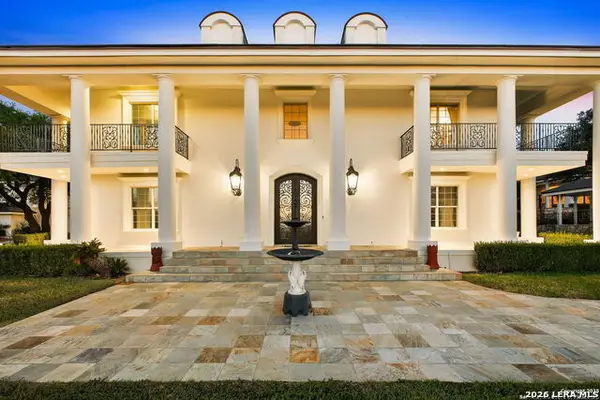 $3,500,000Active8 beds 9 baths6,480 sq. ft.
11 Whitechurch Ln, San Antonio, TX 78257
MLS# 2030889Listed by: LPT REALTY, LLC - New
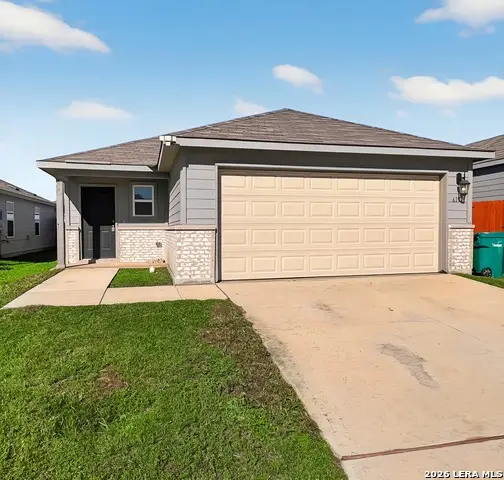 $20,000Active3 beds 2 baths1,336 sq. ft.
619 Pleasanton Way, San Antonio, TX 78221
MLS# 2031121Listed by: LIBERTY MANAGEMENT, INC. - New
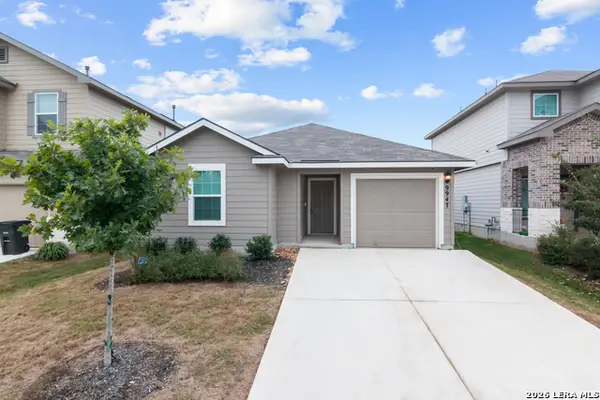 $265,000Active3 beds 2 baths1,411 sq. ft.
9947 Auger Run, San Antonio, TX 78221
MLS# 2031124Listed by: REAL BROKER, LLC - Open Sat, 1 to 4pmNew
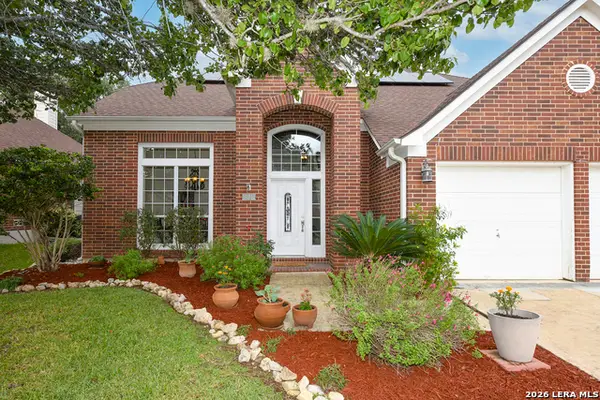 $375,000Active4 beds 3 baths2,790 sq. ft.
8807 Brae Ridge Dr, San Antonio, TX 78249
MLS# 2031129Listed by: JB GOODWIN, REALTORS - New
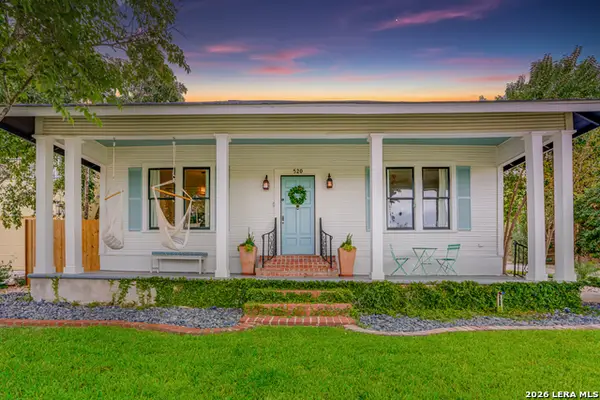 $785,000Active2 beds 2 baths1,690 sq. ft.
520 Cleveland Ct, San Antonio, TX 78209
MLS# 2019882Listed by: COMPASS RE TEXAS, LLC - New
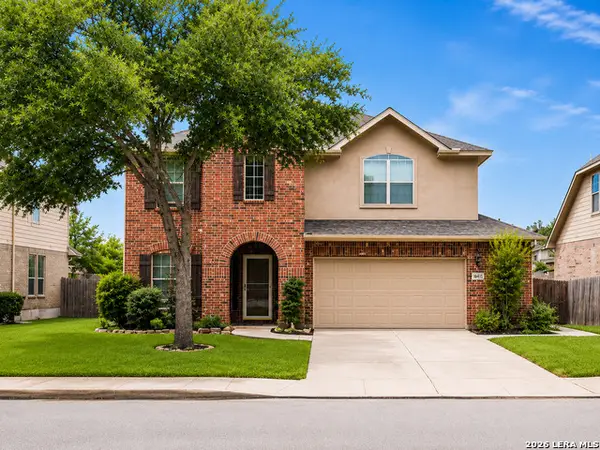 $345,000Active4 beds 3 baths2,900 sq. ft.
11839 Jasmine Way, San Antonio, TX 78253
MLS# 2031104Listed by: REAL BROKER, LLC - New
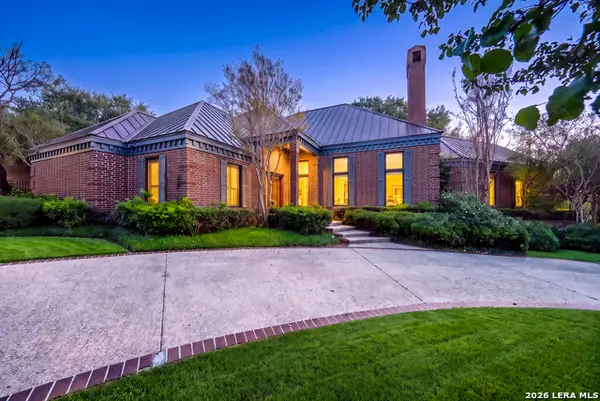 $1,135,000Active4 beds 3 baths3,329 sq. ft.
4 Mallory Ln, San Antonio, TX 78257
MLS# 2031105Listed by: MATCH HOUSE REAL ESTATE - New
 $549,900Active4 beds 3 baths2,808 sq. ft.
819 Sutters Rim, San Antonio, TX 78258
MLS# 2031115Listed by: SAVVY WAY REALTY, INC.


Protect your home and budget from life's surprises with an Assurant Home Warranty, backed by a partner that supports you through every step of homeownership. Explore Plans.
© 2023 - 2026 ERA Franchise Systems LLC. All rights reserved. ERA Franchise Systems LLC fully supports the principles of the Fair Housing Act and the Equal Opportunity Act. ERA, ERA Real Estate powered, and their respective logos are registered service marks of ERA Franchise Systems LLC. Each office is independently owned and operated.