
371 Everest Ave, San Antonio, TX 78209
Local realty services provided by:ERA Experts
371 Everest Ave,San Antonio, TX 78209
$548,700
- 2 Beds
- 2 Baths
- 1,742 sq. ft.
- Single family
- Pending
Listed by: carole stratte
Office: lockwood realty group, llc.
MLS#:2008421
Source:LERA
Price summary
- Price:$548,700
- Price per sq. ft.:$314.98
About this home
Modern style meets effortless indoor-outdoor living at 371 Everest in San Antonio's sought-after 78209 area. Built in 2014, this contemporary 2-bedroom, 2-bath home offers approximately 1,742 square feet with a clean, functional layout and a design that feels both comfortable and current. Inside, the home offers open living spaces with great natural light and a modern feel throughout. Large glass doors connect the interior directly to the backyard, creating an easy flow for everyday living and entertaining. The backyard is the true showstopper. Multiple patio and deck areas, expansive green space, privacy fencing and cafe-style string lighting create a private retreat that feels made for evenings outside, weekend gatherings or simply unwinding at home. The outdoor space also features a hot tub area and plenty of room for multiple seating zones. Located in 78209 with convenient access to Alamo Heights, The Quarry, Broadway, downtown San Antonio, dining and shopping. If you are looking for contemporary style, a manageable footprint and an exceptional outdoor living space, 371 Everest deserves a closer look....
Contact an agent
Home facts
- Year built:2014
- Subdivision & Development:CROWNHILL ACRES
- Listing ID #:2008421
- Added:46 day(s) ago
- Updated:September 29, 2026 at 09:39 AM
Rooms and interior
- Bedrooms:2
- Total bathrooms:2
- Full bathrooms:2
- Flooring:Stained Concrete
- Dining Description:Living Room/Dining Room Combo
- Bathrooms Description:Shower Only, Single Vanity
- Kitchen Description:Dishwasher, Disposal, Island Kitchen, Microwave Oven, Solid Counter Tops, Stove/Range
- Bedroom Description:Ceiling Fan, Full Bath, Master Bedroom Upstairs, Secondary Bedroom Downstairs, Walk-In Closet, Walk-In Closets
- Living area:1,742 sq. ft.
Heating and cooling
- Cooling:One Central, Zoned
- Heating:1 Unit, Central, Electric, Zoned
Structure and exterior
- Roof:Composition, Metal
- Year built:2014
- Building area:1,742 sq. ft.
- Lot area:0.11 Acres
- Architectural Style:Contemporary
- Construction Materials:Cement Fiber, Stucco
- Foundation Description:Slab
- Levels:2 Story
Schools
- High school:Alamo Heights
- Middle school:Alamo Heights
- Elementary school:Cambridge
Utilities
- Water:City, Water System
- Sewer:City, Sewer System
Finances and disclosures
- Price:$548,700
- Price per sq. ft.:$314.98
- Tax amount:$10,407 (2025)
Features and amenities
- Laundry features:Dryer Connection, Washer Connection
- Amenities:Ceiling Fans, Electric Water Heater, High Speed Internet, Plumb for Water Softener, Skylights
- Pool features:Hot Tub
Parking
- Parking description:Attached Garage, Garage Door Opener, Two Car Garage
 IDX information is provided exclusively for consumers’ personal, non-commercial use, that it may not be used for any purpose other than to identify prospective properties consumers may be interested in purchasing, and that the data is deemed reliable but is not guaranteed accurate by LERA MLS (Local Expertise Regional Access). The MLS may, at its discretion, require use of other disclaimers as necessary to protect participants and/or the MLS from liability.
 New listings near 371 Everest Ave
- New
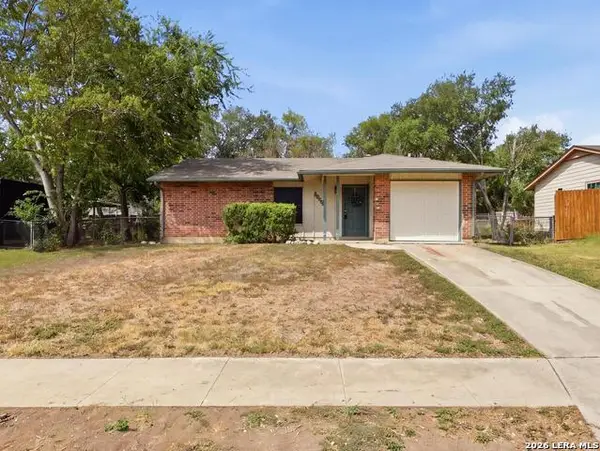 $169,000Active3 beds 1 baths871 sq. ft.
4630 Avenida Prima St, San Antonio, TX 78233
MLS# 2019917Listed by: KELLER WILLIAMS LEGACY - New
 $210,000Active2 beds 2 baths1,314 sq. ft.
13447 Pebble Holw, San Antonio, TX 78217
MLS# 2019916Listed by: KELLER WILLIAMS HERITAGE - New
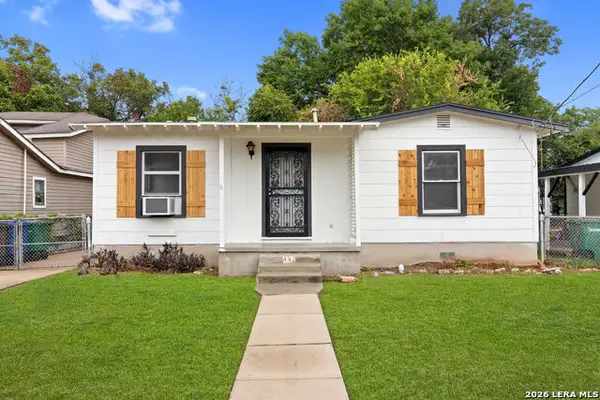 $110,000Active2 beds 1 baths726 sq. ft.
443 Walton Ave, San Antonio, TX 78225
MLS# 2019910Listed by: LPT REALTY, LLC - New
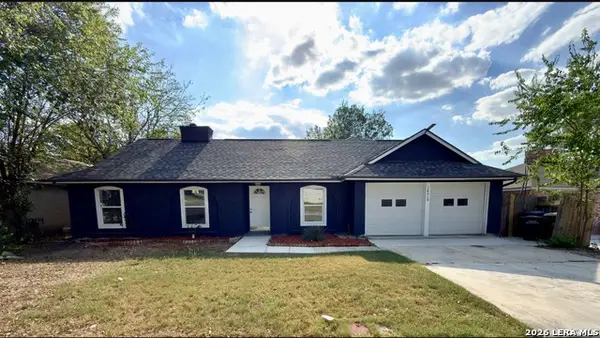 $245,900Active3 beds 2 baths1,708 sq. ft.
14519 Ridge Meadow, San Antonio, TX 78233
MLS# 2019888Listed by: JPAR SAN ANTONIO - New
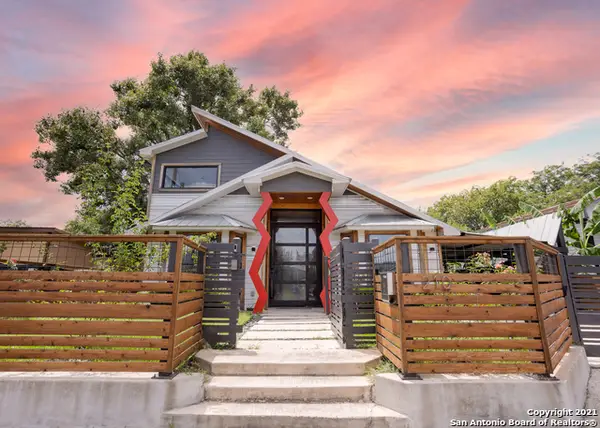 $695,000Active4 beds 3 baths1,908 sq. ft.
210 Furnish Ave, San Antonio, TX 78204
MLS# 2019893Listed by: MISSION HAUS REALTY - New
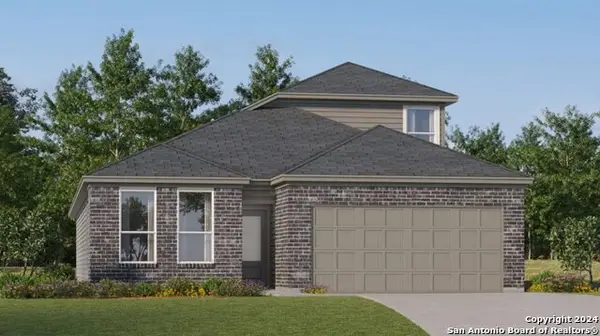 $311,999Active4 beds 3 baths2,378 sq. ft.
11015 Varas Heights, San Antonio, TX 78214
MLS# 2019899Listed by: KELLER WILLIAMS CITY-VIEW - New
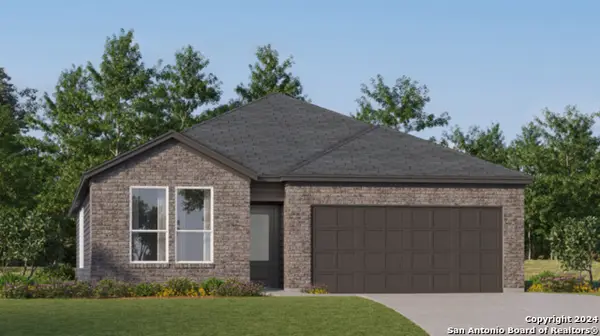 $276,999Active4 beds 3 baths2,210 sq. ft.
2115 Cabras Rancho, San Antonio, TX 78214
MLS# 2019900Listed by: KELLER WILLIAMS CITY-VIEW - New
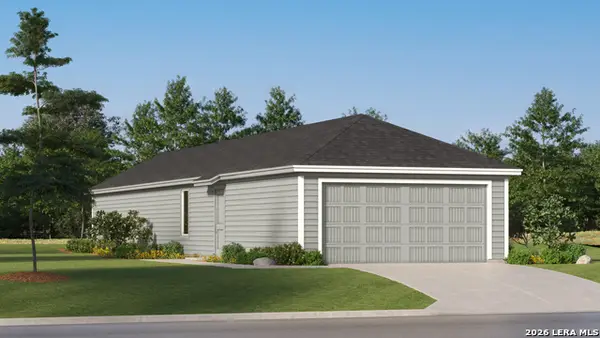 $193,999Active3 beds 2 baths1,208 sq. ft.
2205 Cabras Rancho, San Antonio, TX 78214
MLS# 2019901Listed by: KELLER WILLIAMS CITY-VIEW - New
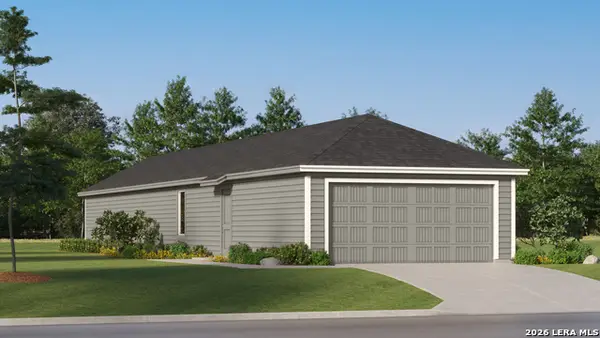 $200,999Active4 beds 2 baths1,386 sq. ft.
2209 Cabras Rancho, San Antonio, TX 78214
MLS# 2019902Listed by: KELLER WILLIAMS CITY-VIEW - New
 $111,000Active4 beds 2 baths1,500 sq. ft.
8803 Mingo St., San Antonio, TX 78224
MLS# 2019904Listed by: 3SIXTY REAL ESTATE GROUP


Protect your home and budget from life's surprises with an Assurant Home Warranty, backed by a partner that supports you through every step of homeownership. Explore Plans.
© 2023 - 2026 ERA Franchise Systems LLC. All rights reserved. ERA Franchise Systems LLC fully supports the principles of the Fair Housing Act and the Equal Opportunity Act. ERA, ERA Real Estate powered, and their respective logos are registered service marks of ERA Franchise Systems LLC. Each office is independently owned and operated.