
4014 Fawnridge Dr, San Antonio, TX 78229
Local realty services provided by:ERA Brokers Consolidated
4014 Fawnridge Dr,San Antonio, TX 78229
$465,000
- 4 Beds
- 2 Baths
- 2,660 sq. ft.
- Single family
- Active
Listed by: patsy oakley
Office: re/max associates
MLS#:2010943
Source:LERA
Price summary
- Price:$465,000
- Price per sq. ft.:$174.81
About this home
An extraordinary opportunity awaits you with this stunning single story in gorgeous Oak Hills area on an almost half acre lot with mature Live Oak trees. 4 spacious bedrooms. This well-maintained beauty sits high on a hill, providing spectacular views overlooking San Antonio and the gentle rolling terrain of this pristine neighborhood. Beautifully manicured with a lush arbor backdrop creates curb appeal with a nostalgic touch. Experience the graceful flow of this home and the balance between elegance and comfort. Sophisticated architectural design, fixtures and Terrazzo tile floors make this home a luxurious Entertainer's Delight! Large windows provide an abundance of natural light. The Family room features entire wall of built-in bookshelves. Fabulous Kitchen for creating culinary favorites includes a smooth top stove, built-in oven, functional design and custom cabinets. The oversized utility room is a must to see with separate sink and space for an additional refrigerator. Primary Suite is spacious for creating your own spa-like retreat! The gorgeous backyard is a private oasis with multiple sitting areas, an elevated deck, full yard sprinkler system for convenience for outdoor entertaining or relaxing evenings with your favorite beverage. Convenient to Loop 410, I-10, Medical Center, USAA, Oak Hills Country Club & Golf Course, shopping, entertainment, restaurants and more! SAISD schools....
Contact an agent
Home facts
- Year built:1965
- Subdivision & Development:OAK HILLS
- Listing ID #:2010943
- Added:45 day(s) ago
- Updated:October 07, 2026 at 01:59 PM
Rooms and interior
- Bedrooms:4
- Total bathrooms:2
- Full bathrooms:2
- Flooring:Carpeting, Terrazzo
- Dining Description:Separate Dining Room, Two Eating Areas
- Bathrooms Description:Shower Only
- Kitchen Description:Built-In Oven, Cook Top, Custom Cabinets, Dishwasher, Disposal, Eat-In Kitchen, Microwave Oven, Self-Cleaning Oven, Smooth Cooktop
- Bedroom Description:All Bedrooms Downstairs, Master Bedroom Downstairs, Secondary Bedroom Downstairs
- Living area:2,660 sq. ft.
Heating and cooling
- Cooling:One Central
- Heating:Central, Natural Gas
Structure and exterior
- Roof:Composition
- Year built:1965
- Building area:2,660 sq. ft.
- Lot area:0.47 Acres
- Architectural Style:One Story, Traditional
- Construction Materials:4 Sides Masonry
- Exterior Features:Mature Trees, Patio Slab, Privacy Fence
- Foundation Description:Slab
- Levels:1 Story
Schools
- High school:Jefferson
- Middle school:Longfellow
- Elementary school:Baskin
Utilities
- Water:Water System
Finances and disclosures
- Price:$465,000
- Price per sq. ft.:$174.81
- Tax amount:$12,381 (2026)
Features and amenities
- Laundry features:Dryer Connection, Laundry Main Level, Laundry Room, Washer Connection
- Amenities:Attic - Pull Down Stairs, Built-In Oven, City Garbage Service, Gas Water Heater, High Speed Internet, Intercom, Pre-Wired for Security, Security System (Owned), Smoke Alarm, Study/Library, Utility Room Inside
Parking
- Parking description:Garage Door Opener, Two Car Garage
 IDX information is provided exclusively for consumers’ personal, non-commercial use, that it may not be used for any purpose other than to identify prospective properties consumers may be interested in purchasing, and that the data is deemed reliable but is not guaranteed accurate by LERA MLS (Local Expertise Regional Access). The MLS may, at its discretion, require use of other disclaimers as necessary to protect participants and/or the MLS from liability.
 New listings near 4014 Fawnridge Dr
- New
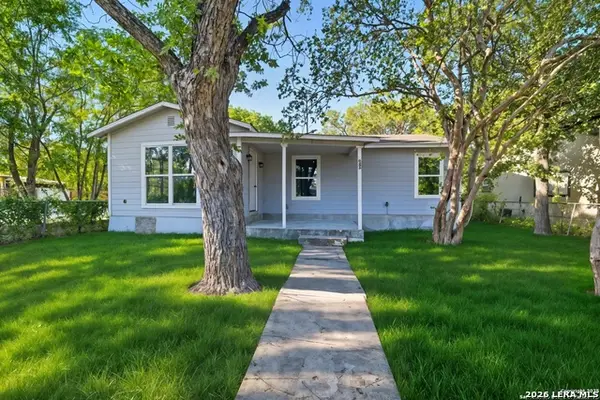 $185,000Active3 beds 1 baths1,224 sq. ft.
835 Aaron Pl, San Antonio, TX 78221
MLS# 2021858Listed by: REAL BROKER, LLC - New
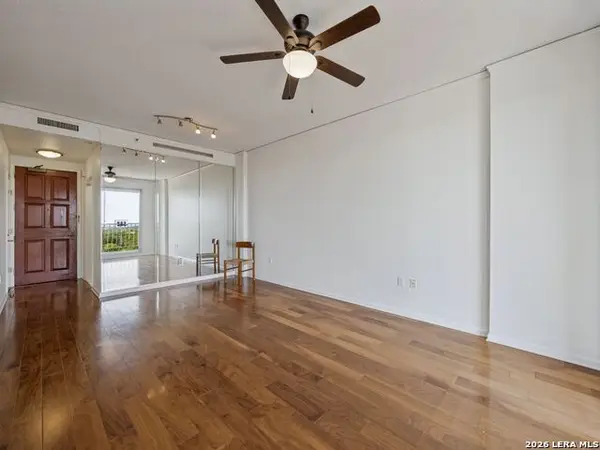 $132,700Active1 beds 1 baths688 sq. ft.
1 Towers Park Lane #1004, San Antonio, TX 78209
MLS# 2021841Listed by: KUPER SOTHEBY'S INT'L REALTY - New
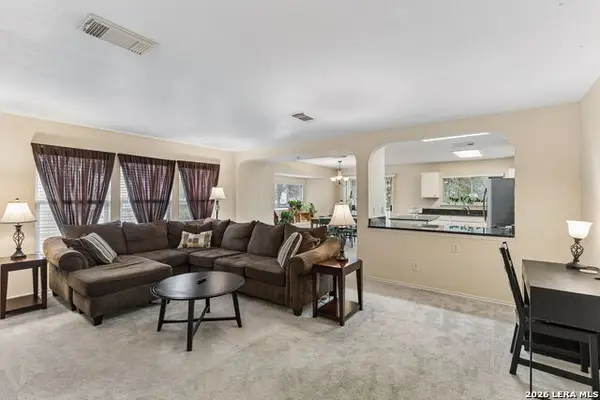 $170,000Active3 beds 2 baths1,467 sq. ft.
6815 Knights, Live Oak, TX 78233
MLS# 2021850Listed by: KELLER WILLIAMS HERITAGE - New
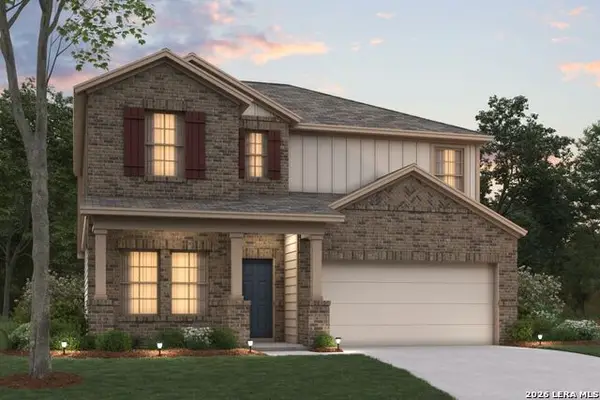 $364,400Active5 beds 3 baths2,444 sq. ft.
13535 Piscina Avenue, San Antonio, TX 78222
MLS# 2021853Listed by: ESCAPE REALTY - New
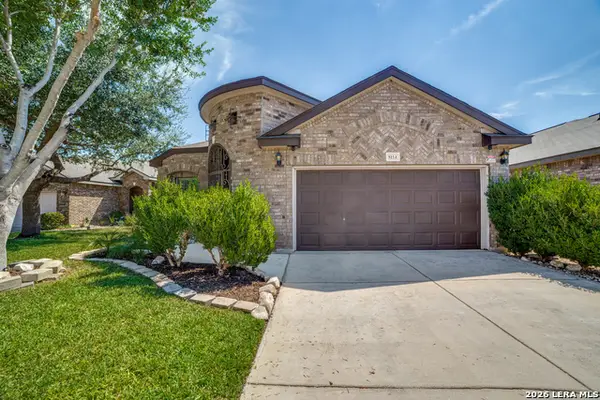 $310,000Active3 beds 2 baths1,713 sq. ft.
8114 Grissom Post, San Antonio, TX 78251
MLS# 2021152Listed by: PREMIER REALTY GROUP PLATINUM - New
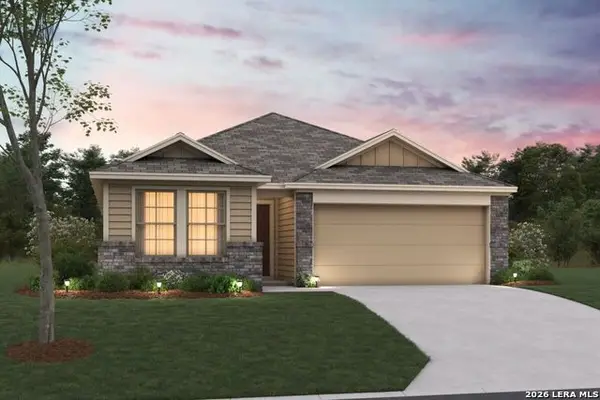 $293,890Active3 beds 2 baths1,524 sq. ft.
13523 Piscina Avenue, San Antonio, TX 78222
MLS# 2021837Listed by: ESCAPE REALTY - New
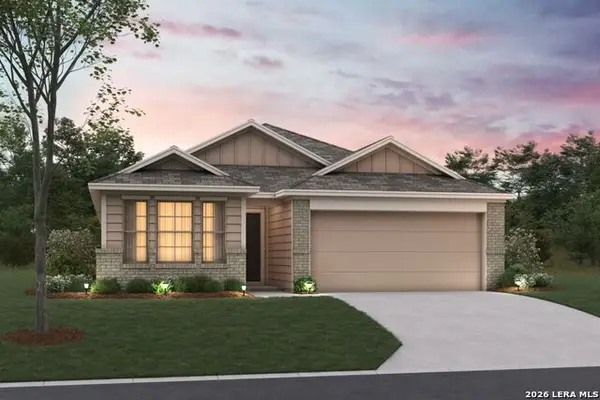 $311,470Active4 beds 2 baths1,725 sq. ft.
13531 Piscina Avenue, San Antonio, TX 78222
MLS# 2021839Listed by: ESCAPE REALTY - New
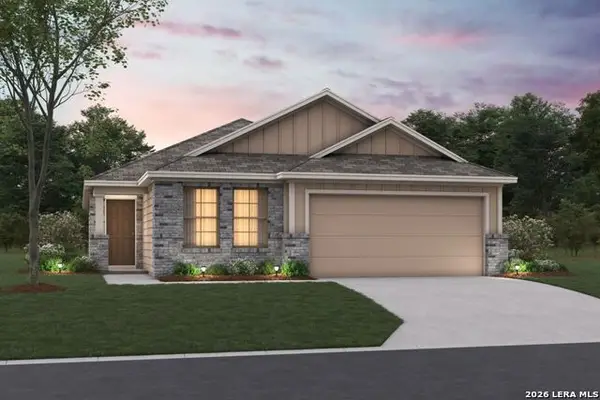 $322,290Active4 beds 2 baths1,760 sq. ft.
13527 Piscina Avenue, San Antonio, TX 78222
MLS# 2021843Listed by: ESCAPE REALTY - New
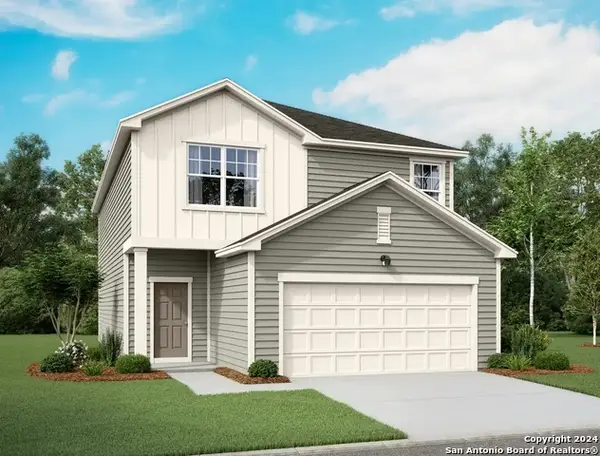 $310,090Active4 beds 3 baths2,260 sq. ft.
950 Dankworth, San Antonio, TX 78221
MLS# 2021844Listed by: EXP REALTY - New
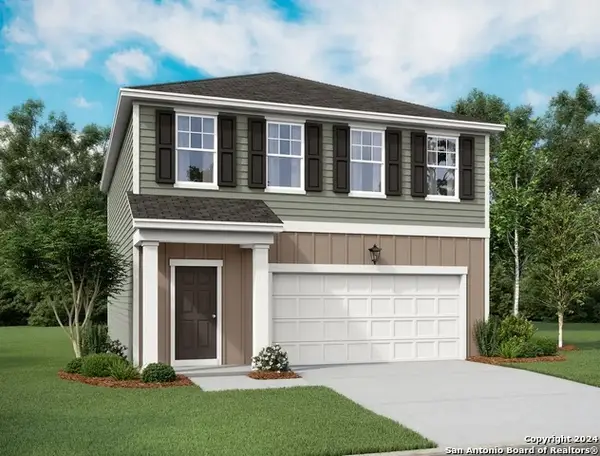 $274,990Active3 beds 3 baths1,826 sq. ft.
938 Dankworth, San Antonio, TX 78221
MLS# 2021834Listed by: EXP REALTY


Protect your home and budget from life's surprises with an Assurant Home Warranty, backed by a partner that supports you through every step of homeownership. Explore Plans.
© 2023 - 2026 ERA Franchise Systems LLC. All rights reserved. ERA Franchise Systems LLC fully supports the principles of the Fair Housing Act and the Equal Opportunity Act. ERA, ERA Real Estate powered, and their respective logos are registered service marks of ERA Franchise Systems LLC. Each office is independently owned and operated.