
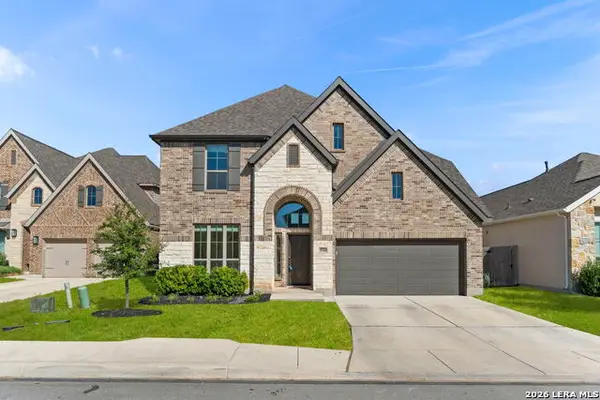
4109 St Charles Bay #4109, San Antonio, TX 78229
Local realty services provided by:ERA Brokers Consolidated
4109 St Charles Bay #4109,San Antonio, TX 78229
$235,000
- 3 Beds
- 3 Baths
- 1,568 sq. ft.
- Condominium
- Active
Listed by: angelica erosa de perez
Office: resi realty, llc.
MLS#:2010822
Source:LERA
Price summary
- Price:$235,000
- Price per sq. ft.:$149.87
- Monthly HOA dues:$98.33
About this home
Step inside to an inviting open-concept floor plan designed for comfortable everyday living. The seamless flow between the living, dining, and kitchen areas creates a bright and welcoming space you'll love coming home to. With three bedrooms and three full bathrooms, there is plenty of flexibility for family, guests, roommates, or a home office. Whether you're a first-time buyer, busy professional, UTSA student, or looking for an investment opportunity, this home offers the space and versatility to fit your lifestyle. Location is everything! Enjoy easy access to the Medical Center, UTSA, shopping, popular restaurants, and plenty of entertainment options. Don't miss the opportunity to own a home that combines comfort, convenience, and an unbeatable San Antonio location!
Contact an agent
Home facts
- Year built:2007
- Listing ID #:2010822
- Added:1 day(s) ago
- Updated:August 22, 2026 at 10:32 AM
Rooms and interior
- Bedrooms:3
- Total bathrooms:3
- Full bathrooms:3
- Flooring:Ceramic Tile, Laminate
- Bathrooms Description:Shower Only, Single Vanity
- Kitchen Description:Dishwasher, Eat-In Kitchen, Stove/Range
- Bedroom Description:Master Bedroom Upstairs, Walk-In Closet
- Living area:1,568 sq. ft.
Heating and cooling
- Cooling:One Central
- Heating:Central, Electric
Structure and exterior
- Roof:Composition
- Year built:2007
- Building area:1,568 sq. ft.
- Construction Materials:Brick, Siding
- Foundation Description:Slab
Schools
- High school:Marshall
- Middle school:Rudder
- Elementary school:Mead
Finances and disclosures
- Price:$235,000
- Price per sq. ft.:$149.87
- Tax amount:$5,401 (2025)
Features and amenities
- Laundry features:Dryer Connection, Washer Connection
- Amenities:Ceiling Fans, City Garbage Service, Electric Water Heater, Smoke Alarm
 IDX information is provided exclusively for consumers’ personal, non-commercial use, that it may not be used for any purpose other than to identify prospective properties consumers may be interested in purchasing, and that the data is deemed reliable but is not guaranteed accurate by LERA MLS (Local Expertise Regional Access). The MLS may, at its discretion, require use of other disclaimers as necessary to protect participants and/or the MLS from liability.
 New listings near 4109 St Charles Bay #4109
- New
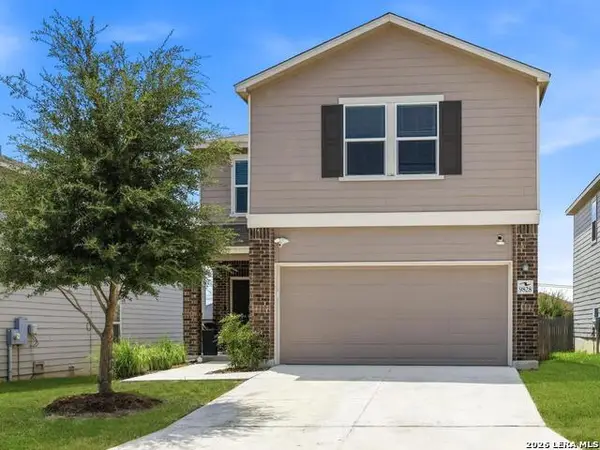 $285,000Active3 beds 3 baths1,777 sq. ft.
9828 Overlook Acres, San Antonio, TX 78245
MLS# 2010843Listed by: AXIS BROKERAGE - New
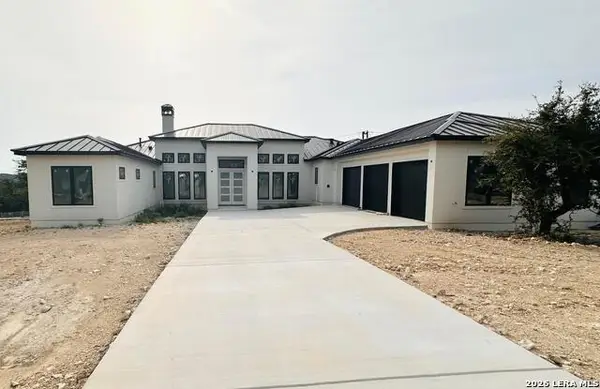 $1,475,000Active4 beds 4 baths3,294 sq. ft.
23028 Crafty Rdg, San Antonio, TX 78255
MLS# 2003244Listed by: JERRY FULLERTON REALTY, INC. - New
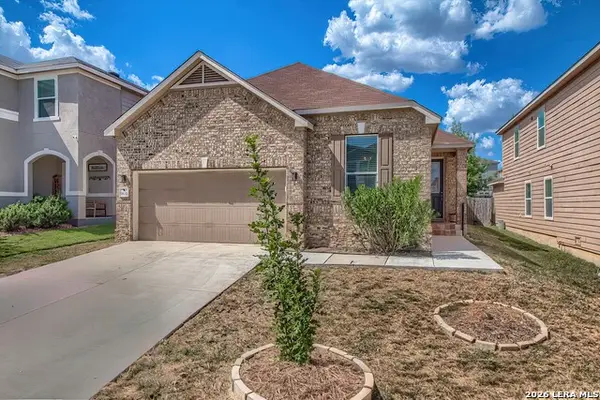 $330,000Active4 beds 2 baths1,896 sq. ft.
9831 Overlook Cyn, San Antonio, TX 78245
MLS# 2010737Listed by: JB GOODWIN, REALTORS - New
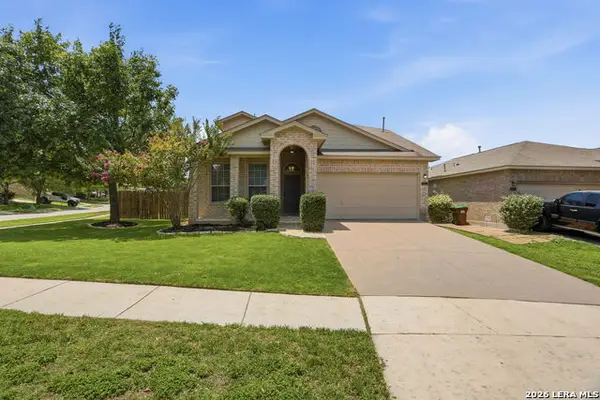 $365,000Active5 beds 3 baths2,466 sq. ft.
6103 Briscoe Leaf, San Antonio, TX 78253
MLS# 2010817Listed by: EXP REALTY - New
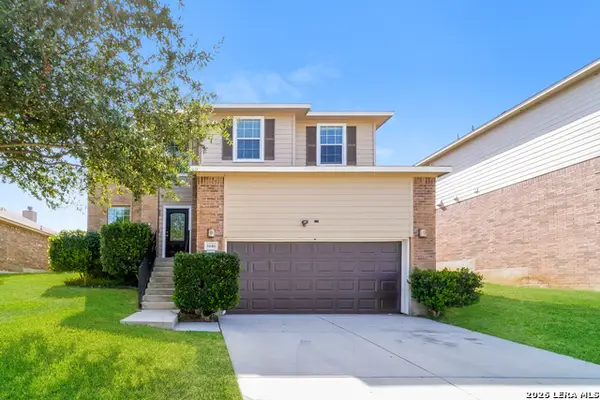 $390,000Active4 beds 3 baths2,500 sq. ft.
5646 Southern Oaks, San Antonio, TX 78261
MLS# 2010820Listed by: SOVEREIGN REAL ESTATE GROUP - New
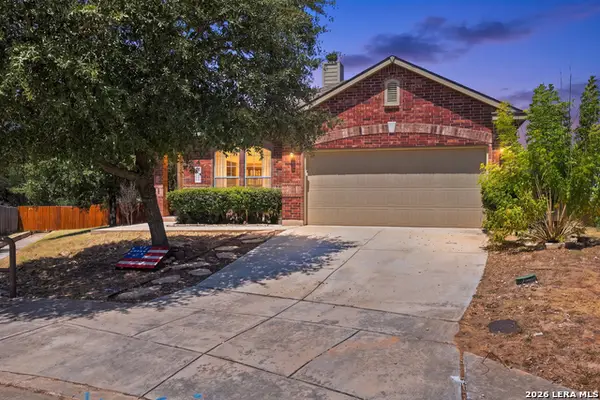 $349,000Active3 beds 2 baths1,739 sq. ft.
25022 Ashe Juniper, San Antonio, TX 78261
MLS# 2010825Listed by: EXQUISITE PROPERTIES, LLC - New
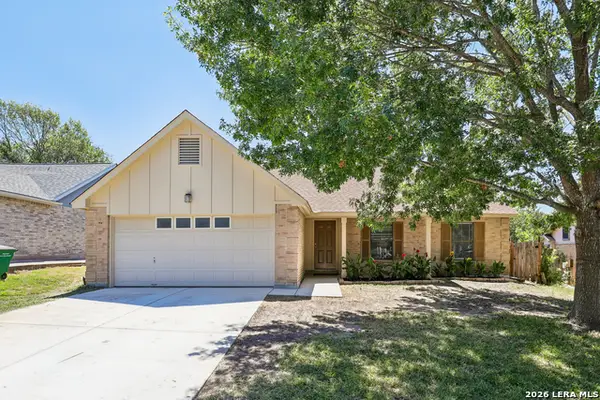 $210,000Active3 beds 2 baths1,597 sq. ft.
14606 Highland Rdg, San Antonio, TX 78233
MLS# 2010831Listed by: KELLER WILLIAMS LEGACY - New
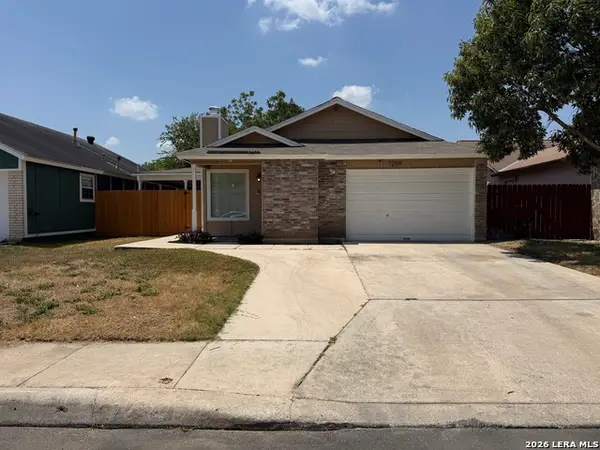 $205,000Active3 beds 1 baths1,069 sq. ft.
7259 Hardesty, San Antonio, TX 78250
MLS# 2010832Listed by: KELLER WILLIAMS - LAKE TRAVIS - New
 $620,000Active5 beds 5 baths3,499 sq. ft.
9516 Cactus Cyn, San Antonio, TX 78254
MLS# 2010834Listed by: COLDWELL BANKER D'ANN HARPER, REALTOR


Protect your home and budget from life's surprises with an Assurant Home Warranty, backed by a partner that supports you through every step of homeownership. Explore Plans.
© 2023 - 2026 ERA Franchise Systems LLC. All rights reserved. ERA Franchise Systems LLC fully supports the principles of the Fair Housing Act and the Equal Opportunity Act. ERA, ERA Real Estate powered, and their respective logos are registered service marks of ERA Franchise Systems LLC. Each office is independently owned and operated.