
411 Harmon Dr, San Antonio, TX 78209
Local realty services provided by:ERA Brokers Consolidated
411 Harmon Dr,San Antonio, TX 78209
$525,000
- 4 Beds
- 3 Baths
- 2,212 sq. ft.
- Single family
- Pending
Listed by: laura hodge
Office: phyllis browning company
MLS#:1941440
Source:LERA
Price summary
- Price:$525,000
- Price per sq. ft.:$237.34
About this home
Level-up to this fantastic FOUR bedroom house in Alamo Heights ISD! Natural light flows throughout the open spaces, congregating around the spacious chef's kitchen with gas cooking and beautiful countertops. The original three bedrooms share access to a full bath with tub/shower combo, and also a hidden guest half bath. (The largest guest bedroom is currently used as a play room.) An addition houses the laundry area, walk-in storage closet, and primary suite. The massive primary bedroom includes a walk-in closet and private bath with a separate tub and shower. Outside, enjoy a wood deck overlooking the fully fenced yard. A storage shed flanks one corner of the yard, while the other houses an unexpected air-conditioned storage room (~200 sf); it could be used as a workshop or future office space. Terrell Heights is home to several parks and playgrounds, including Charis Park, the central hub of the neighborhood. Enjoy its Saturday morning farmers market, food trucks, and creative outdoor spaces for all ages. This residential street is convenient to everything. Don't miss your chance to own this slice of Terrell Heights paradise! (Front exterior paint color has been enhanced to white vs soft yellow.)...
Contact an agent
Home facts
- Year built:1950
- Listing ID #:1941440
- Added:98 day(s) ago
- Updated:May 24, 2026 at 07:21 AM
Rooms and interior
- Bedrooms:4
- Total bathrooms:3
- Full bathrooms:2
- Half bathrooms:1
- Flooring:Carpeting, Ceramic Tile, Wood
- Dining Description:Breakfast Bar, Separate Dining Room, Two Eating Areas
- Bathrooms Description:Single Vanity, Tub Has Whirlpool, Tub/Shower Separate
- Kitchen Description:Breakfast Bar, Built-In Oven, Dishwasher, Disposal, Gas Cooking, Microwave Oven, Solid Counter Tops, Stove/Range
- Bedroom Description:All Bedrooms Downstairs, Ceiling Fan, Full Bath, Master Bedroom Downstairs, Sitting Room, Walk-In Closet, Walk-In Closets
- Living area:2,212 sq. ft.
Heating and cooling
- Cooling:Two Central
- Heating:2 Units, Central, Natural Gas
Structure and exterior
- Roof:Composition
- Year built:1950
- Building area:2,212 sq. ft.
- Lot area:0.21 Acres
- Architectural Style:One Story, Traditional
- Construction Materials:Siding, Wood
- Exterior Features:Deck/Balcony, Mature Trees, Privacy Fence, Storage Building/Shed
- Levels:1 Story
Schools
- High school:Alamo Heights
- Middle school:Alamo Heights
- Elementary school:Woodridge
Utilities
- Water:City, Water System
- Sewer:City, Sewer System
Finances and disclosures
- Price:$525,000
- Price per sq. ft.:$237.34
- Tax amount:$9,981 (2025)
Features and amenities
- Laundry features:Laundry Main Level
- Amenities:Attic - Access only, Built-In Oven, Ceiling Fans, Chandelier, City Garbage Service, Converted Garage, Gas Water Heater, High Speed Internet, Park/Playground, Security System (Owned), Shop, Smoke Alarm, Utility Room Inside
Parking
- Parking description:Converted Garage
 IDX information is provided exclusively for consumers’ personal, non-commercial use, that it may not be used for any purpose other than to identify prospective properties consumers may be interested in purchasing, and that the data is deemed reliable but is not guaranteed accurate by LERA MLS (Local Expertise Regional Access). The MLS may, at its discretion, require use of other disclaimers as necessary to protect participants and/or the MLS from liability.
 New listings near 411 Harmon Dr
- New
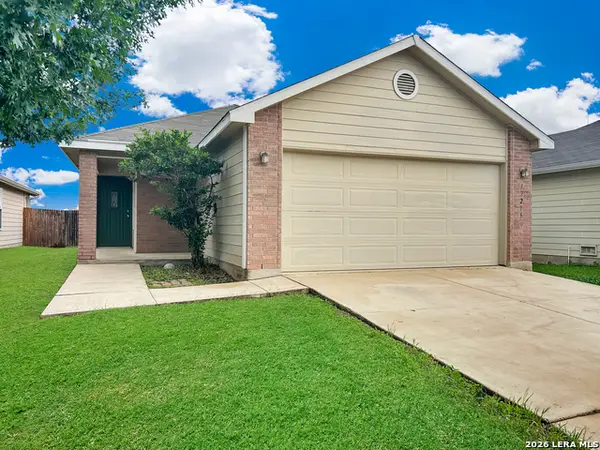 $219,000Active3 beds 2 baths1,196 sq. ft.
12215 Glendale, San Antonio, TX 78254
MLS# 1969613Listed by: PMI BIRDY PROPERTIES, CRMC - New
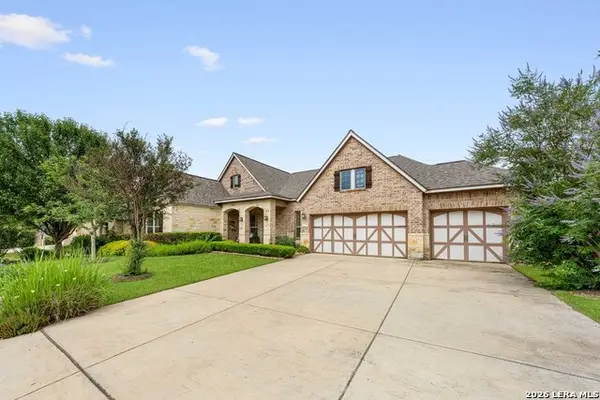 $825,000Active4 beds 5 baths3,937 sq. ft.
29010 Chaffin Lgt, San Antonio, TX 78260
MLS# 1969609Listed by: KELLER WILLIAMS HERITAGE - New
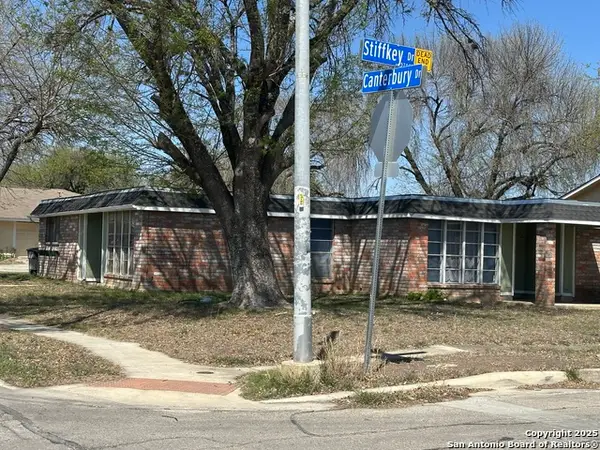 $275,000Active-- beds -- baths1,549 sq. ft.
5738 Harefield, San Antonio, TX 78228
MLS# 1969596Listed by: VORTEX REALTY - New
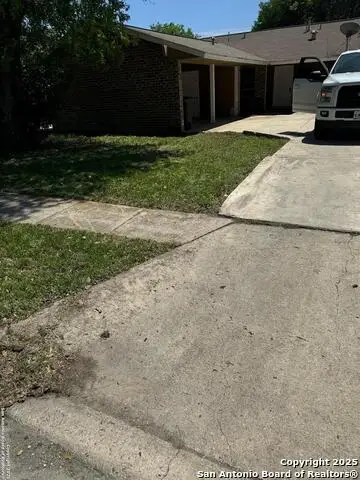 $275,000Active-- beds -- baths1,553 sq. ft.
5734 Harefield, San Antonio, TX 78228
MLS# 1969597Listed by: VORTEX REALTY - New
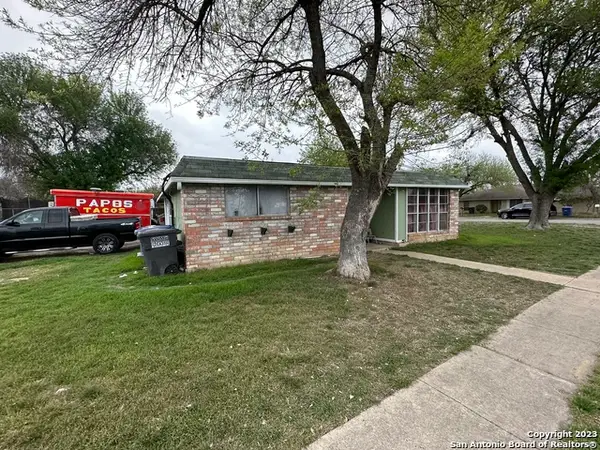 $275,000Active-- beds -- baths
5739 Stiffkey, San Antonio, TX 78228
MLS# 1969598Listed by: VORTEX REALTY - New
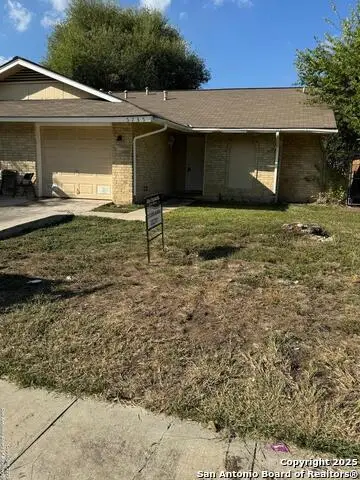 $275,000Active-- beds -- baths1,840 sq. ft.
5737 Stiffkey, San Antonio, TX 78228
MLS# 1969599Listed by: VORTEX REALTY - New
 $325,000Active-- beds -- baths2,064 sq. ft.
13136 Los Espanada, San Antonio, TX 78233
MLS# 1969600Listed by: VORTEX REALTY - New
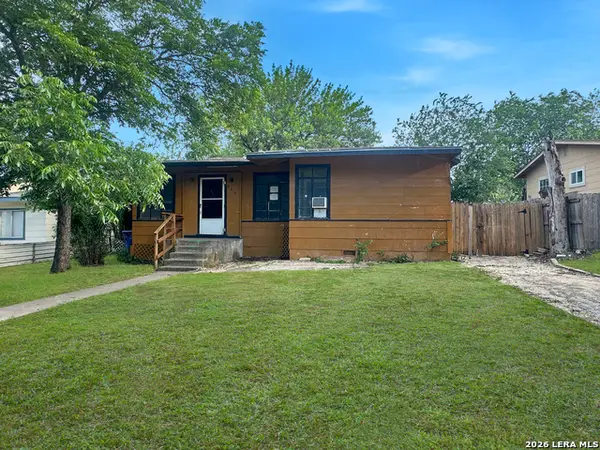 $99,900Active2 beds 2 baths874 sq. ft.
146 Gaskin Dr, San Antonio, TX 78212
MLS# 1969601Listed by: DAVALOS & ASSOCIATES - New
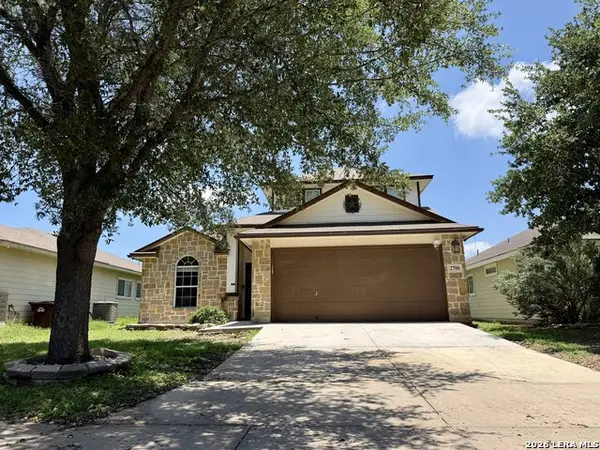 $299,000Active4 beds 2 baths2,022 sq. ft.
2706 Just My Style, San Antonio, TX 78245
MLS# 1969591Listed by: PTM REAL ESTATE GROUP, LLC - New
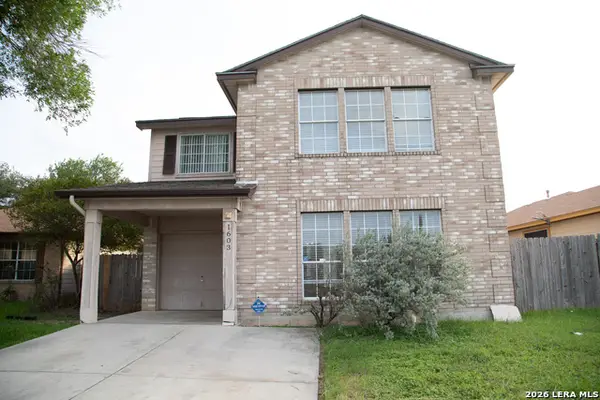 $189,990Active3 beds 3 baths1,319 sq. ft.
1603 Mira Vista, San Antonio, TX 78228
MLS# 1969592Listed by: REAL BROKER, LLC


Protect your home and budget from life's surprises with an Assurant Home Warranty, backed by a partner that supports you through every step of homeownership. Explore Plans.
© 2023 - 2026 ERA Franchise Systems LLC. All rights reserved. ERA Franchise Systems LLC fully supports the principles of the Fair Housing Act and the Equal Opportunity Act. ERA, ERA Real Estate powered, and their respective logos are registered service marks of ERA Franchise Systems LLC. Each office is independently owned and operated.