
414 Wake Forrest Dr, San Antonio, TX 78228
Local realty services provided by:ERA Experts
Listed by: jassmin hernandez
Office: premier realty group platinum
MLS#:2021186
Source:LERA
Price summary
- Price:$360,000
- Price per sq. ft.:$177.87
About this home
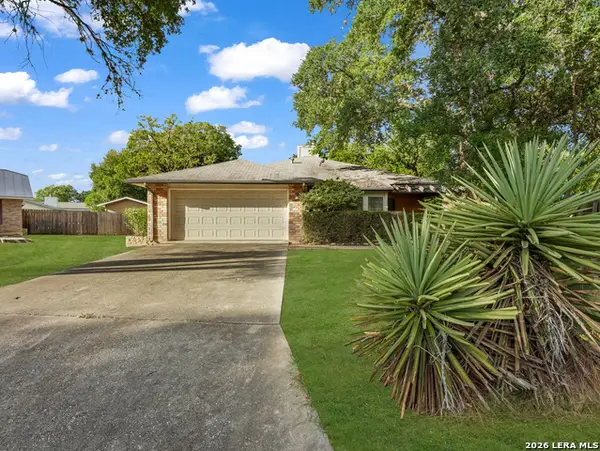
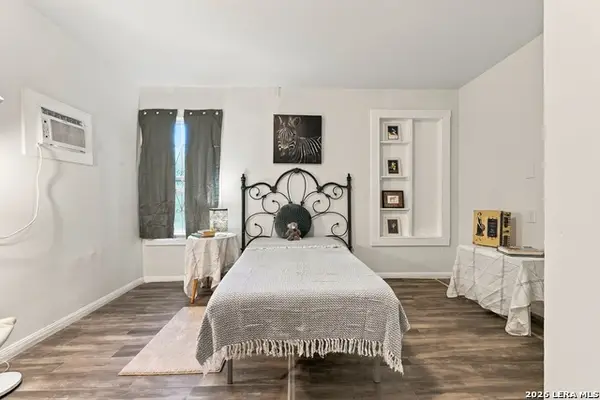
This is a spacious home with personality and a convenient location! Within walking distance of St. Mary's University and just five minutes from Woodlawn Lake Park, this distinctive home welcomes you with a spacious, covered L-shaped porch shaded by mature trees. Star and moon details at the entrance set the tone, while custom illuminated cutouts throughout the home add a unique artistic flair. Two living areas offer room to entertain and unwind, featuring bold blue accents, an LED-lit vaulted ceiling, new flooring, and an electric fireplace framed by decorative niches. The kitchen showcases custom white cabinetry, stainless steel cooking appliances, open shelving, and a dazzling blue island with geometric trim. The primary bedroom features an illuminated color-changing canopy, while a separate vanity area, built-in closet storage, and a tiled shower add everyday appeal. Additional rooms provide flexibility for bedrooms, an office, or creative space. Distinctive architecture and inviting gathering spaces make this home one to remember!...
Contact an agent
Home facts
- Year built:1949
- Subdivision & Development:UNIVERSITY PARK
- Listing ID #:2021186
- Added:1 day(s) ago
- Updated:October 03, 2026 at 09:31 PM
Rooms and interior
- Bedrooms:4
- Total bathrooms:2
- Full bathrooms:2
- Flooring:Ceramic Tile, Vinyl
- Dining Description:Separate Dining Room
- Bathrooms Description:Shower Only, Single Vanity
- Kitchen Description:Custom Cabinets, Island Kitchen, Solid Counter Tops, Stove/Range
- Bedroom Description:Ceiling Fan, Full Bath, Master Bedroom Downstairs, Walk-In Closet, Walk-In Closets
- Living area:2,024 sq. ft.
Heating and cooling
- Cooling:One Central
- Heating:Central, Natural Gas
Structure and exterior
- Roof:Composition
- Year built:1949
- Building area:2,024 sq. ft.
- Lot area:0.16 Acres
- Architectural Style:One Story
- Construction Materials:Siding
- Levels:1 Story
Schools
- High school:Jefferson
- Middle school:Longfellow
- Elementary school:Madison
Utilities
- Water:City
- Sewer:City
Finances and disclosures
- Price:$360,000
- Price per sq. ft.:$177.87
- Tax amount:$4,144 (2025)
Features and amenities
- Laundry features:Dryer Connection, Laundry Main Level, Laundry Room, Washer Connection
- Amenities:Basketball Court, Ceiling Fans, City Garbage Service, Gas Water Heater, Jogging Trails, Park/Playground, Smoke Alarm
 IDX information is provided exclusively for consumers’ personal, non-commercial use, that it may not be used for any purpose other than to identify prospective properties consumers may be interested in purchasing, and that the data is deemed reliable but is not guaranteed accurate by LERA MLS (Local Expertise Regional Access). The MLS may, at its discretion, require use of other disclaimers as necessary to protect participants and/or the MLS from liability.
 New listings near 414 Wake Forrest Dr
- New
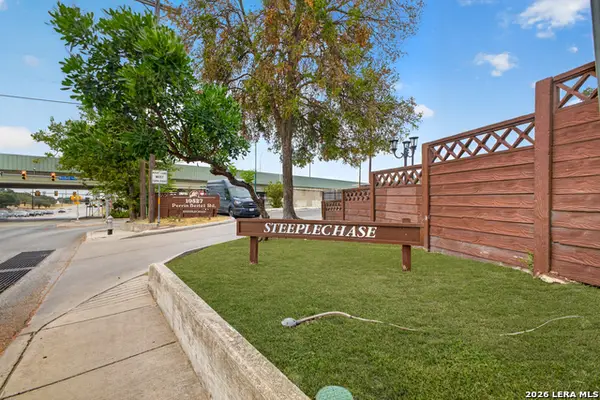 $135,000Active2 beds 2 baths925 sq. ft.
10527 Perrin Beitel Rd #209A, San Antonio, TX 78217
MLS# 2021204Listed by: 5 L REALTY, LLC - New
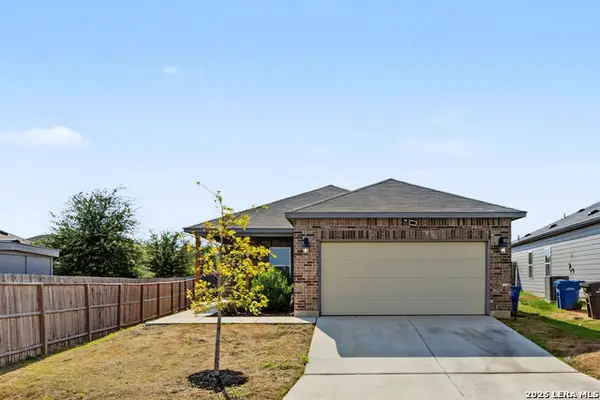 $199,000Active3 beds 2 baths1,263 sq. ft.
10615 Welder Oak, San Antonio, TX 78223
MLS# 2021212Listed by: REAL BROKER, LLC - New
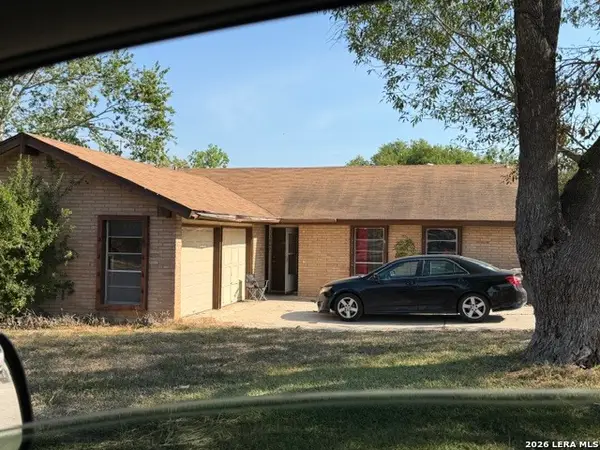 $119,990Active4 beds 2 baths1,355 sq. ft.
11967 Alamo Blanco St, San Antonio, TX 78233
MLS# 2021172Listed by: LPT REALTY, LLC - New
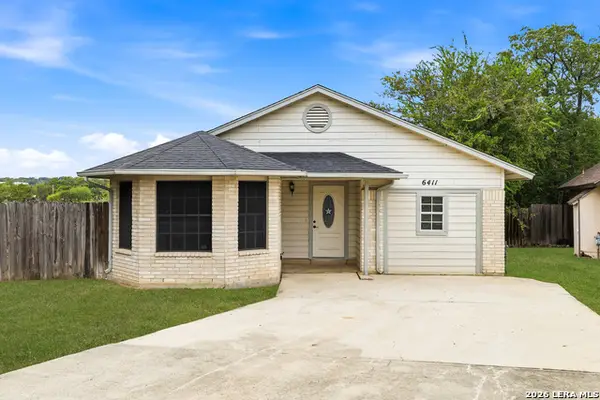 $220,000Active3 beds 2 baths1,409 sq. ft.
6411 Royalty Pt, San Antonio, TX 78238
MLS# 2021177Listed by: REAL BROKER, LLC - New
 $215,000Active3 beds 2 baths2,123 sq. ft.
9222 Gravely Point St, San Antonio, TX 78254
MLS# 2021182Listed by: EXP REALTY - New
 $310,000Active4 beds 3 baths2,345 sq. ft.
11963 Adriana Maria, San Antonio, TX 78253
MLS# 2021194Listed by: ONE2THREE REALTY - New
 $499,900Active4 beds 4 baths3,501 sq. ft.
803 Mesa Loop, San Antonio, TX 78258
MLS# 2021195Listed by: CENTURY 21 INTEGRA - New
 $286,000Active3 beds 2 baths1,111 sq. ft.
8942 Arch Brg, San Antonio, TX 78254
MLS# 2021170Listed by: KELLER WILLIAMS CITY-VIEW - New
 $89,000Active1 beds 1 baths548 sq. ft.
214 Cravens Ave, San Antonio, TX 78223
MLS# 2021171Listed by: OPTION ONE REAL ESTATE


Protect your home and budget from life's surprises with an Assurant Home Warranty, backed by a partner that supports you through every step of homeownership. Explore Plans.
© 2023 - 2026 ERA Franchise Systems LLC. All rights reserved. ERA Franchise Systems LLC fully supports the principles of the Fair Housing Act and the Equal Opportunity Act. ERA, ERA Real Estate powered, and their respective logos are registered service marks of ERA Franchise Systems LLC. Each office is independently owned and operated.