
419 Canyon Hts, San Antonio, TX 78258
Local realty services provided by:ERA Experts
419 Canyon Hts,San Antonio, TX 78258
$836,900
- 4 Beds
- 3 Baths
- 2,949 sq. ft.
- Single family
- Pending
Listed by: lee jones
Office: perry homes realty, llc.
MLS#:2004830
Source:LERA
Price summary
- Price:$836,900
- Price per sq. ft.:$283.79
- Monthly HOA dues:$289.67
About this home
Home office with French doors set at entry with 12-foot ceiling. Game room with French doors and formal dining room adjoin the extended entry with coffered ceiling. Family room with a wood mantel fireplace and wall of windows opens to kitchen and morning area. Kitchen features walk-in pantry, two wall ovens, 5-burner gas cooktop and generous island with built-in seating space. Primary suite includes primary bath with dual vanity, freestanding tub, separate glass-enclosed shower and two walk-in closets.
Contact an agent
Home facts
- Year built:2026
- Subdivision & Development:HIDDEN CANYON - BEXAR COUNTY
- Listing ID #:2004830
- Added:60 day(s) ago
- Updated:September 30, 2026 at 08:23 AM
Rooms and interior
- Bedrooms:4
- Total bathrooms:3
- Full bathrooms:3
- Flooring:Carpeting, Ceramic Tile
- Dining Description:Living Room/Dining Room Combo, Separate Dining Room, Two Eating Areas
- Bathrooms Description:Double Vanity, Garden Tub, Tub/Shower Separate
- Kitchen Description:Built-In Oven, Cook Top, Dishwasher, Disposal, Eat-In Kitchen, Gas Cooking, Island Kitchen, Microwave Oven, Self-Cleaning Oven, Stove/Range, Vent Fan, Walk-In Pantry
- Bedroom Description:All Bedrooms Downstairs, Ceiling Fan, Master Bedroom Downstairs, Multi-Closets, Walk-In Closet, Walk-In Closets
- Living area:2,949 sq. ft.
Heating and cooling
- Cooling:One Central, Zoned
- Heating:Central, Natural Gas
Structure and exterior
- Roof:Heavy Composition
- Year built:2026
- Building area:2,949 sq. ft.
- Lot area:0.27 Acres
- Lot Features:On Greenbelt
- Architectural Style:One Story, Texas Hill Country
- Construction Materials:4 Sides Masonry, Brick, Stone/Rock
- Exterior Features:Has Gutters, Patio Slab, Privacy Fence, Sprinkler System, Storm Windows
- Foundation Description:Slab
- Levels:1 Story
Schools
- High school:Ronald Reagan
- Middle school:Barbara Bush
- Elementary school:Canyon Ridge Elem
Utilities
- Water:City, Water System
- Sewer:City, Sewer System
Finances and disclosures
- Price:$836,900
- Price per sq. ft.:$283.79
- Tax amount:$2 (2026)
Features and amenities
- Laundry features:Dryer Connection, Laundry Main Level, Laundry Room, Washer Connection
- Amenities:Built-In Oven, Carbon Monoxide Detector, Ceiling Fans, Chandelier, Clubhouse, High Speed Internet, Jogging Trails, Plumb for Water Softener, Pre-Wired for Security, Smoke Alarm, Study/Library, Utility Room Inside
Parking
- Parking description:Attached Garage, Garage Door Opener, Two Car Garage
 IDX information is provided exclusively for consumers’ personal, non-commercial use, that it may not be used for any purpose other than to identify prospective properties consumers may be interested in purchasing, and that the data is deemed reliable but is not guaranteed accurate by LERA MLS (Local Expertise Regional Access). The MLS may, at its discretion, require use of other disclaimers as necessary to protect participants and/or the MLS from liability.
 New listings near 419 Canyon Hts
- New
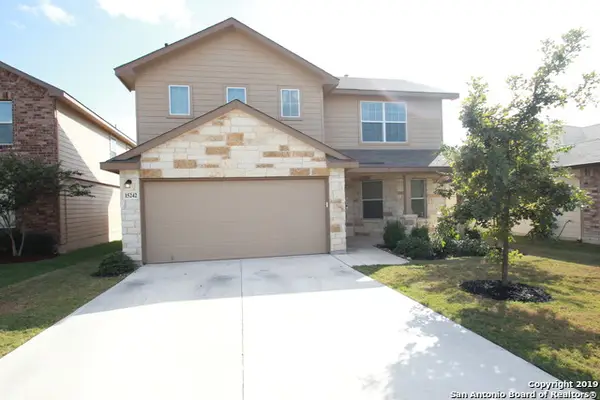 $279,000Active4 beds 3 baths2,323 sq. ft.
15242 Field Sparrow, San Antonio, TX 78253
MLS# 2020160Listed by: 3D REALTY & PROPERTY MANAGEMENT - New
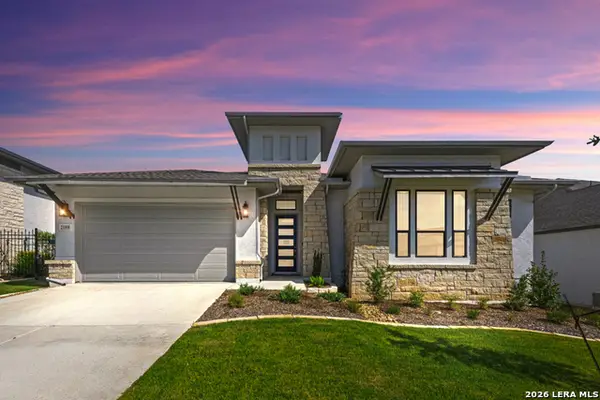 $731,802Active3 beds 3 baths2,266 sq. ft.
23358 Grande, San Antonio, TX 78261
MLS# 2020163Listed by: REAL ESTATE MUSES - New
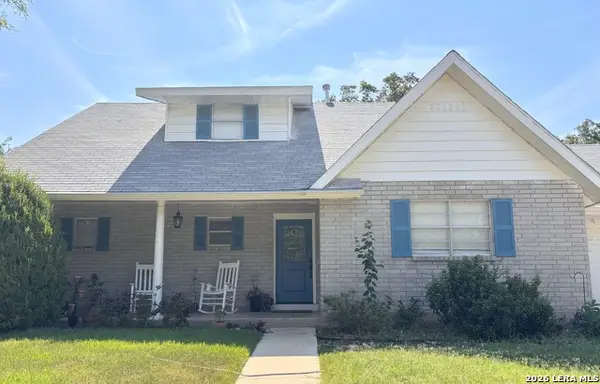 $335,000Active3 beds 3 baths1,530 sq. ft.
3326 Quakertown Dr., San Antonio, TX 78230
MLS# 2020108Listed by: RE/MAX NORTH-SAN ANTONIO - New
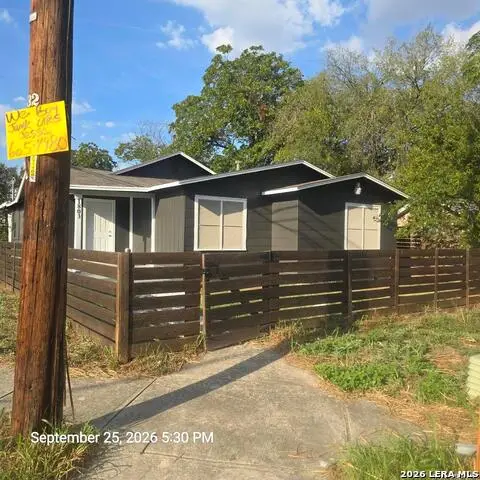 $199,900Active4 beds 2 baths1,668 sq. ft.
1803 Burnet, San Antonio, TX 78202
MLS# 2020153Listed by: PARTNERS REALTY - New
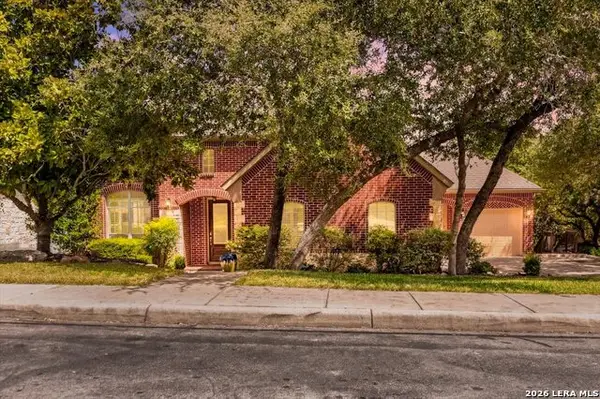 $739,990Active5 beds 5 baths4,131 sq. ft.
162 Yaupon Trl, San Antonio, TX 78256
MLS# 2020154Listed by: 1ST CHOICE REALTY GROUP - New
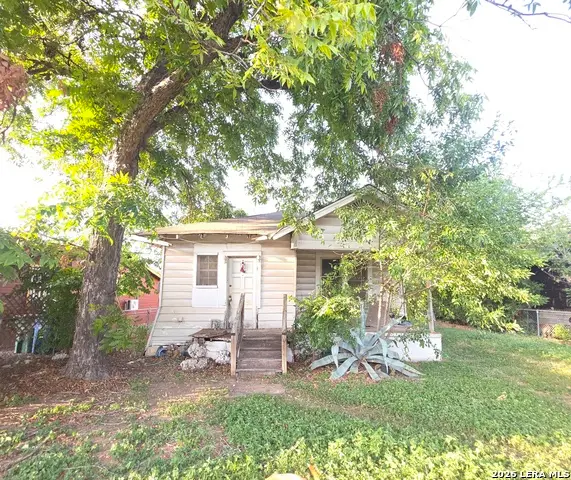 $89,999Active4 beds 1 baths1,296 sq. ft.
1127 S Jewett, San Antonio, TX 78237
MLS# 2020156Listed by: PREMIER REALTY GROUP PLATINUM - New
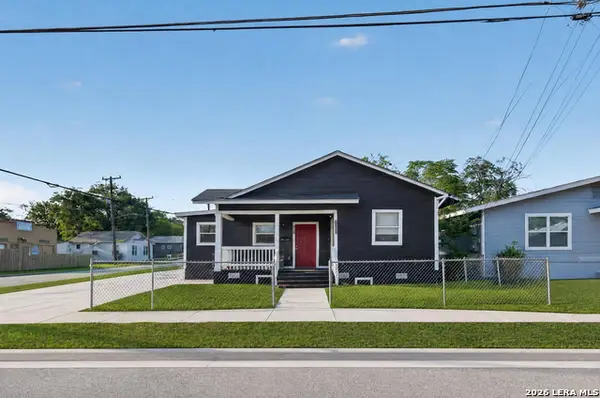 $250,000Active-- beds -- baths1,140 sq. ft.
1548 Center St, San Antonio, TX 78202
MLS# 2020147Listed by: REAL BROKER, LLC - New
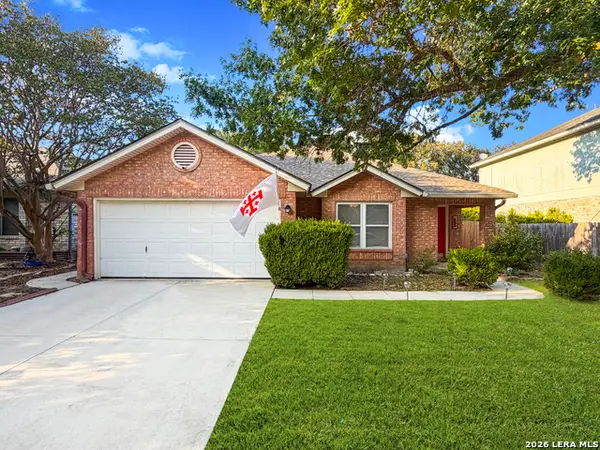 $307,500Active3 beds 2 baths1,476 sq. ft.
7254 Autumn Park, San Antonio, TX 78249
MLS# 2020143Listed by: IH 10 REALTY - New
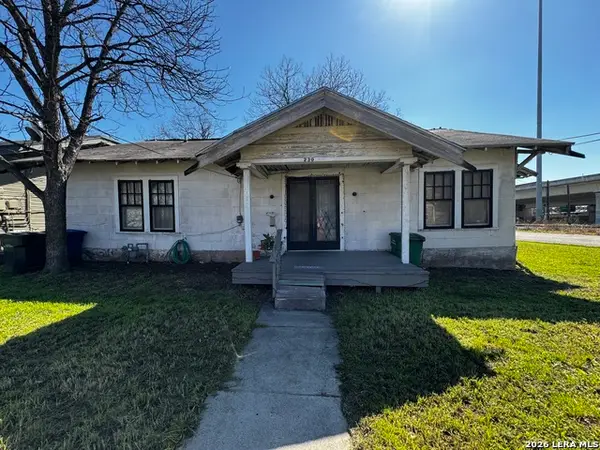 $110,000Active3 beds 2 baths1,796 sq. ft.
230 Yale Avenue, San Antonio, TX 78201
MLS# 2020144Listed by: EXP REALTY - New
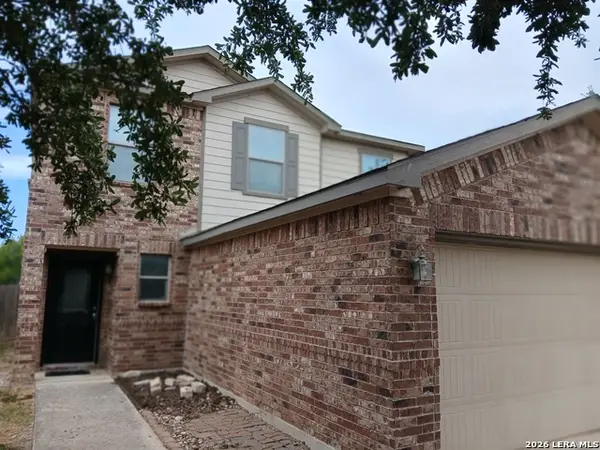 $209,000Active3 beds 3 baths1,611 sq. ft.
2131 Flora Vis, San Antonio, TX 78224
MLS# 2020146Listed by: SAVVY WAY REALTY, INC.


Protect your home and budget from life's surprises with an Assurant Home Warranty, backed by a partner that supports you through every step of homeownership. Explore Plans.
© 2023 - 2026 ERA Franchise Systems LLC. All rights reserved. ERA Franchise Systems LLC fully supports the principles of the Fair Housing Act and the Equal Opportunity Act. ERA, ERA Real Estate powered, and their respective logos are registered service marks of ERA Franchise Systems LLC. Each office is independently owned and operated.