
4219 High Springs Dr, San Antonio, TX 78261
Local realty services provided by:ERA Brokers Consolidated
4219 High Springs Dr,San Antonio, TX 78261
$699,900
- 3 Beds
- 2 Baths
- 1,902 sq. ft.
- Single family
- Active
Listed by: bryan warhurst
Office: compass re texas, llc.
MLS#:2021913
Source:LERA
Price summary
- Price:$699,900
- Price per sq. ft.:$367.98
About this home
Gorgeous Hill Country VIEWS on 4 Acres! Beautifully updated home with 3 bed 2 bath and a formal study. This luxurious property offers the perfect blend of privacy, space, Hill Country living, featuring approximately 4 acres, a sparkling large swimming pool, and a screened-in back porch designed for enjoying the breathtaking views. Approximately 1 acre of the property is fenced, providing a wonderful space for pets, outdoor activities, and additional privacy. The large gated driveway leads to an oversized two-car garage, offering plenty of parking and storage. Room to build a guest home or casita with flat land left of the home! Upon entering the home, you will immediately be captivated by the stunning Hill Country views and the expansive wall of updated Pella windows across the back of the home, filling the living spaces with natural light and bringing the beauty of the outdoors inside. The thoughtfully updated interior features beautiful wood cabinetry throughout, quartz countertops in the kitchen, and granite countertops in the primary bath and large laundry room. The secondary bath is also beautifully appointed with quartz countertops. Rich wood flooring flows throughout the home with no carpet, complemented by tile in the kitchen and bathrooms. Mud area off the kitchen features a convenient drop-zone bench, perfect for keeping everyday essentials organized. Custom Designed Study with French Doors making it perfect for a Home Office. With its expansive acreage, incredible views, inviting pool, screened-in outdoor living space, and beautifully updated interior, this property offers a wonderful opportunity to enjoy the best of the Texas Hill Country lifestyle within approximately 30 minutes to Downtown San Antonio and minutes to HWY 281, restaurants, and grocery stores. Clear Springs Park offers a community park with picnic tables, BBQ grills, and a natural spring running through....
Contact an agent
Home facts
- Year built:2002
- Subdivision & Development:CLEAR SPRINGS PARK
- Listing ID #:2021913
- Added:42 day(s) ago
- Updated:November 19, 2026 at 02:46 PM
Rooms and interior
- Bedrooms:3
- Total bathrooms:2
- Full bathrooms:2
- Flooring:Ceramic Tile, Wood
- Dining Description:Breakfast Bar, Separate Dining Room
- Bathrooms Description:Separate Vanity, Shower Only
- Kitchen Description:Breakfast Bar, Custom Cabinets, Dishwasher, Disposal, Eat-In Kitchen, Ice Maker Connection, Microwave Oven, Refrigerator, Self-Cleaning Oven, Smooth Cooktop, Solid Counter Tops, Stove/Range, Vent Fan, Walk-In Pantry
- Bedroom Description:Master Bedroom Downstairs, Walk-In Closets
- Living area:1,902 sq. ft.
Heating and cooling
- Cooling:One Central
- Heating:Central, Electric
Structure and exterior
- Roof:Metal
- Year built:2002
- Building area:1,902 sq. ft.
- Lot area:4 Acres
- Lot Features:2 - 5 Acres, Corner, Cul-de-Sac/Dead End, Gently Rolling, Horses Allowed, Secluded, Wooded
- Architectural Style:One Story
- Construction Materials:3 Sides Masonry, Brick, Cement Fiber
- Exterior Features:Covered Patio, Deck/Balcony, Has Gutters, Mature Trees, Partial Fence, Patio Slab, Privacy Fence, Screened Porch, Storage Building/Shed
- Foundation Description:Slab
- Levels:1 Story
Schools
- High school:Pieper
- Middle school:Bulverde
- Elementary school:Indian Springs
Utilities
- Water:Private Well
- Sewer:Aerobic Septic
Finances and disclosures
- Price:$699,900
- Price per sq. ft.:$367.98
- Tax amount:$11,504 (2026)
Features and amenities
- Laundry features:Dryer, Dryer Connection, Laundry Room, Washer, Washer Connection
- Amenities:Attic - Partially Floored, BBQ/Grill, Ceiling Fans, Chandelier, Electric Water Heater, High Speed Internet, Plumb for Water Softener, Pre-Wired for Security, Private Garbage Service, Smoke Alarm, Study/Library, Utility Room Inside, Water Softener (owned)
- Pool features:In Ground Pool, Pool
Parking
- Parking description:Garage Door Opener, Two Car Garage
 IDX information is provided exclusively for consumers’ personal, non-commercial use, that it may not be used for any purpose other than to identify prospective properties consumers may be interested in purchasing, and that the data is deemed reliable but is not guaranteed accurate by LERA MLS (Local Expertise Regional Access). The MLS may, at its discretion, require use of other disclaimers as necessary to protect participants and/or the MLS from liability.
New listings near 4219 High Springs Dr
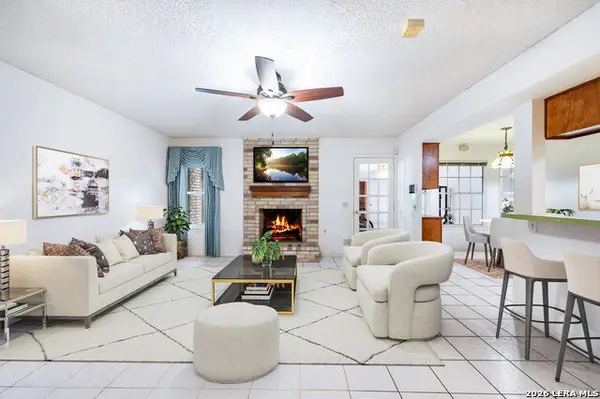 $164,900Active3 beds 3 baths1,925 sq. ft.
612 Strings Dr #93, San Antonio, TX 78216
MLS# 2012475Listed by: SERHANT- New
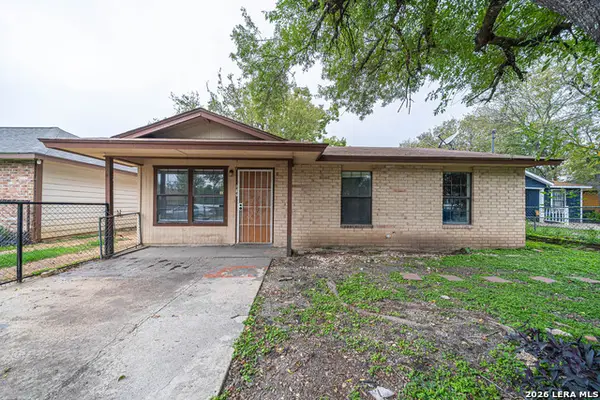 $118,000Active3 beds 2 baths925 sq. ft.
315 Peggy Dr, San Antonio, TX 78219
MLS# 2031343Listed by: TEXAS ELITE REALTY GROUP - New
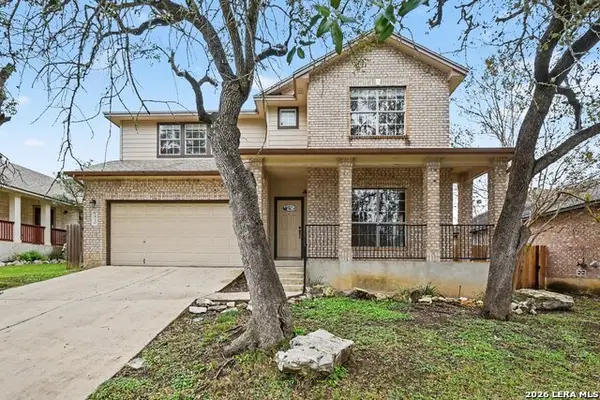 $339,000Active3 beds 3 baths2,510 sq. ft.
1910 Upton Vlg, San Antonio, TX 78260
MLS# 2031344Listed by: KELLER WILLIAMS CITY-VIEW - New
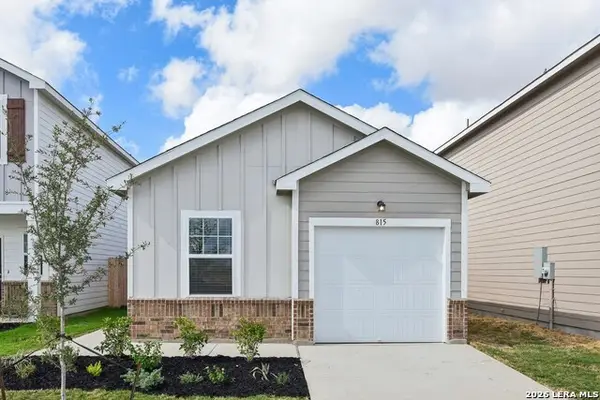 $229,990Active2 beds 4 baths1,994 sq. ft.
4506 Flying Hooves, San Antonio, TX 78222
MLS# 2031346Listed by: EXP REALTY - New
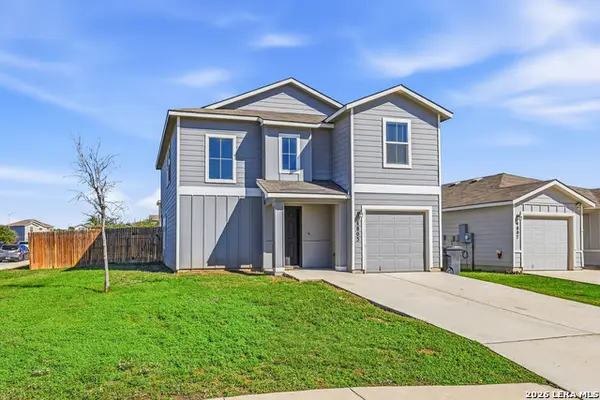 $222,000Active4 beds 3 baths2,084 sq. ft.
4803 Tusler Park, San Antonio, TX 78223
MLS# 2031347Listed by: THOUSANDFOLD REALTY, LLC - New
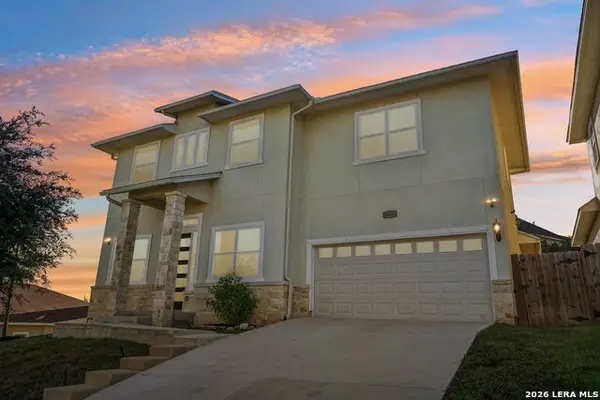 $515,000Active4 beds 4 baths2,808 sq. ft.
24434 Canyon Row, San Antonio, TX 78260
MLS# 2031348Listed by: KELLER WILLIAMS HERITAGE - New
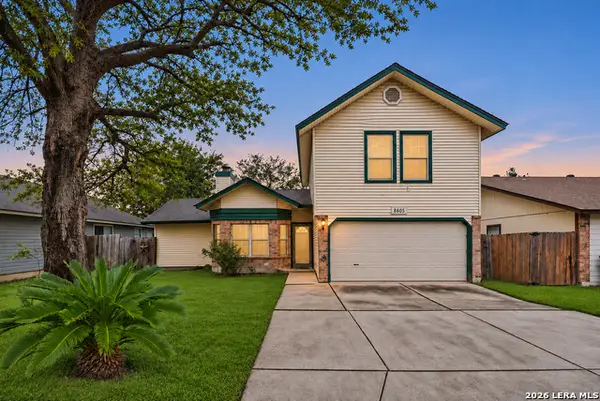 $225,000Active4 beds 3 baths1,819 sq. ft.
8605 Shallow Ridge Dr, San Antonio, TX 78239
MLS# 2031349Listed by: ORCHARD BROKERAGE - New
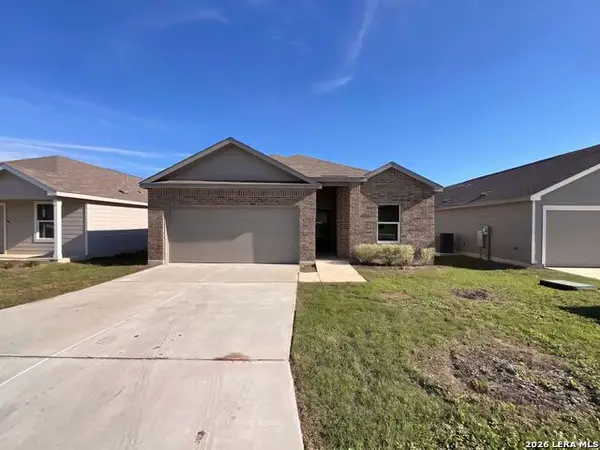 $250,000Active3 beds 2 baths1,937 sq. ft.
1110 Worshan Ter, San Antonio, TX 78221
MLS# 2031341Listed by: OPENDOOR BROKERAGE, LLC - Open Sat, 12 to 3pmNew
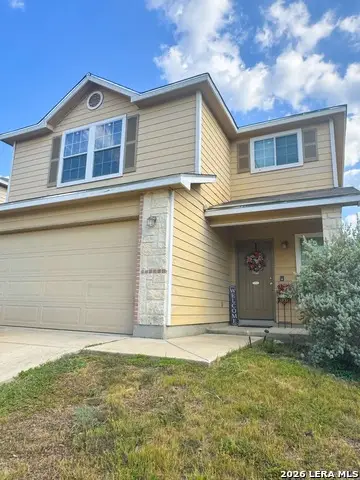 $257,000Active3 beds 3 baths2,044 sq. ft.
10922 Rustic Cedar, San Antonio, TX 78245
MLS# 2031338Listed by: IH 10 REALTY - New
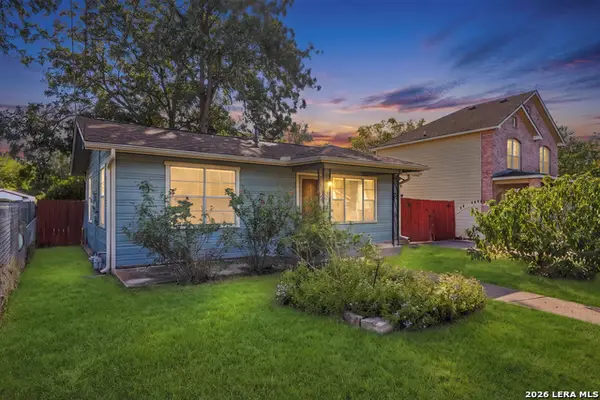 $114,900Active2 beds 1 baths728 sq. ft.
310 Chipinque, San Antonio, TX 78237
MLS# 2031339Listed by: REAL BROKER, LLC


Protect your home and budget from life's surprises with an Assurant Home Warranty, backed by a partner that supports you through every step of homeownership. Explore Plans.
© 2023 - 2026 ERA Franchise Systems LLC. All rights reserved. ERA Franchise Systems LLC fully supports the principles of the Fair Housing Act and the Equal Opportunity Act. ERA, ERA Real Estate powered, and their respective logos are registered service marks of ERA Franchise Systems LLC. Each office is independently owned and operated.