
4263 Treegarden St, San Antonio, TX 78222
Local realty services provided by:ERA Brokers Consolidated
4263 Treegarden St,San Antonio, TX 78222
$225,500
- 4 Beds
- 2 Baths
- 1,488 sq. ft.
- Single family
- Active
Listed by: eric garcia
Office: keller williams legacy
MLS#:2015479
Source:LERA
Price summary
- Price:$225,500
- Price per sq. ft.:$151.55
About this home
Charming 4-Bedroom Home with Spacious Yard, Furnishings & Great Location ! Welcome to 4263 Treegarden St, San Antonio, TX 78222, a well kept 4 bedroom, 2 bathroom home offering approximately 1,488 sq. ft. of comfortable living space. Listed at $225,500, this inviting single-story property offers an excellent opportunity for buyers looking for the right blend of space, comfort, convenience, and long-term value. Located close to downtown San Antonio and the Brooks area, the home provides easy access to major work centers, shopping, dining, schools, entertainment, and everyday essentials. This property offers a practical and appealing option for buyers in a convenient San Antonio location. Inside, you'll find laminate wood flooring throughout giving the home a warm, clean, and low-maintenance feel. The flexible 4-bedroom layout provides room for family, guests, a home office, hobby space, or additional storage, an important feature for today's buyers who need both comfort and versatility. The home is being offered semi-furnished with quality pieces already in place, including a dining room set with china cabinet, kitchen bar stools, a fairly new refrigerator and stove, two queen beds with mattresses, and a beautiful oak bedroom dresser. Built-in closet shelving adds useful storage, while the bathrooms feature walk-in showers for comfort and convenience. The kitchen offers practical workspace and included appliances, while the dining area is ready for family meals, entertaining, or everyday living. The 2-car garage is another standout feature, complete with shelving and plenty of room for tools, storage, or a hobby set up- ideal for a carpenter, handyman, small-business owner, or anyone who values an organized workspace. Step outside to enjoy the large backyard, shaded by three mature oak trees that create a peaceful outdoor retreat. With patio space and plenty of room to relax, garden, entertain, or let pets play, this backyard offers great potential for outdoor living and personal enjoyment. With its 4 bedrooms, spacious yard, included furnishings, useful garage space, and **proximity to downtown San Antonio and Brooks, this home is a strong opportunity for buyers seeking comfort, convenience, and value in San Antonio. Don't miss this incredible value!...
Contact an agent
Home facts
- Year built:1969
- Subdivision & Development:PECAN VALLEY
- Listing ID #:2015479
- Added:1 day(s) ago
- Updated:September 11, 2026 at 02:17 PM
Rooms and interior
- Bedrooms:4
- Total bathrooms:2
- Full bathrooms:2
- Flooring:Laminate
- Dining Description:Breakfast Bar, Living Room/Dining Room Combo
- Bathrooms Description:Shower Only
- Kitchen Description:Breakfast Bar, Dishwasher, Gas Cooking, Refrigerator, Stove/Range
- Bedroom Description:Ceiling Fan, Full Bath
- Living area:1,488 sq. ft.
Heating and cooling
- Cooling:One Central
- Heating:Central, Natural Gas
Structure and exterior
- Roof:Composition
- Year built:1969
- Building area:1,488 sq. ft.
- Lot area:0.26 Acres
- Lot Features:1/4 - 1/2 Acre
- Architectural Style:One Story
- Construction Materials:3 Sides Masonry
- Exterior Features:Mature Trees, Storage Building/Shed
- Foundation Description:Slab
- Levels:1 Story
Schools
- High school:East Central
- Middle school:Legacy
- Elementary school:Pecan Valley
Utilities
- Water:City
- Sewer:City
Finances and disclosures
- Price:$225,500
- Price per sq. ft.:$151.55
- Tax amount:$4,788 (2025)
Features and amenities
- Laundry features:Dryer, Dryer Connection, Laundry in Garage, Washer, Washer Connection
- Amenities:Ceiling Fans, City Garbage Service, High Speed Internet, Study/Library, Telephone, Utility Area in Garage
Parking
- Parking description:Garage Door Opener, Two Car Garage, Utility Area in Garage
 IDX information is provided exclusively for consumers’ personal, non-commercial use, that it may not be used for any purpose other than to identify prospective properties consumers may be interested in purchasing, and that the data is deemed reliable but is not guaranteed accurate by LERA MLS (Local Expertise Regional Access). The MLS may, at its discretion, require use of other disclaimers as necessary to protect participants and/or the MLS from liability.
 New listings near 4263 Treegarden St
- New
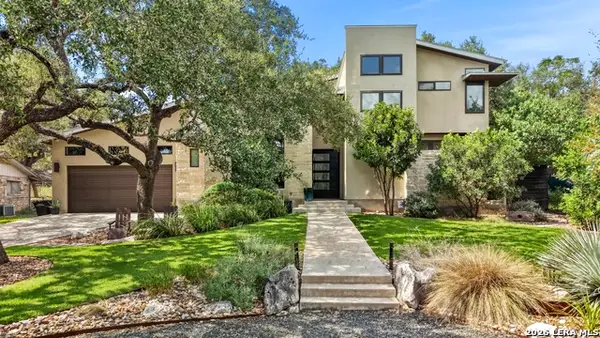 $750,000Active3 beds 2 baths2,848 sq. ft.
16919 Happy Hollow Dr, San Antonio, TX 78232
MLS# 2012676Listed by: PHYLLIS BROWNING COMPANY - New
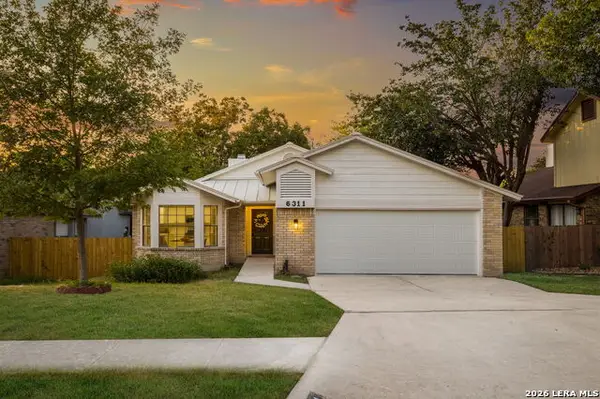 $299,000Active3 beds 2 baths1,525 sq. ft.
6311 Tally Gate, San Antonio, TX 78240
MLS# 2015875Listed by: REAL BROKER, LLC - New
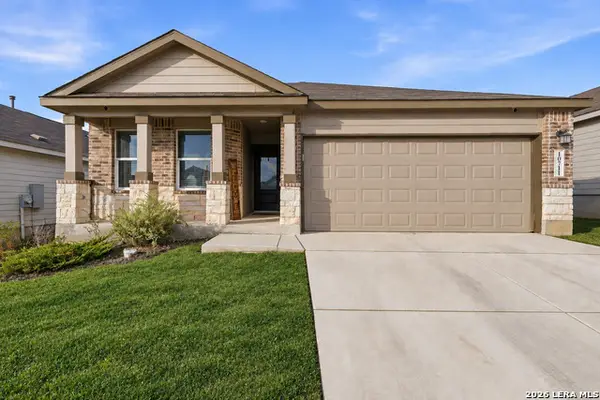 $289,900Active3 beds 2 baths1,910 sq. ft.
10711 Hernando Court, Converse, TX 78109
MLS# 2015876Listed by: KELLER WILLIAMS LEGACY - New
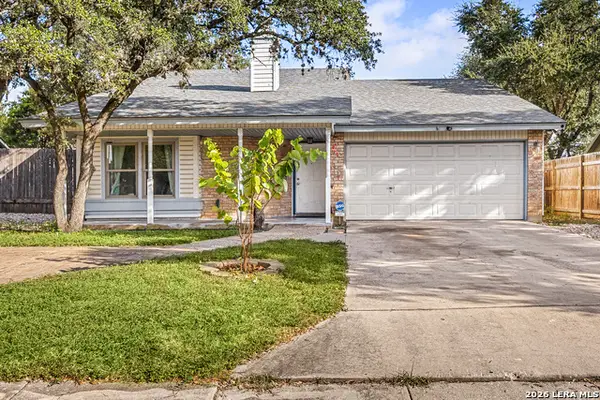 $185,000Active3 beds 1 baths1,820 sq. ft.
9051 Rich Trace St, San Antonio, TX 78251
MLS# 2015877Listed by: REDFIN CORPORATION - New
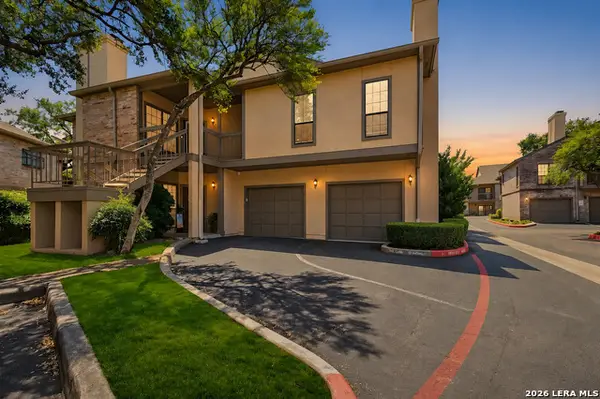 $144,000Active1 beds 1 baths849 sq. ft.
11839 Parliament St #622, San Antonio, TX 78216
MLS# 2015878Listed by: EXP REALTY - New
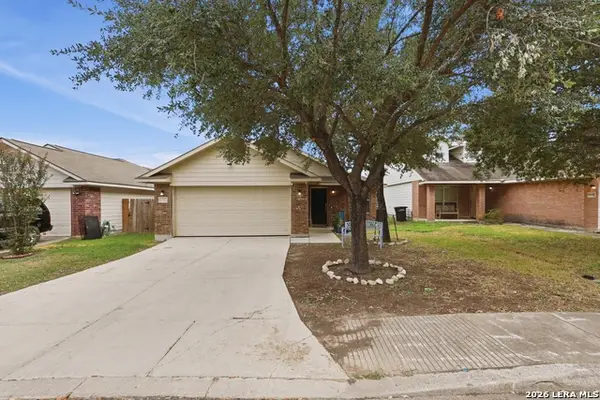 $240,000Active3 beds 2 baths1,580 sq. ft.
9442 Everton, San Antonio, TX 78245
MLS# 2015880Listed by: 1ST CHOICE REALTY GROUP - New
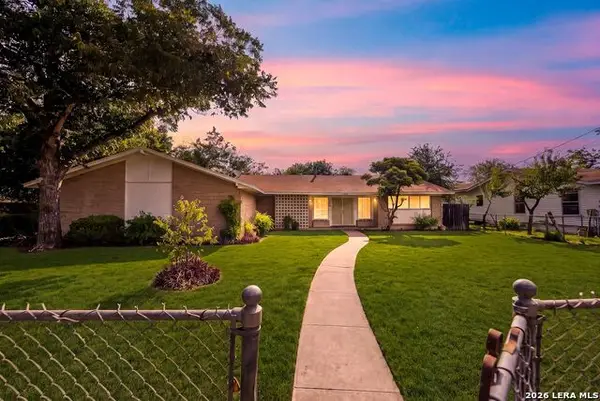 $159,000Active3 beds 2 baths1,432 sq. ft.
410 Bonair Dr, San Antonio, TX 78222
MLS# 2015882Listed by: EXP REALTY - New
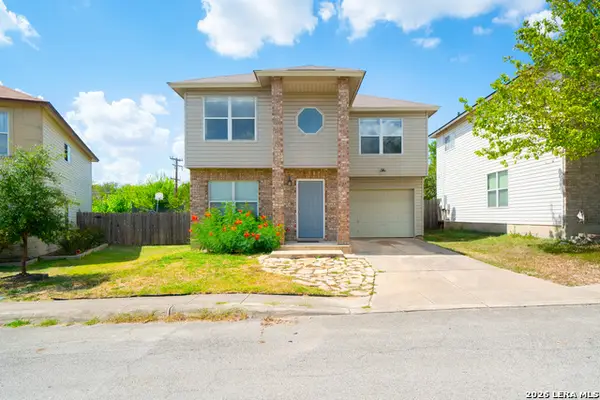 $195,000Active3 beds 3 baths1,369 sq. ft.
27 Great Hills Dr, San Antonio, TX 78238
MLS# 2015883Listed by: EXP REALTY - New
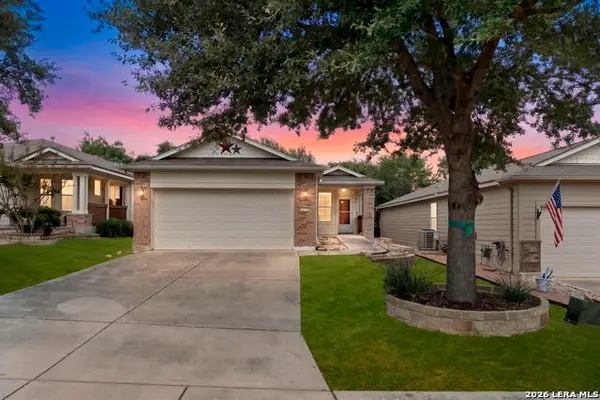 $310,000Active2 beds 2 baths1,240 sq. ft.
12723 Pronghorn Oak, San Antonio, TX 78253
MLS# 2015885Listed by: COLDWELL BANKER D'ANN HARPER, REALTOR - New
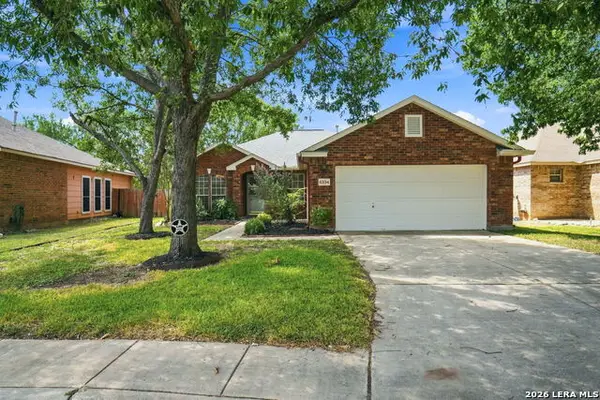 $325,000Active3 beds 2 baths1,845 sq. ft.
6334 Parkland Oaks Dr, San Antonio, TX 78240
MLS# 2015886Listed by: EXQUISITE PROPERTIES, LLC


Protect your home and budget from life's surprises with an Assurant Home Warranty, backed by a partner that supports you through every step of homeownership. Explore Plans.
© 2023 - 2026 ERA Franchise Systems LLC. All rights reserved. ERA Franchise Systems LLC fully supports the principles of the Fair Housing Act and the Equal Opportunity Act. ERA, ERA Real Estate powered, and their respective logos are registered service marks of ERA Franchise Systems LLC. Each office is independently owned and operated.