
4331 Safe Hbr, San Antonio, TX 78244
Local realty services provided by:ERA Brokers Consolidated
4331 Safe Hbr,San Antonio, TX 78244
$259,000
- 4 Beds
- 3 Baths
- 2,241 sq. ft.
- Single family
- Active
Listed by: marcus wood
Office: all city real estate
MLS#:2030490
Source:LERA
Price summary
- Price:$259,000
- Price per sq. ft.:$115.57
- Monthly HOA dues:$16.67
About this home
Opportunity knocks in Mustang Valley! This 2,241 sq ft two-story home has 4 bedrooms, 2.5 baths, a main-level bedroom, and an upstairs game room, with a floor plan that gives you room to spread out. The kitchen has 42-inch white cabinetry and appliances, and the backyard is ready for gatherings. Two-car garage. Bring your vision and your contractor to make it shine. Convenient to Randolph AFB, Fort Sam Houston, BAMC, shopping, dining, and major highways. Buyer to verify all information.
Contact an agent
Home facts
- Year built:2013
- Subdivision & Development:MUSTANG VALLEY
- Listing ID #:2030490
- Added:4 day(s) ago
- Updated:November 19, 2026 at 02:46 PM
Rooms and interior
- Bedrooms:4
- Total bathrooms:3
- Full bathrooms:2
- Half bathrooms:1
- Flooring:Carpeting, Ceramic Tile
- Dining Description:Breakfast Bar, Living Room/Dining Room Combo, Separate Dining Room
- Bathrooms Description:Double Vanity, Garden Tub, Tub/Shower Combo
- Kitchen Description:Breakfast Bar, Dishwasher, Disposal, Eat-In Kitchen, Microwave Oven, Refrigerator, Self-Cleaning Oven, Smooth Cooktop, Stove/Range
- Bedroom Description:All Bedrooms Upstairs, Master Bedroom Upstairs, Walk-In Closets
- Living area:2,241 sq. ft.
Heating and cooling
- Cooling:One Central, Zoned
- Heating:Central, Electric, Zoned
Structure and exterior
- Roof:Composition
- Year built:2013
- Building area:2,241 sq. ft.
- Lot area:0.1 Acres
- Lot Features:Level
- Architectural Style:Two Story
- Construction Materials:Brick, Cement Fiber, Siding
- Exterior Features:Privacy Fence
- Foundation Description:Slab
- Levels:2 Story
Schools
- High school:Wagner
- Middle school:Metzger
- Elementary school:Escondido Elementary
Utilities
- Water:Water System
- Sewer:Sewer System
Finances and disclosures
- Price:$259,000
- Price per sq. ft.:$115.57
- Tax amount:$4,965 (2025)
Features and amenities
- Laundry features:Dryer Connection, Laundry Main Level, Laundry Room, Washer Connection
- Amenities:Carbon Monoxide Detector, Ceiling Fans, City Garbage Service, Electric Water Heater, High Speed Internet, Park/Playground, Pre-Wired for Security, Private Garbage Service, Smoke Alarm, Study/Library, Telephone, Utility Room Inside
Parking
- Parking description:Garage Door Opener, Two Car Garage
 IDX information is provided exclusively for consumers’ personal, non-commercial use, that it may not be used for any purpose other than to identify prospective properties consumers may be interested in purchasing, and that the data is deemed reliable but is not guaranteed accurate by LERA MLS (Local Expertise Regional Access). The MLS may, at its discretion, require use of other disclaimers as necessary to protect participants and/or the MLS from liability.
New listings near 4331 Safe Hbr
- New
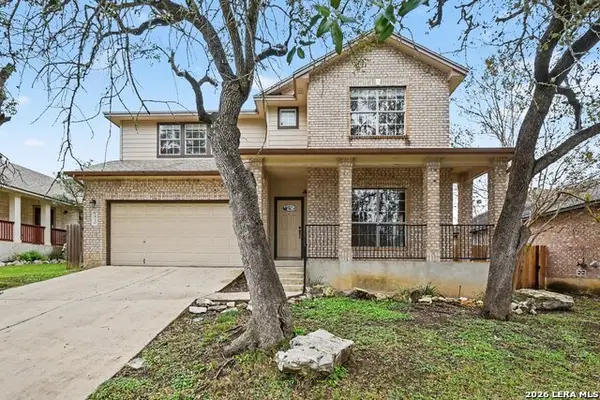 $339,000Active3 beds 3 baths2,510 sq. ft.
1910 Upton Vlg, San Antonio, TX 78260
MLS# 2031344Listed by: KELLER WILLIAMS CITY-VIEW - New
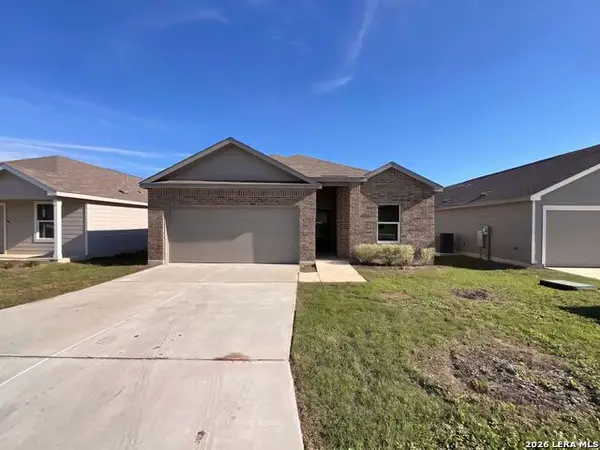 $250,000Active3 beds 2 baths1,937 sq. ft.
1110 Worshan Ter, San Antonio, TX 78221
MLS# 2031341Listed by: OPENDOOR BROKERAGE, LLC - Open Sat, 12 to 3pmNew
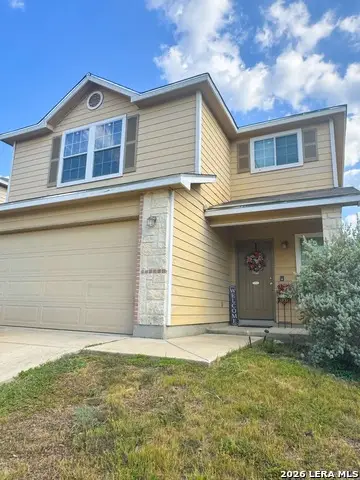 $257,000Active3 beds 3 baths2,044 sq. ft.
10922 Rustic Cedar, San Antonio, TX 78245
MLS# 2031338Listed by: IH 10 REALTY - New
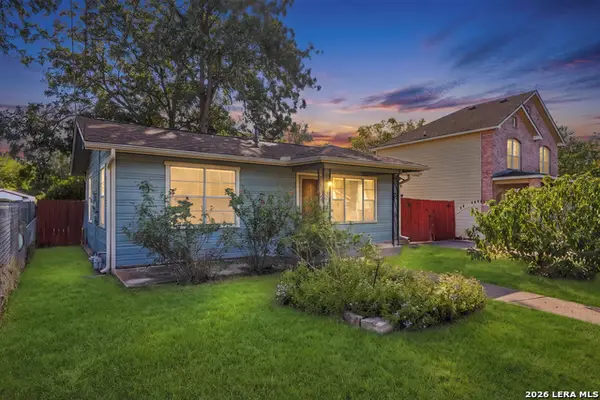 $114,900Active2 beds 1 baths728 sq. ft.
310 Chipinque, San Antonio, TX 78237
MLS# 2031339Listed by: REAL BROKER, LLC - New
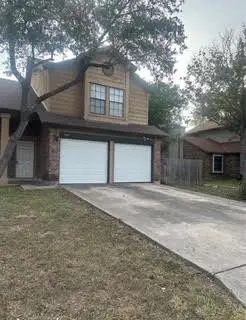 $220,000Active4 beds 2 baths1,585 sq. ft.
7323 Sunscape Way, San Antonio, TX 78250
MLS# 3356840Listed by: GLOBAL INVESTMENT REALTY - New
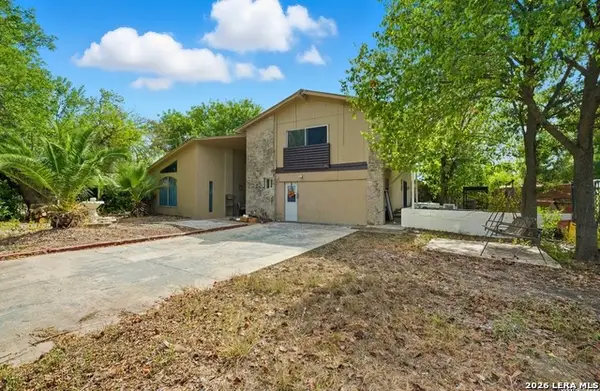 $148,999Active6 beds 4 baths2,700 sq. ft.
7002 Glen Chase, San Antonio, TX 78239
MLS# 2031329Listed by: JPAR SAN ANTONIO - New
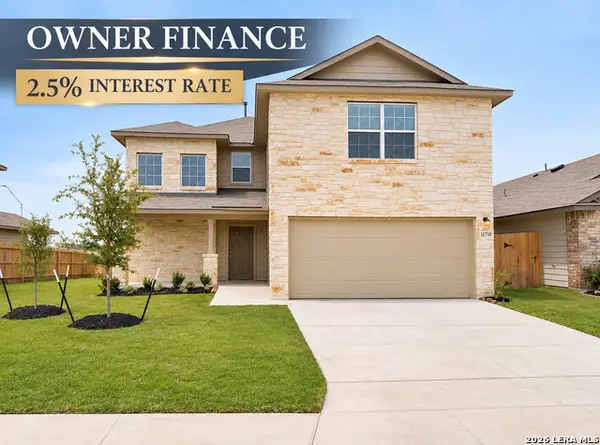 $288,000Active3 beds 3 baths2,241 sq. ft.
11715 Plover Pl, San Antonio, TX 78221
MLS# 2031330Listed by: JPAR SAN ANTONIO - New
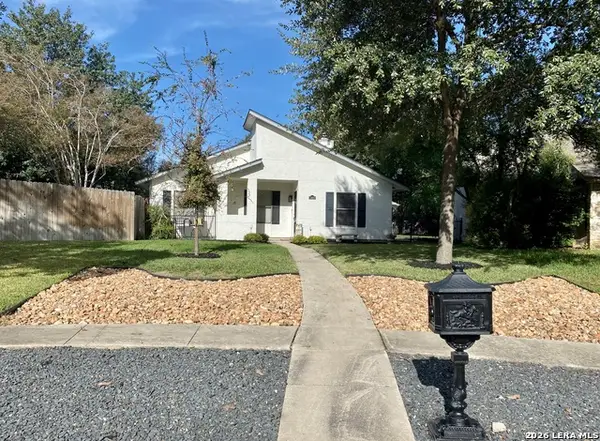 $280,000Active2 beds 1 baths1,097 sq. ft.
13650 High Chapel, San Antonio, TX 78231
MLS# 2031334Listed by: VALUE REALTY - New
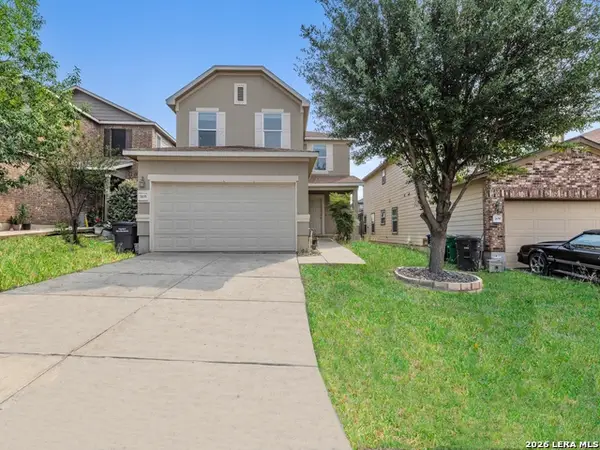 $269,000Active4 beds 3 baths2,222 sq. ft.
7435 Primrose Post, San Antonio, TX 78218
MLS# 2031324Listed by: VORTEX REALTY - New
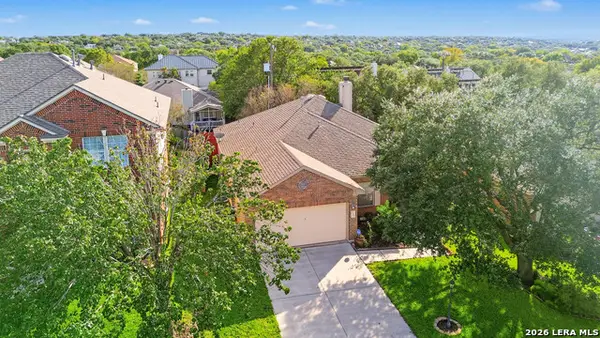 $359,999Active4 beds 2 baths1,913 sq. ft.
134 Jardin Vis, San Antonio, TX 78258
MLS# 2031325Listed by: REAL BROKER, LLC


Protect your home and budget from life's surprises with an Assurant Home Warranty, backed by a partner that supports you through every step of homeownership. Explore Plans.
© 2023 - 2026 ERA Franchise Systems LLC. All rights reserved. ERA Franchise Systems LLC fully supports the principles of the Fair Housing Act and the Equal Opportunity Act. ERA, ERA Real Estate powered, and their respective logos are registered service marks of ERA Franchise Systems LLC. Each office is independently owned and operated.