
442 Tahoe Ave, San Antonio, TX 78253
Local realty services provided by:ERA Brokers Consolidated
Listed by: shane neal
Office: exp realty
MLS#:1997940
Source:LERA
Price summary
- Price:$515,000
- Price per sq. ft.:$169.85
- Monthly HOA dues:$51.67
About this home
Take advantage of an incredible 3.25% VA assumable loan-a rare opportunity to secure a significantly lower interest rate than what's currently available! Welcome to this stunning Perry Home in the prestigious Stevens Ranchcommunity, offering over 3,000 square feet of thoughtfully designed single-story living with 4 spacious bedrooms, 3 full bathrooms, and a rare 3-car tandem garage. From the moment you step inside, you'll be impressed by the soaring 18-foot ceilings, elegant 8-foot doors, abundant natural light, and luxurious finishes throughout. The open-concept floor plan is perfect for entertaining and everyday living, while massive custom barn doors lead to a versatile second living area that can easily serve as a game room, media room, playroom, or formal dining space. The chef-inspired kitchen flows effortlessly into the expansive living area, creating the perfect gathering place for family and friends. Retreat to the luxurious primary suite featuring a freestanding soaking tub beneath a beautiful chandelier, an oversized rainfall shower with dual upgraded shower heads, and a spa-like atmosphere. A private guest or mother-in-law suite with its own full bathroom offers exceptional flexibility for visitors or multi-generational living. Step outside to an extended covered patio complete with a built-in gas line for grilling, mature trees, and a playset that can remain with the home if desired. Additional highlights include extra electrical outlets throughout, a conduit for a wall-mounted TV in the primary suite, a pre-wired security system ready for activation, and all appliances-including the washer, dryer, and refrigerator-convey with the home. Residents also enjoy outstanding neighborhood amenities including a community pool and park/playground. Combining premium upgrades, exceptional craftsmanship, and one of the best financing opportunities on the market, this remarkable Stevens Ranch home is truly one you don't want to miss....
Contact an agent
Home facts
- Year built:2021
- Subdivision & Development:STEVENS RANCH
- Listing ID #:1997940
- Added:44 day(s) ago
- Updated:August 20, 2026 at 01:52 PM
Rooms and interior
- Bedrooms:4
- Total bathrooms:3
- Full bathrooms:3
- Flooring:Carpeting, Ceramic Tile
- Dining Description:Breakfast Bar, Living Room/Dining Room Combo, Separate Dining Room
- Bathrooms Description:Double Vanity, Garden Tub, Separate Vanity, Tub/Shower Separate
- Kitchen Description:Breakfast Bar, Built-In Oven, Cook Top, Dishwasher, Disposal, Eat-In Kitchen, Gas Grill, Island Kitchen, Microwave Oven, Refrigerator, Solid Counter Tops, Stove/Range, Walk-In Pantry
- Bedroom Description:All Bedrooms Downstairs, Master Bedroom Downstairs, Secondary Bedroom Downstairs, Walk-In Closets
- Living area:3,032 sq. ft.
Heating and cooling
- Cooling:One Central
- Heating:Central, Electric
Structure and exterior
- Roof:Composition
- Year built:2021
- Building area:3,032 sq. ft.
- Lot area:0.19 Acres
- Lot Features:Level, On Greenbelt
- Architectural Style:One Story
- Construction Materials:4 Sides Masonry, Brick
- Exterior Features:Covered Patio, Patio Slab
- Foundation Description:Slab
- Levels:1 Story
Schools
- High school:Harlan HS
- Middle school:Bernal
- Elementary school:Ralph Langley
Utilities
- Water:City, Water System
- Sewer:City
Finances and disclosures
- Price:$515,000
- Price per sq. ft.:$169.85
- Tax amount:$12,734 (2026)
Features and amenities
- Laundry features:Dryer, Dryer Connection, Laundry Main Level, Laundry Room, Washer, Washer Connection
- Amenities:Built-In Oven, Carbon Monoxide Detector, Ceiling Fans, Chandelier, High Speed Internet, In Wall Pest Control, Park/Playground, Security System (Owned), Smoke Alarm
Parking
- Parking description:Garage Door Opener, Tandem, Three Car Garage
 IDX information is provided exclusively for consumers’ personal, non-commercial use, that it may not be used for any purpose other than to identify prospective properties consumers may be interested in purchasing, and that the data is deemed reliable but is not guaranteed accurate by LERA MLS (Local Expertise Regional Access). The MLS may, at its discretion, require use of other disclaimers as necessary to protect participants and/or the MLS from liability.
 New listings near 442 Tahoe Ave
- New
 $372,499Active4 beds 3 baths2,681 sq. ft.
14303 Mansfield Mill, San Antonio, TX 78245
MLS# 2009792Listed by: KELLER WILLIAMS CITY-VIEW - New
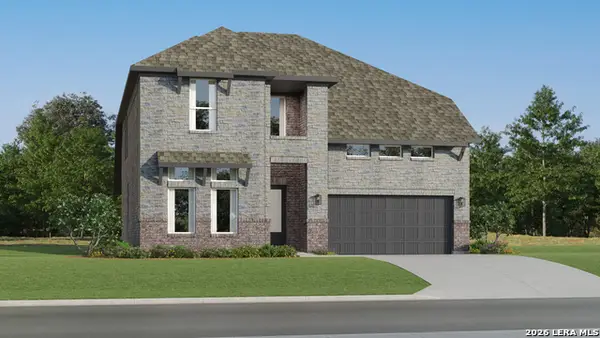 $368,499Active4 beds 3 baths2,613 sq. ft.
14307 Mansfield Mill, San Antonio, TX 78245
MLS# 2009793Listed by: KELLER WILLIAMS CITY-VIEW - New
 $331,499Active4 beds 2 baths2,141 sq. ft.
14331 Mansfield Mill, San Antonio, TX 78245
MLS# 2009794Listed by: KELLER WILLIAMS CITY-VIEW - New
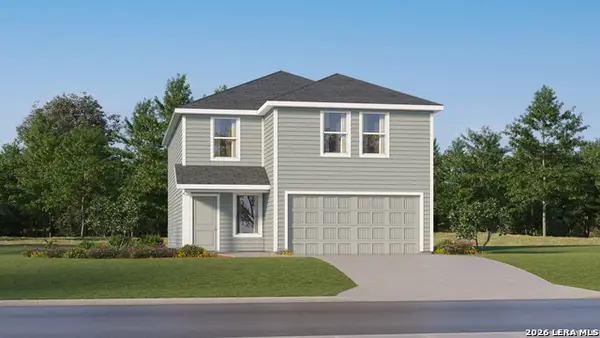 $272,499Active4 beds 3 baths2,173 sq. ft.
6159 Smiley Blvd, San Antonio, TX 78253
MLS# 2009807Listed by: KELLER WILLIAMS CITY-VIEW - Open Sun, 2 to 4pmNew
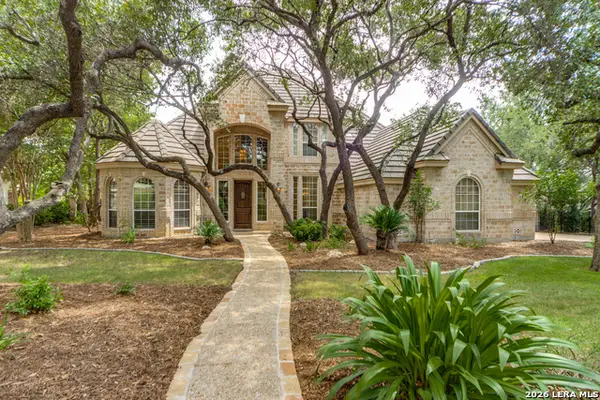 $925,000Active4 beds 4 baths3,660 sq. ft.
8 Aspen Creek Dr, San Antonio, TX 78248
MLS# 2007856Listed by: PHYLLIS BROWNING COMPANY - New
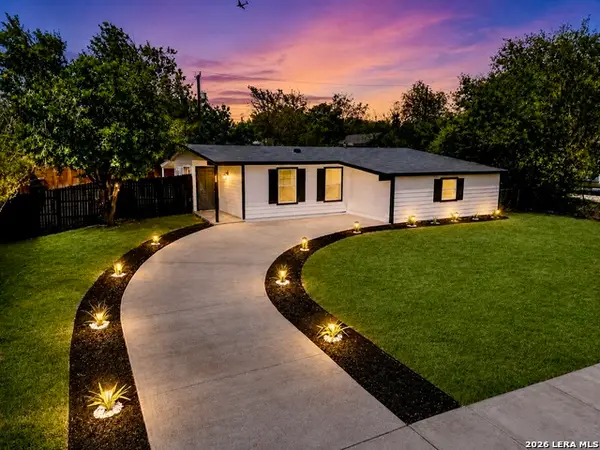 $159,900Active4 beds 1 baths1,104 sq. ft.
155 Rock Valley Dr, San Antonio, TX 78227
MLS# 2010135Listed by: M EFFECT REALTY - New
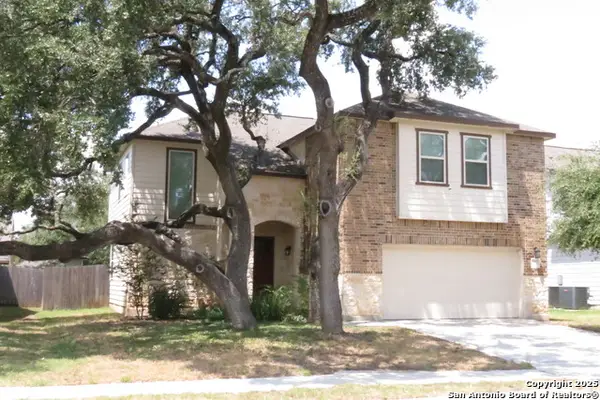 $265,000Active3 beds 3 baths2,186 sq. ft.
7915 Blackhawk Pass, San Antonio, TX 78253
MLS# 2010136Listed by: HOMECITY REAL ESTATE - New
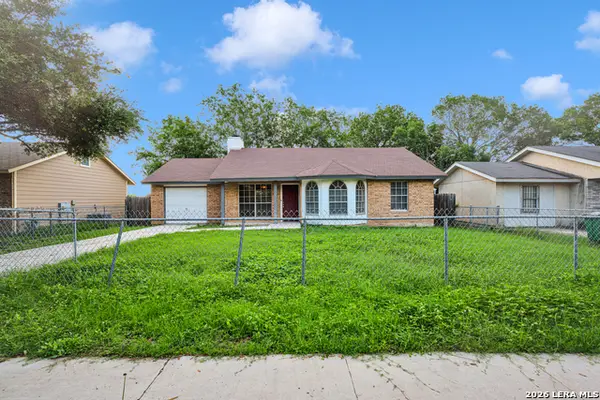 $185,000Active3 beds 2 baths1,455 sq. ft.
9514 Veronica, San Antonio, TX 78224
MLS# 2010140Listed by: XSELLENCE REALTY - New
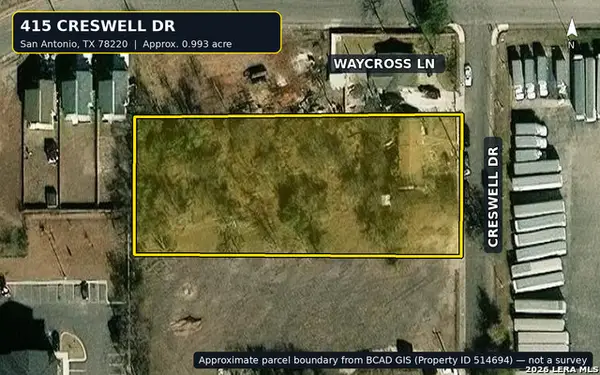 $135,000Active3 beds 1 baths1,276 sq. ft.
415 Creswell Dr, San Antonio, TX 78220
MLS# 2010142Listed by: CENTURY 21 INTEGRA - New
 $225,000Active3 beds 2 baths2,021 sq. ft.
8714 Welles Edge Drive, San Antonio, TX 78240
MLS# 19416774Listed by: WALZEL PROPERTIES - CORPORATE OFFICE


Protect your home and budget from life's surprises with an Assurant Home Warranty, backed by a partner that supports you through every step of homeownership. Explore Plans.
© 2023 - 2026 ERA Franchise Systems LLC. All rights reserved. ERA Franchise Systems LLC fully supports the principles of the Fair Housing Act and the Equal Opportunity Act. ERA, ERA Real Estate powered, and their respective logos are registered service marks of ERA Franchise Systems LLC. Each office is independently owned and operated.